
Primary on Main
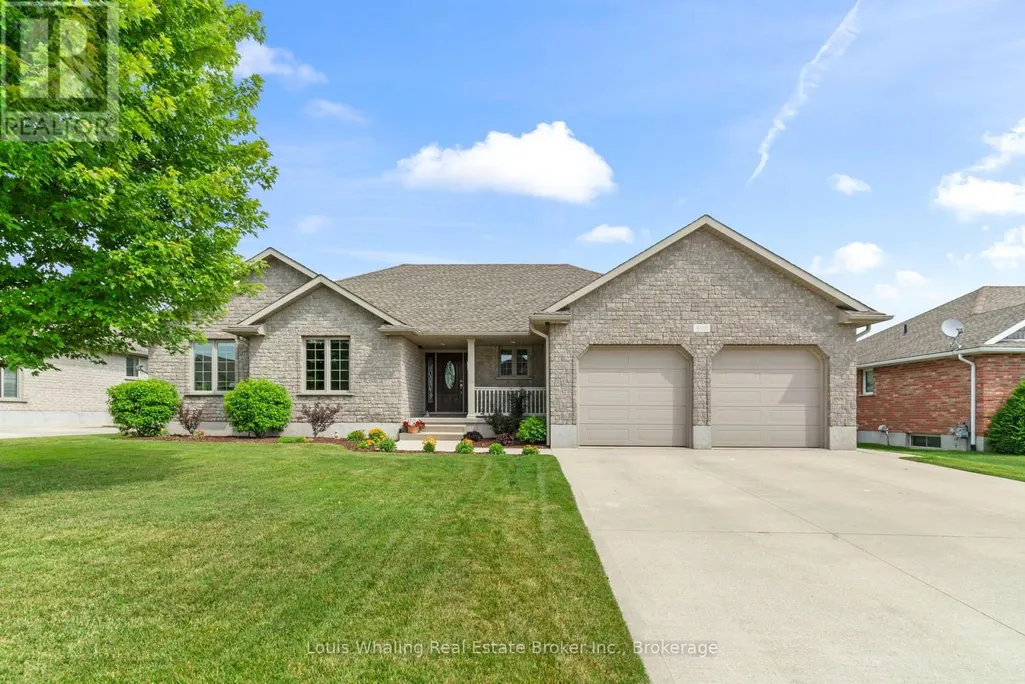
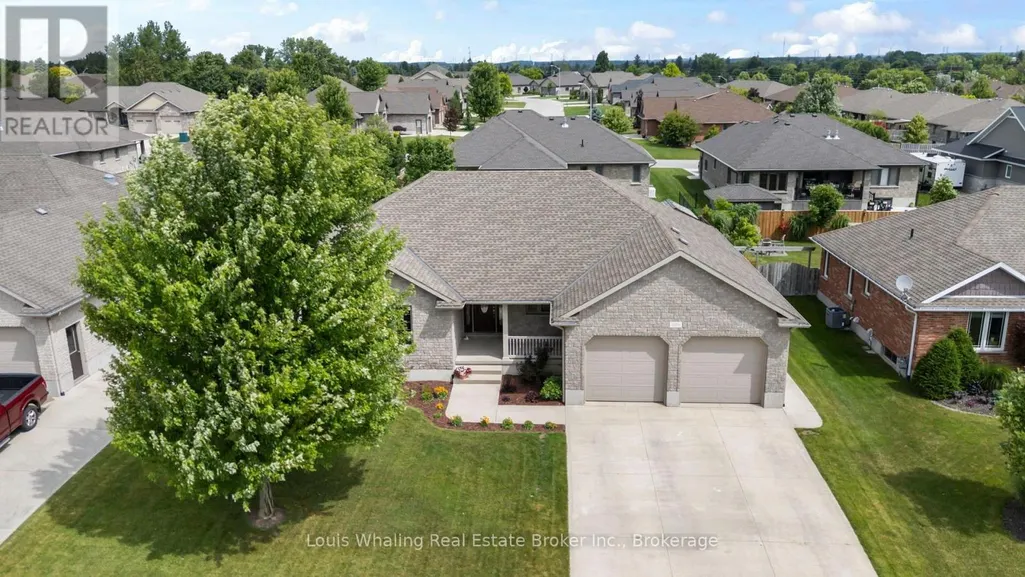
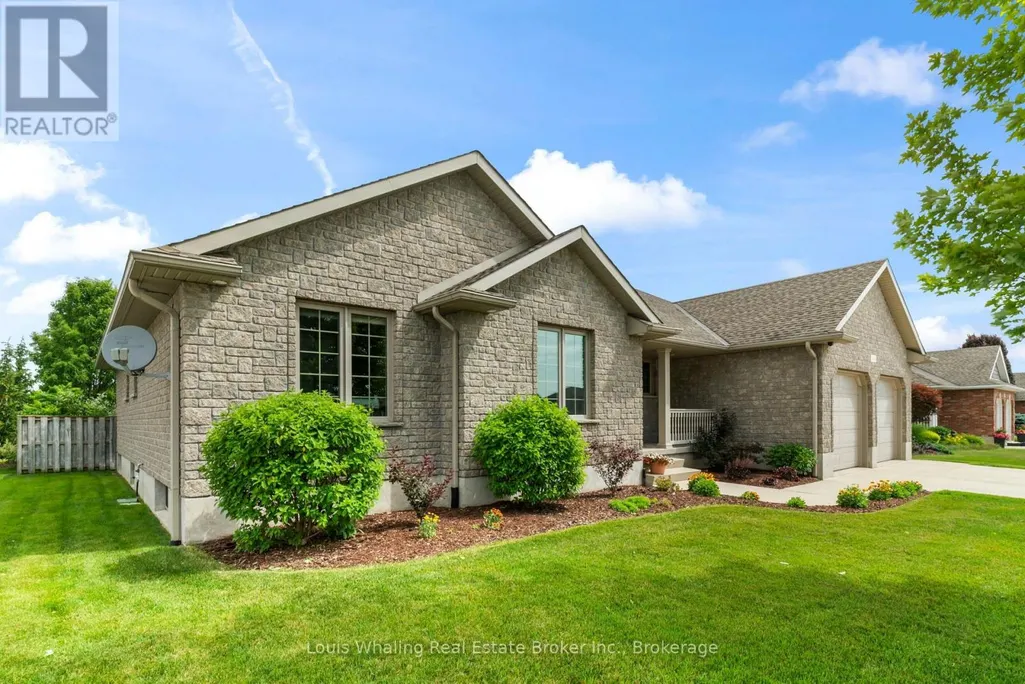
Address
408 4th Street S, Hanover, ON
Price
$ 869,000
Property Attributes
- ID#X13651072
- TypeSingle Family
- Listing Status Active
- MunicipalityHanover
- CityHanover
- AreaHanover
- NeighbourhoodHanover
- Postal CodeN4N 3V1
- StyleBungalow
- Price$ 869,000
- Bedrooms3+2
- Bathrooms3
- Half Bathrooms0
Data Source:
Canadian Real Estate Association (CREA)
Property Description
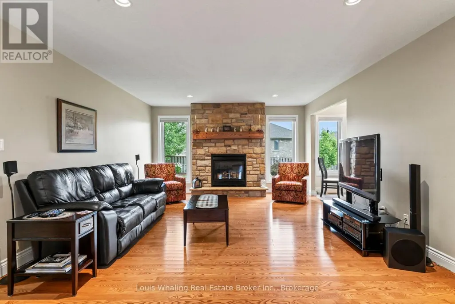
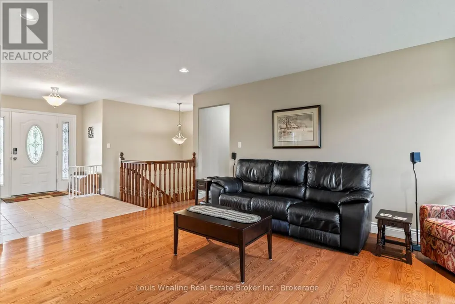
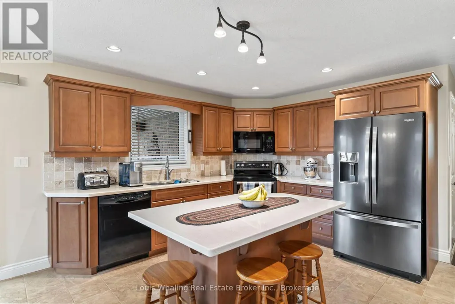
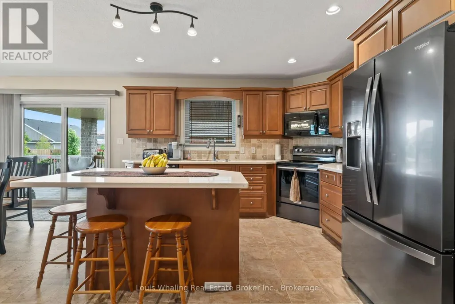
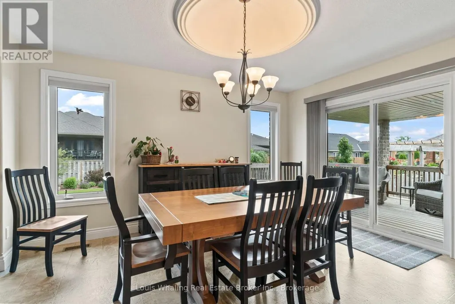
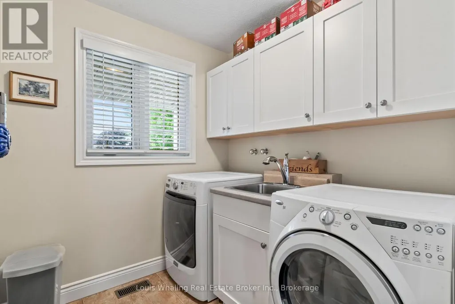
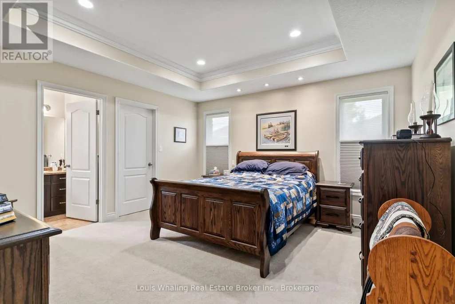
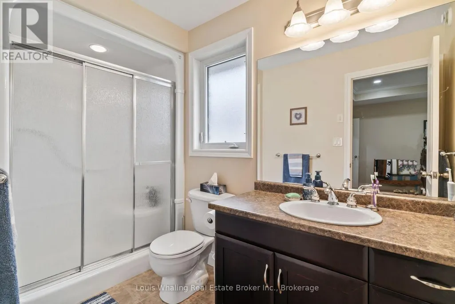
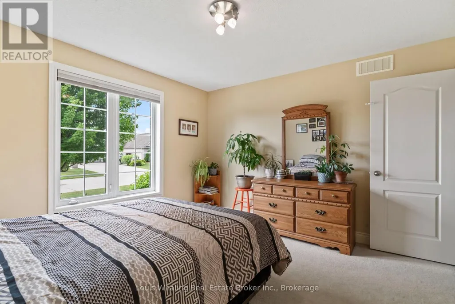
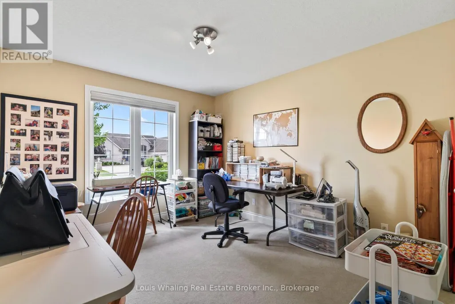
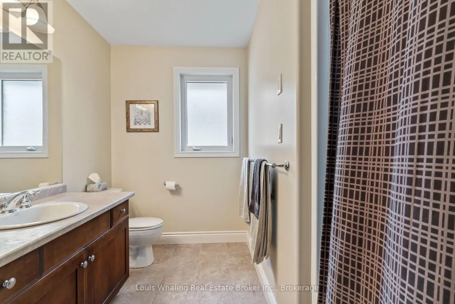
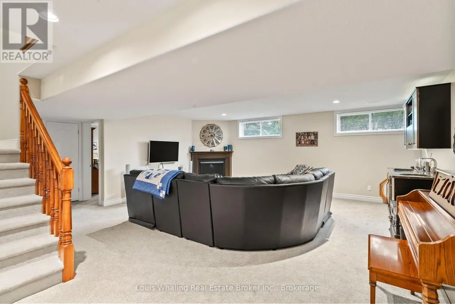
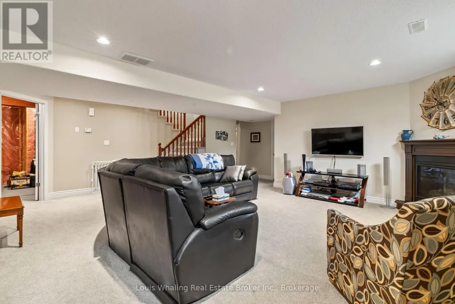
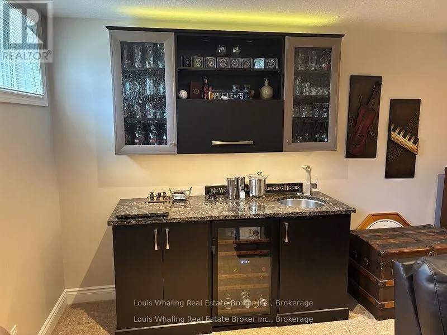
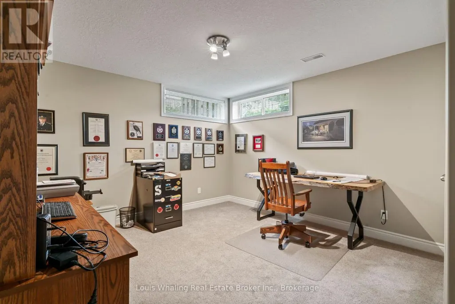
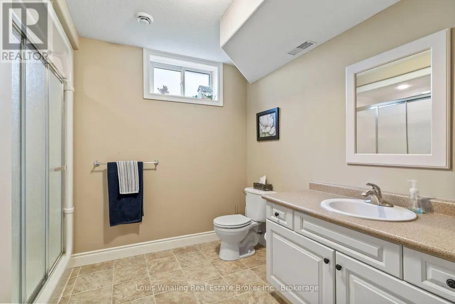
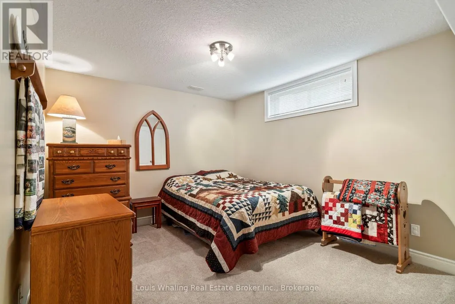
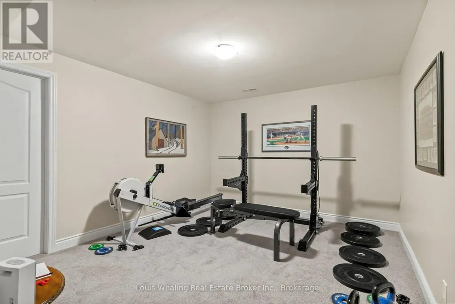
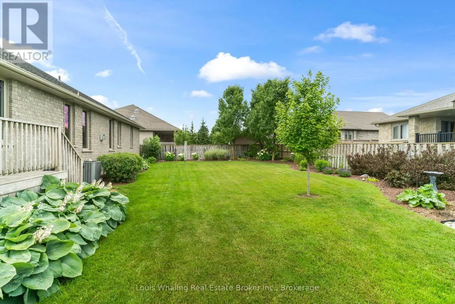
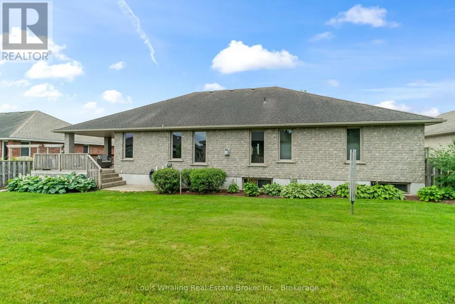
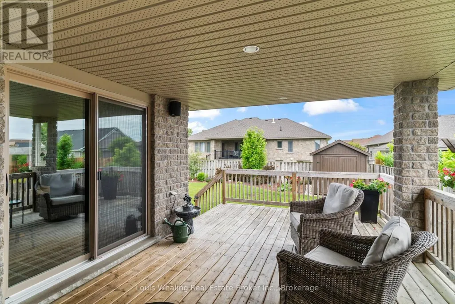
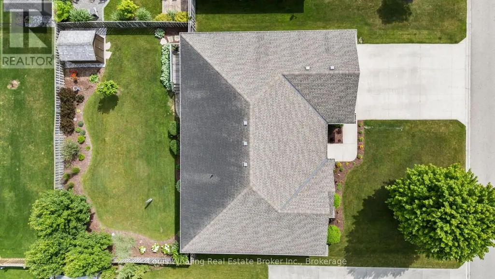
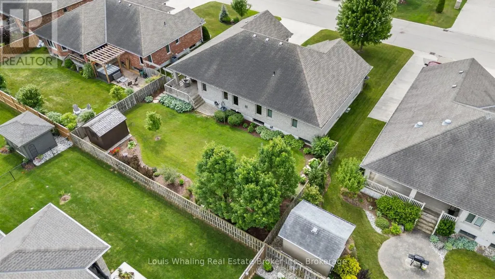
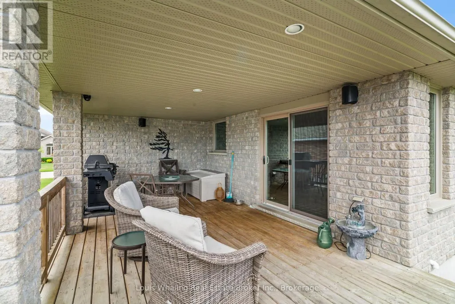
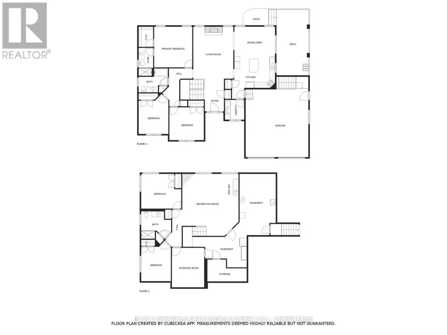
Don't miss this fantastic property in one of Hanover's most sought after areas. Consisting of 3 + 2 bedrooms, large kitchen with center island & quartz counters, dining area with patio doors to covered rear deck, living room with gas fireplace, primary bedroom with ensuite & walk in closet, main floor laundry & full bath. Downstairs is an entertaining size rec room with gas fireplace and custom bar, 2 bedrooms, a gym/office, mechanical area, 3rd full bath and tons of storage. There is a new roof on the shed, bedroom carpets & carpeted stairs updated in 2026, water softener is approx 2 years old. The 2 car garage has an entrance way to the basement, the rear yard is fully fenced and nicely landscaped with irrigation system. (id:7434)
General Features
| Features | Level lot, Level |
|---|---|
| Community Features | Community Centre |
| Property Type | Single Family |
| CommunityName | Hanover |
| Amenities | Hospital, Schools |
| Building Age | 16 to 30 years |
| Building Amenities | Fireplace(s) |
| Building Appliances | Garage door opener remote(s), Central Vacuum, Water Heater, Dishwasher, Dryer, Garage door opener, Microwave, Washer, Window Coverings |
| Building Architectural Style | Bungalow |
| Building Cooling Type | Central air conditioning, Air exchanger |
| Location Description | Cross Streets: 13th Avenue & 4th Street South. ** Directions: 408 4th Street S. |
| Parking Space Total | 6 |
| Foundation Type | Concrete |
| Building Type | House |
| Ownership Type | Freehold |
| Building.StoriesTotal | 1 |
Interior Features
| Building Fireplace Present | True |
|---|---|
| Building Fireplace Total | 2 |
| Building Heating Type | Forced air |
| Building Heating Fuel | Natural gas |
| Basement Development | Finished |
| Basement Type | Full (Finished) |
| Construction Style Attachment | Detached |
| Living Area Range | 1500 |
| Bedrooms | 3+2 |
Exterior Features
| Structure | Deck, Porch, Shed |
|---|---|
| Land Amenities | Hospital, Schools |
| Landscape Features | Landscaped, Lawn sprinkler |
| Sewer | Sanitary sewer |
| Exterior Finish | Stone |
| Fence Type | Fenced yard |
Room Details
| Room | Dimensions | Level | Flooring | Details |
|---|---|---|---|---|
| Bedroom 2 | 3.7 m x 3.5 m | Main level | 3.5 m | |
| Bedroom 3 | 3.2 m x 4.3 m | Main level | 4.3 m | |
| Bedroom 4 | 4.3 m x 3.7 m | Basement | 3.7 m | |
| Bedroom 5 | 3.2 m x 4.3 m | Basement | 4.3 m | |
| Dining room | 4.4 m x 3.2 m | Main level | 3.2 m | |
| Exercise room | 3.5 m x 4.3 m | Basement | 4.3 m | |
| Foyer | 2.2 m x 3.5 m | Main level | 3.5 m | |
| Kitchen | 4.6 m x 4.6 m | Main level | 4.6 m | |
| Laundry room | 2.1 m x 2.1 m | Main level | 2.1 m | |
| Living room | 4.3 m x 5.6 m | Main level | 5.6 m | |
| Other | 5.8 m x 4.3 m | Basement | 4.3 m | |
| Primary Bedroom | 4.1 m x 4.4 m | Main level | 4.4 m | |
| Recreational, Games room | 6.1 m x 6.7 m | Basement | 6.7 m | |
| Utility room | 3.9 m x 6.6 m | Basement | 6.6 m |
Amenities
- Views
- New Construction
- Adult 55+
- Lease To Own
- No Strata Fees
- Furnished
- Primary On Main
- Air Conditioning
- Seller Finance
- Green
- Fixer Upper
- Horse
- Golf
- Fireplace
- Deck
- Garage
- Basement
- Pool

Property vs Single Family Average in N4N 3V1
Price
In The Neighbourhood
Primary On Main
Hanover
$ 598,000
- Type
- Single Family
- Rooms
- 3 Beds + 1.5 Baths
RE/MAX Professionals North
Primary On Main
Hanover
$ 695,000
- Type
- Single Family
- Rooms
- 3 Beds + 3 Baths
Louis Whaling Real Estate Broker Inc.
Golf Course
Hanover
$ 325,000
- Type
- Single Family
- Rooms
- 4 Beds + 1 Baths
Coldwell Banker Peter Benninger Realty
