
Primary on Main


Address
10 Tewksbury Crescent, London East (East D), ON
Price
$ 1,800
Property Attributes
- ID#X13681012
- TypeSingle Family
- Listing Status Active
- MunicipalityLondon East (East D)
- CityLondon East (East D)
- AreaEast D
- NeighbourhoodEast D
- Postal CodeN5V 2M8
- StyleBungalow
- Price$ 1,800
- Bedrooms3
- Bathrooms1
- Half Bathrooms0
Data Source:
Canadian Real Estate Association (CREA)
Property Description
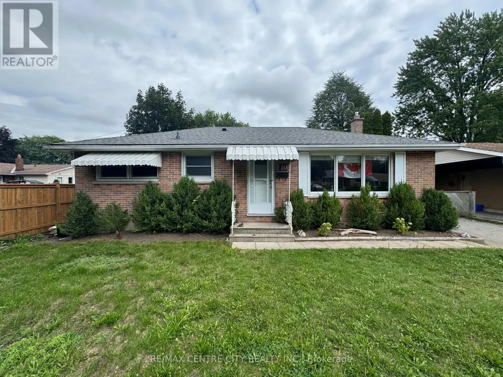
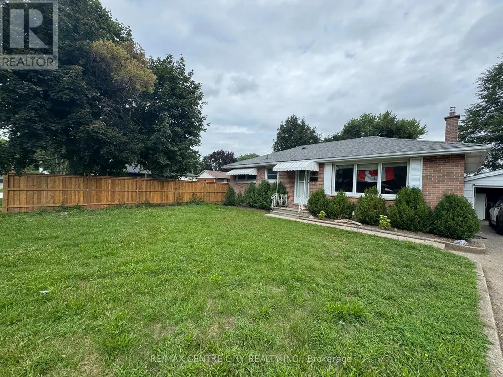
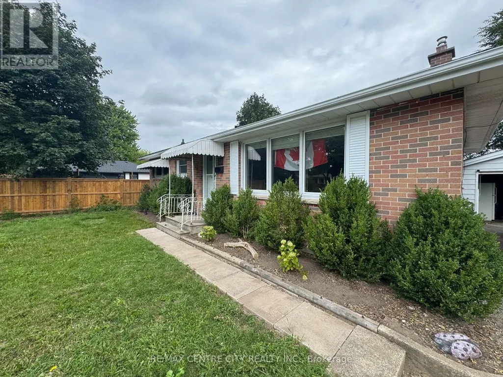
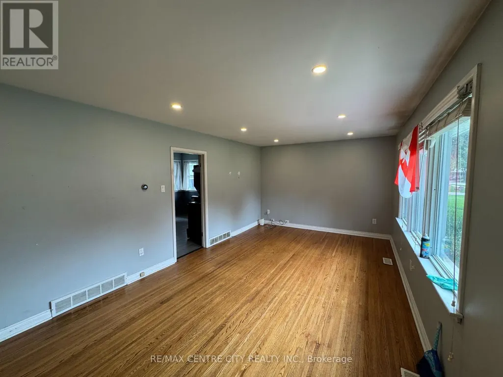
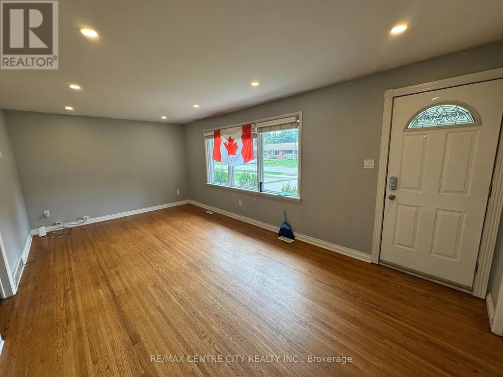
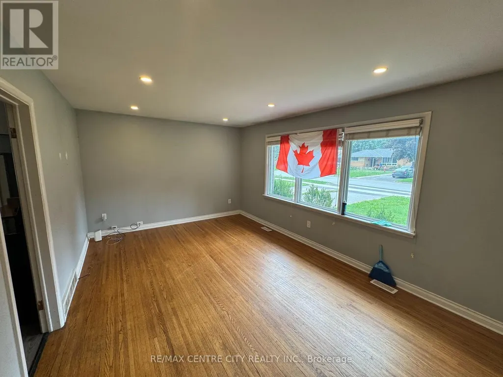
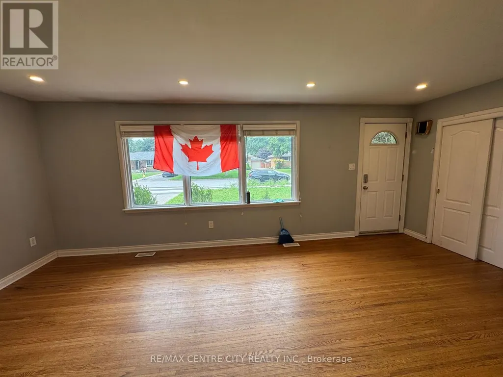
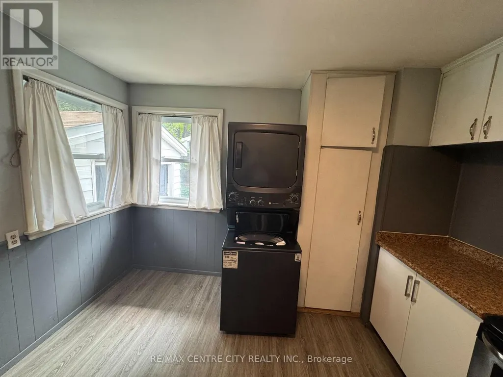
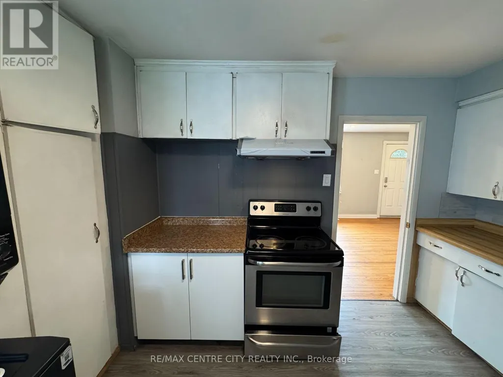
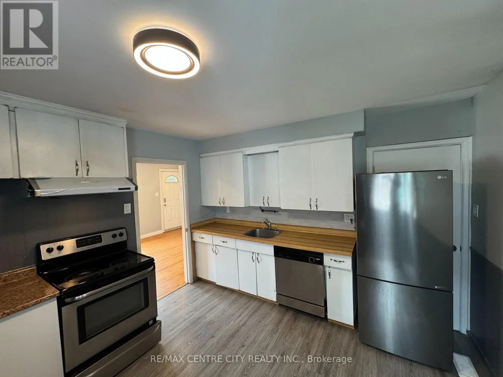
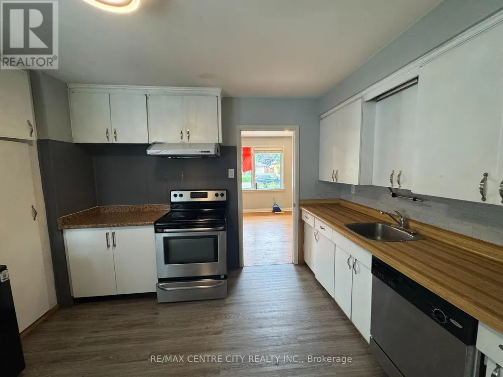
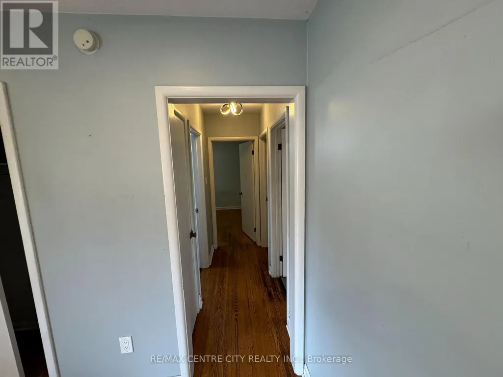
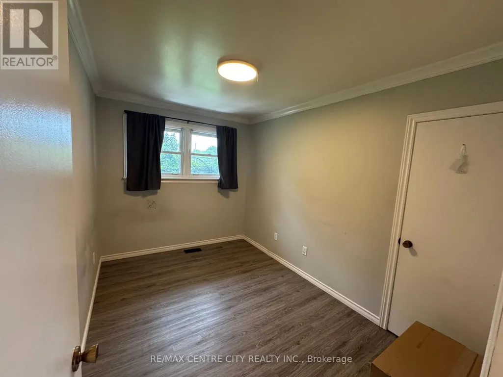
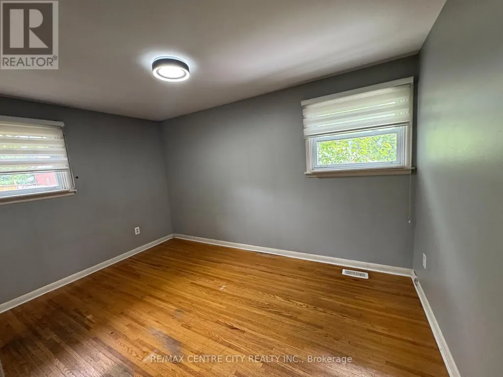
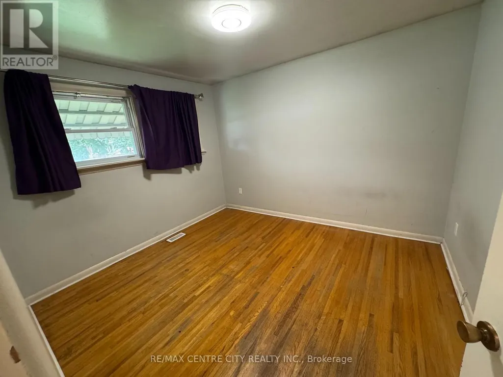
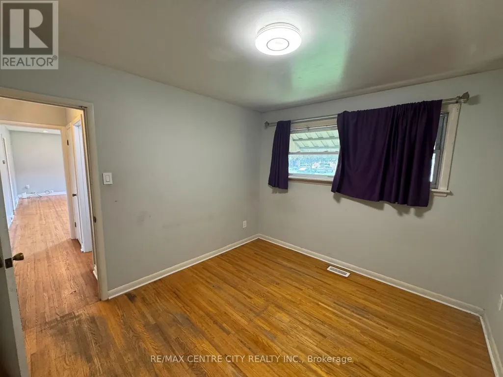
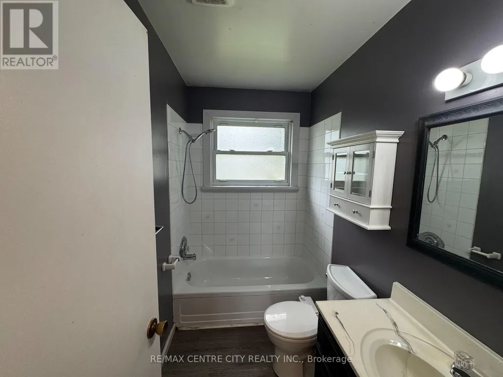
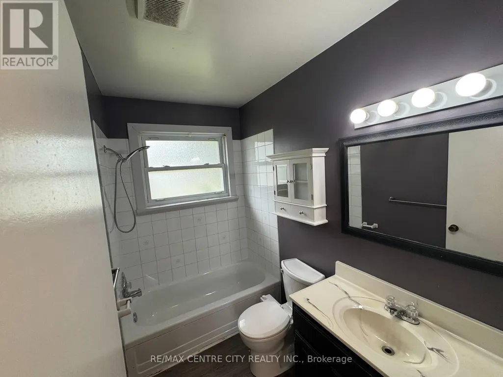
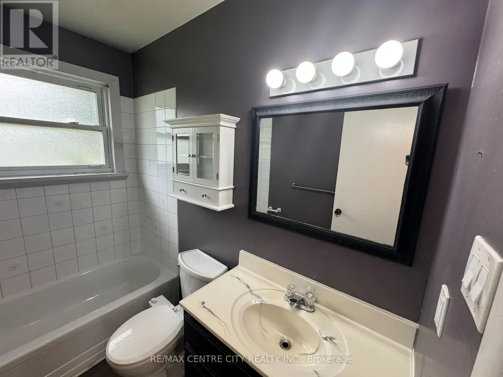
Available for lease main floor only! This charming brick bungalow features 3 bedrooms, 1 bathrooms. large living room with beautiful original hardwood flooring, lots of natural light, and updated portlights. Main floor has 3 bedrooms, and a 4-piece bathroom. Fully-fenced backyard perfect for Students going to Fanshawe college or on a work permit. Located near shopping, schools, Fanshawe College, bus routes, community center, and other amenities. parking available driveway will be extended soon. (id:7434)
General Features
| Community Features | Community Centre |
|---|---|
| Property Type | Single Family |
| Lease | 1800.00 |
| CommunityName | East D |
| Amenities | Public Transit, Place of Worship, Park, Schools |
| Building Age | 51 to 99 years |
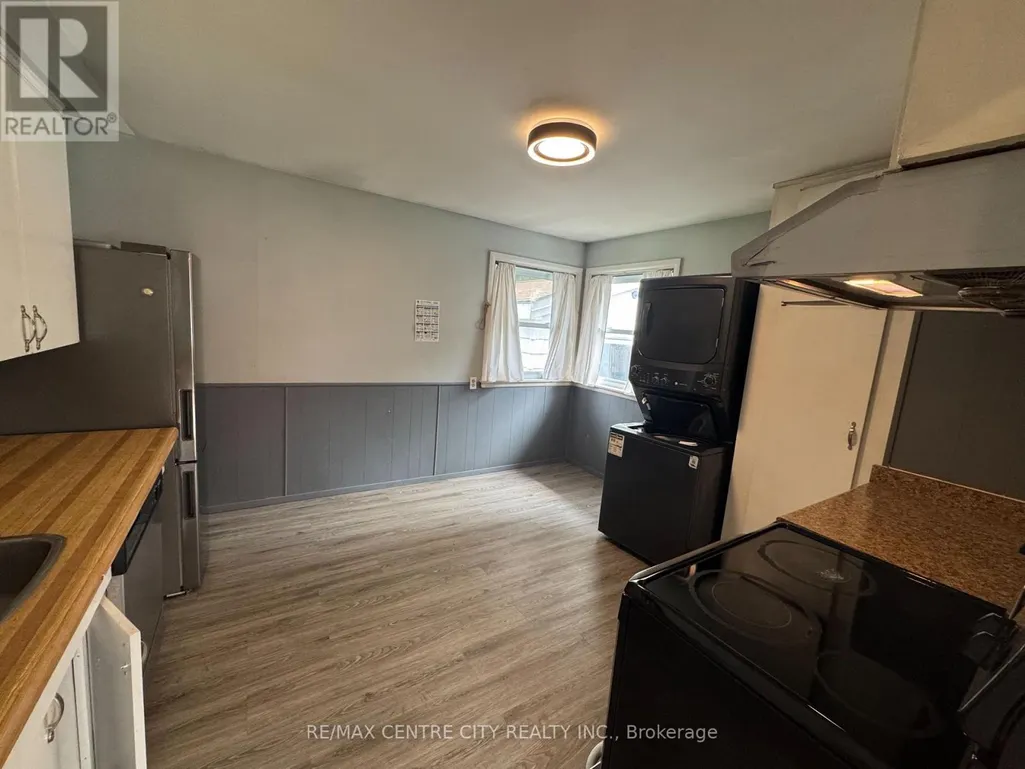
| Building Appliances | Dishwasher, Stove, Refrigerator |
| Building Architectural Style | Bungalow |
| Building Basement Features | Walk-up, Apartment in basement |
| Building Cooling Type | Central air conditioning |
| Location Description | Cross Streets: Huron Street and Sandford Street. ** Directions: Huron to Perth st South .Turn tight on Perth Ave 1st left . 1st house on the left. |
| Parking Space Total | 2 |
| Foundation Type | Poured Concrete |
| Building Type | House |
| Ownership Type | Freehold |
| Building.StoriesTotal | 1 |
Interior Features
| Building Fireplace Present | False |
|---|---|
| Building Heating Type | Forced air |
| Building Heating Fuel | Natural gas |
| Basement Development | Partially finished |
| Basement Type | N/A (Partially finished), N/A, N/A |
| Construction Style Attachment | Detached |
| Flooring Type | Hardwood |
| Living Area Range | 700 |
| Bedrooms | 3 |
Exterior Features
| Structure | Shed |
|---|---|
| Land Amenities | Public Transit, Place of Worship, Park, Schools |
| Sewer | Sanitary sewer |
| Exterior Finish | Brick |
| Fence Type | Fenced yard |
Room Details
| Room | Dimensions | Level | Flooring | Details |
|---|---|---|---|---|
| Bathroom | 1.49 m x 2.44 m | Main level | 2.44 m | |
| Bedroom 2 | 3.05 m x 3.48 m | Main level | 3.48 m | |
| Bedroom 3 | 2.46 m x 3.48 m | Main level | 3.48 m | |
| Kitchen | 5.02 m x 3.48 m | Main level | 3.48 m | |
| Living room | 6.25 m x 3.48 m | Main level | 3.48 m | |
| Primary Bedroom | 4.1 m x 3.48 m | Main level | 3.48 m |
Amenities
- Views
- New Construction
- Adult 55+
- Lease To Own
- No Strata Fees
- Furnished
- Primary On Main
- Air Conditioning
- Seller Finance
- Green
- Fixer Upper
- Horse
- Golf
- Fireplace
- Deck
- Garage
- Basement
- Pool

Property vs Single Family Average in N5V 2M8
In The Neighbourhood
Just Listed
London East (East D)
$ 499,000
- Type
- Single Family
- Rooms
- 3 Beds + 2 Baths
BLUE FOREST REALTY INC.
London East (East D)
$ 425,000
- Type
- Single Family
- Rooms
- 3 Beds + 1.5 Baths
ROYAL LEPAGE TRILAND REALTY
London East (East D)
$ 489,000
- Type
- Single Family
- Rooms
- 3 Beds + 2.5 Baths
ROYAL LEPAGE TRILAND REALTY
Primary On Main
London East (East D)
$ 499,900
- Type
- Single Family
- Rooms
- 5 Beds + 2 Baths
MODERN SOLUTION REALTY INC.
London East (East D)
$ 419,900
- Type
- Single Family
- Rooms
- 4 Beds + 2 Baths
SUTTON GROUP - SELECT REALTY
London East (East D)
$ 2,400
- Type
- Single Family
- Rooms
- 3 Beds + 2.5 Baths
ROYAL LEPAGE TRILAND REALTY
Primary On Main
London East (East D)
$ 584,990
- Type
- Single Family
- Rooms
- 7 Beds + 2.5 Baths
EXP REALTY
Primary On Main
London East (East D)
$ 485,000
- Type
- Single Family
- Rooms
- 6 Beds + 2 Baths
ROYAL LEPAGE SIGNATURE REALTY
Primary On Main
London
$ 485,000
- Type
- Single Family
- Size
- 1,874 SqFt
- Rooms
- 6 Beds + 2 Baths
ROYAL LEPAGE SIGNATURE REALTY
