

Address
55 Mohegan Crescent, London East (East D), ON
Price
$ 489,000
Property Attributes
- ID#X13754724
- TypeSingle Family
- Listing Status Active
- MunicipalityLondon East (East D)
- CityLondon East (East D)
- AreaEast D
- NeighbourhoodEast D
- Postal CodeN5V 2X7
- Style
- Price$ 489,000
- Bedrooms3
- Bathrooms2
- Half Bathrooms1
Data Source:
Canadian Real Estate Association (CREA)
Property Description
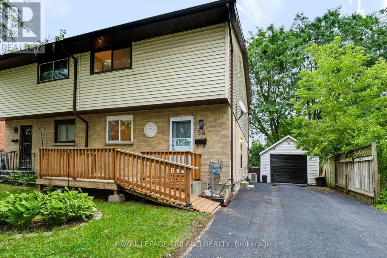
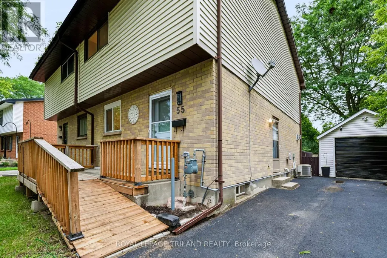
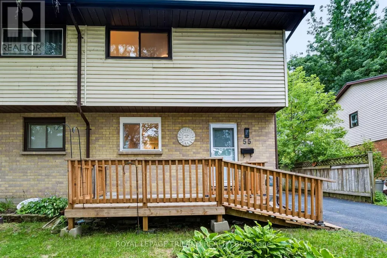
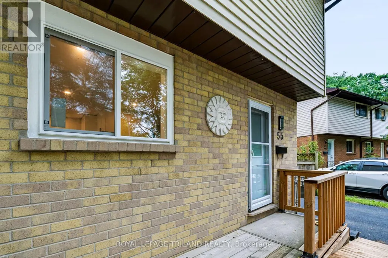
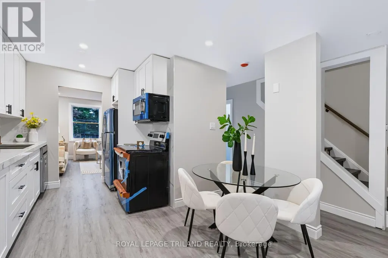
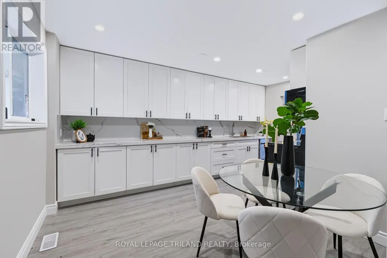
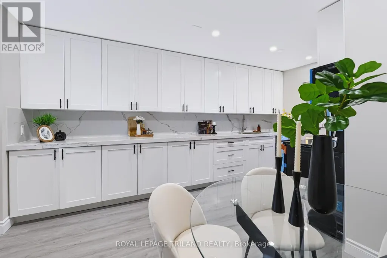
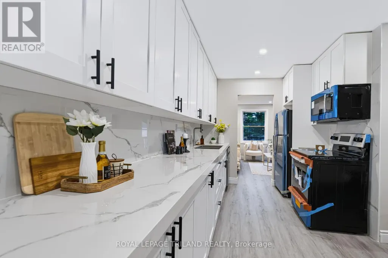
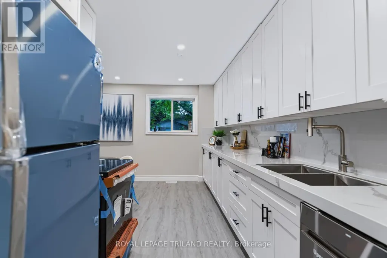
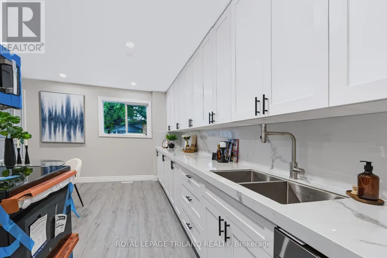
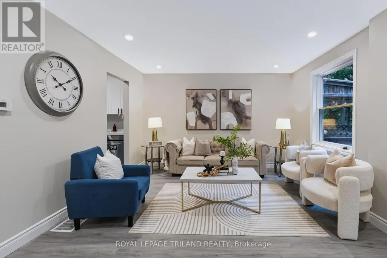
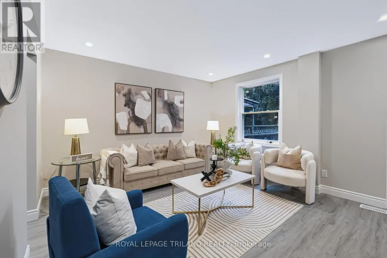
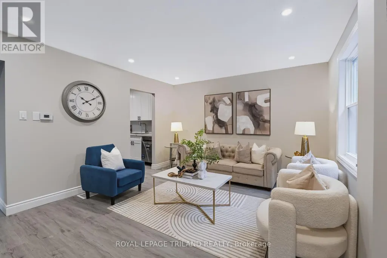
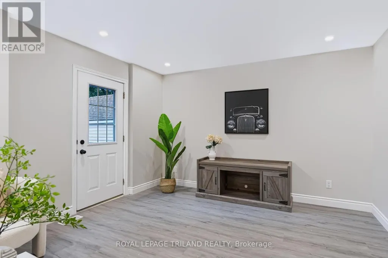
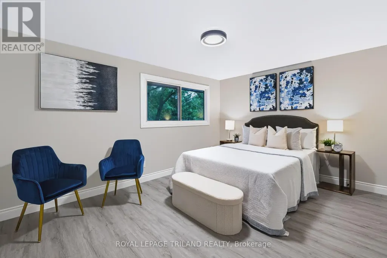
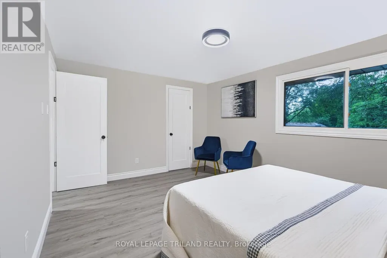
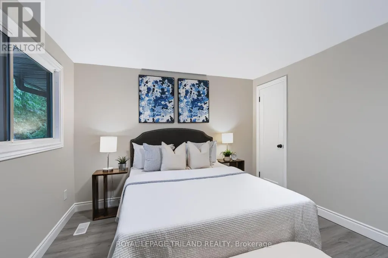
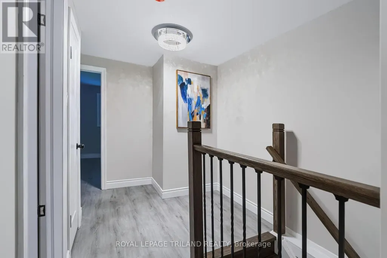
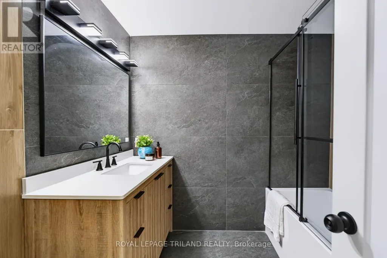
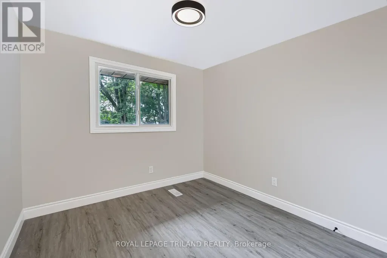
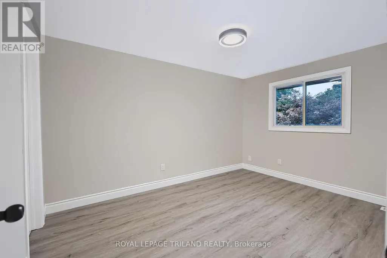
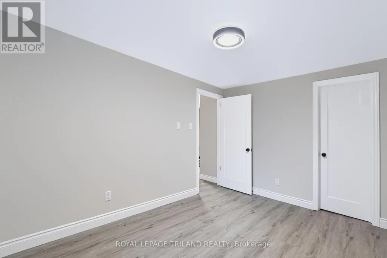
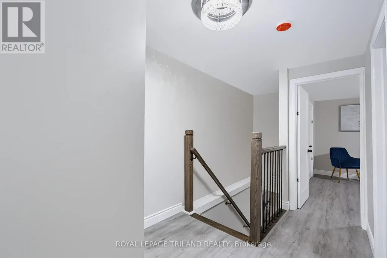
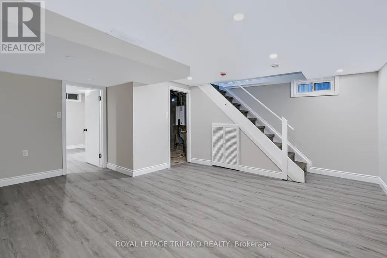
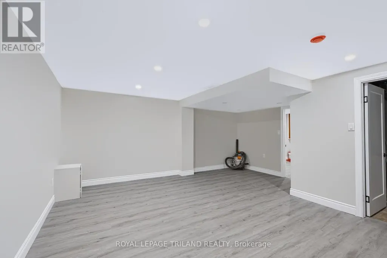
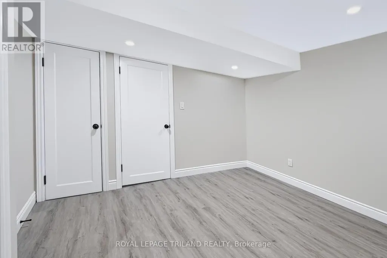
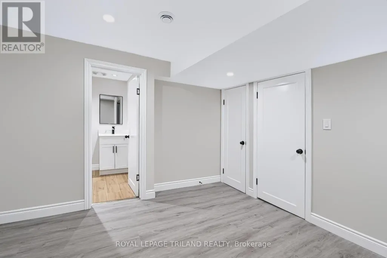
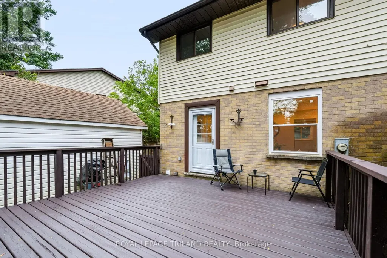
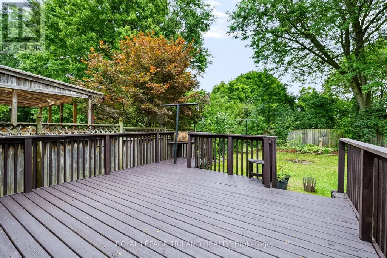
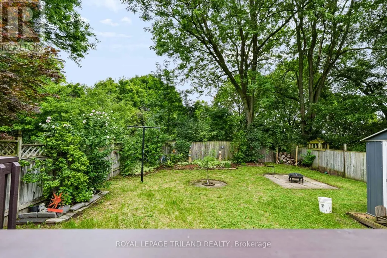
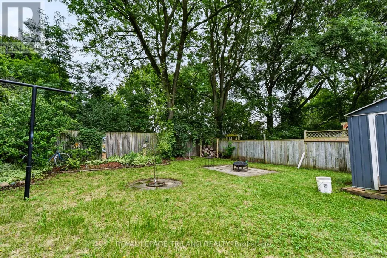
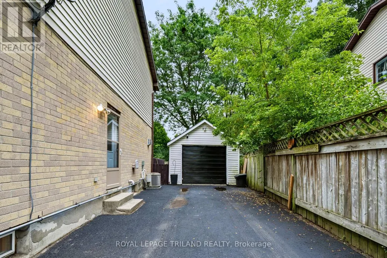
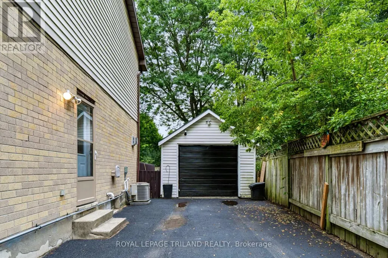
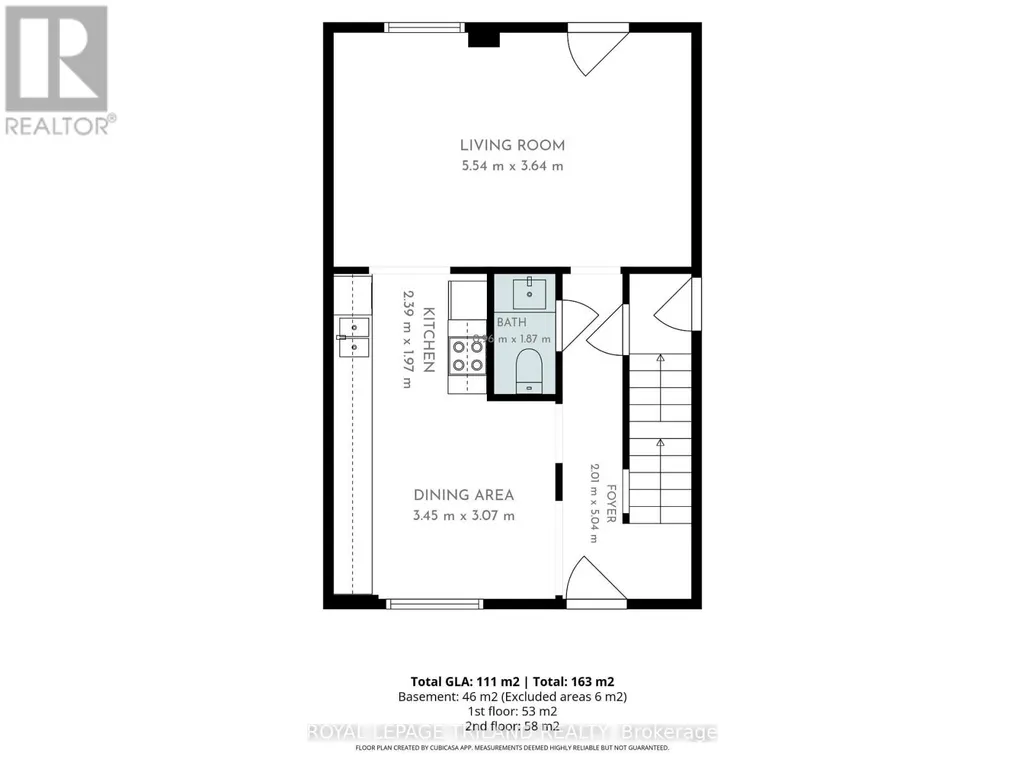
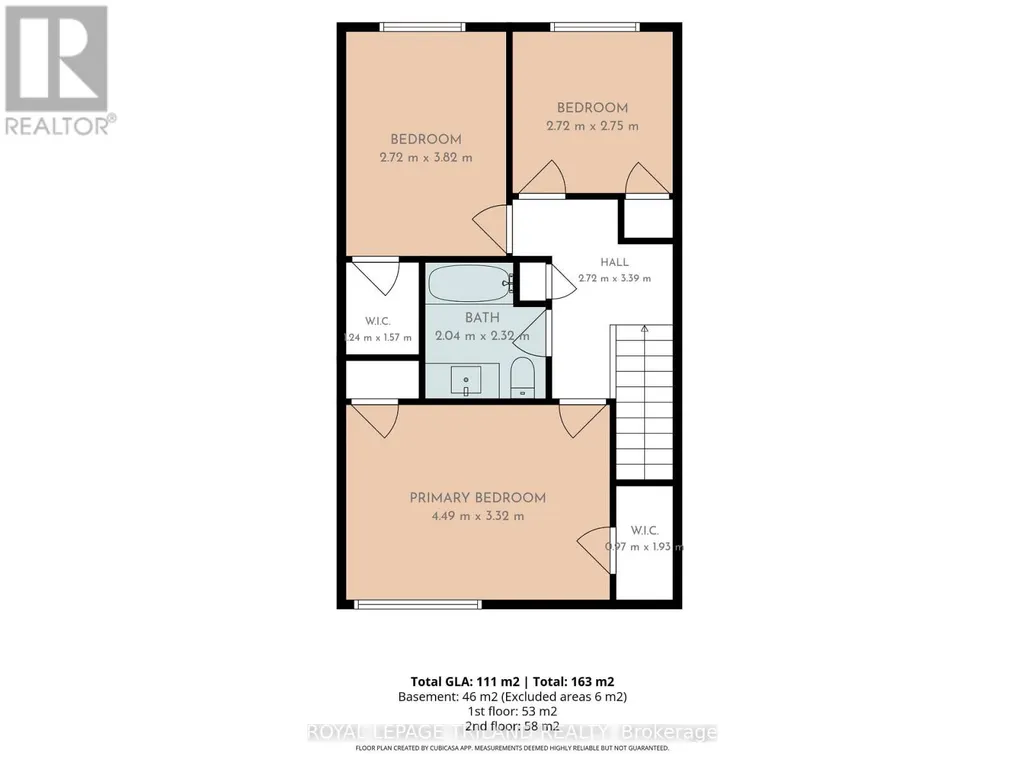
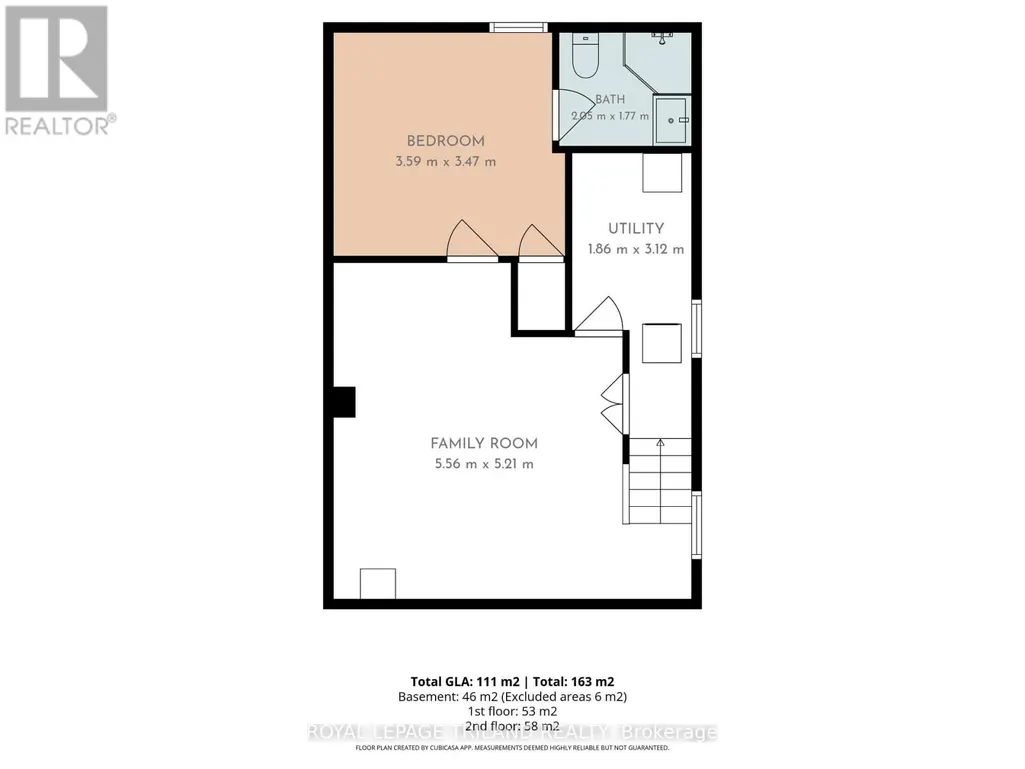
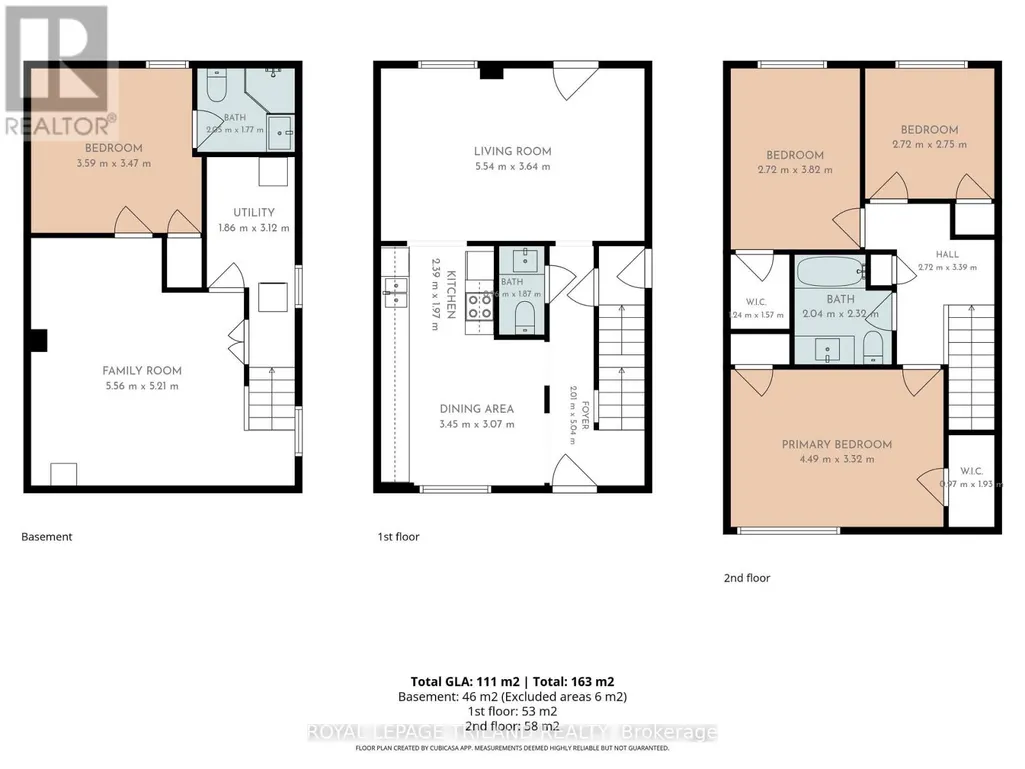
Welcome home to this beautifully maintained 2-storey semi-detached, offering the perfect blend of comfortable family living and smart investment potential. From the moment you step inside, you'll appreciate the thoughtful layout designed for everyday living and effortless entertaining. The main floor welcomes you with a bright eat-in kitchen, a spacious living room anchored by a cozy gas fireplace, and a convenient powder room for guests. Upstairs you will find three generously sized bedrooms featuring walk-in closets and a full 4pc bathroom, offering plenty of room for families. Downstairs, the finished basement is a true bonus: complete with a separate entrance, a versatile family/bonus room, a laundry room, a bathroom, and ample storage. Whether you're looking for extended family living or rental income potential, this lower level delivers flexibility that's hard to find. Step outside to your private backyard retreat. Here you will find an elevated wood deck, a fully fenced and landscaped yard, and a welcoming front porch, perfect for morning coffee or summer evenings. With parking for four vehicles and a detached garage, there's room for the whole family and then some. Recent updates as of July 2026 include updated front and side doors, an additional 3pcbathroom located in the basement, new roof (shingles), new flooring throughout the home, a brand new upgraded kitchen with General Electric appliances, two new windows (one located in the kitchen and one in the living room), a new electrical panel, and added pot lights throughout the main floor and basement - giving you peace of mind from day one. Ideally situated in a sought-after northeast neighbourhood, you're just minutes from major parks, top-rated schools, places of worship, Fanshawe Lake and conservation areas, and convenient public transit. This is more than a home, it's a lifestyle. (id:7434)
General Features
| Features | Conservation/green belt |
|---|---|
| Community Features | School Bus |
| Property Type | Single Family |
| Zoning Description | R2-4 |
| CommunityName | East D |
| Amenities | Park, Place of Worship, Schools |
| Building Amenities | Fireplace(s) |
| Building Appliances | Dryer, Microwave, Stove, Washer, Refrigerator |
| Building Basement Features | Separate entrance |
| Building Cooling Type | None |
| Location Description | Mohegan Cres & Tilipe Rd |
| Parking Space Total | 4 |
| Foundation Type | Poured Concrete |
| Building Type | House |
| Ownership Type | Freehold |
| Building.StoriesTotal | 2 |
Interior Features
| Building Fireplace Present | True |
|---|---|
| Building Fireplace Total | 1 |
| Building Heating Type | Baseboard heaters |
| Building Heating Fuel | Electric |
| Basement Development | Finished |
| Basement Type | N/A, Full, N/A (Finished) |
| Construction Style Attachment | Semi-detached |
| Living Area Range | 1100 |
| Bedrooms | 3 |
Exterior Features
| Structure | Deck, Porch |
|---|---|
| Land Amenities | Park, Place of Worship, Schools |
| Landscape Features | Landscaped |
| Sewer | Sanitary sewer |
| Exterior Finish | Brick, Vinyl siding |
Room Details
| Room | Dimensions | Level | Flooring | Details |
|---|---|---|---|---|
| Bedroom 2 | 2.72 m x 3.82 m | Second level | 3.82 m | |
| Bedroom 3 | 2.72 m x 2.75 m | Second level | 2.75 m | |
| Den | 3.59 m x 3.47 m | Lower level | 3.47 m | |
| Dining room | 3.45 m x 3.07 m | Main level | 3.07 m | |
| Kitchen | 2.39 m x 1.97 m | Main level | 1.97 m | |
| Laundry room | 1.86 m x 3.12 m | Lower level | 3.12 m | |
| Living room | 5.54 m x 3.64 m | Main level | 3.64 m | |
| Primary Bedroom | 4.49 m x 3.32 m | Second level | 3.32 m | |
| Recreational, Games room | 5.56 m x 5.21 m | Lower level | 5.21 m |
Amenities
- Views
- New Construction
- Adult 55+
- Lease To Own
- No Strata Fees
- Furnished
- Primary On Main
- Air Conditioning
- Seller Finance
- Green
- Fixer Upper
- Horse
- Golf
- Fireplace
- Deck
- Garage
- Basement
- Pool

Property vs Single Family Average in N5V 2X7
Price
In The Neighbourhood
Just Listed
London East (East D)
$ 499,000
- Type
- Single Family
- Rooms
- 3 Beds + 2 Baths
BLUE FOREST REALTY INC.
London East (East D)
$ 425,000
- Type
- Single Family
- Rooms
- 3 Beds + 1.5 Baths
ROYAL LEPAGE TRILAND REALTY
Primary On Main
London East (East D)
$ 499,900
- Type
- Single Family
- Rooms
- 5 Beds + 2 Baths
MODERN SOLUTION REALTY INC.
London East (East D)
$ 419,900
- Type
- Single Family
- Rooms
- 4 Beds + 2 Baths
SUTTON GROUP - SELECT REALTY
London East (East D)
$ 2,400
- Type
- Single Family
- Rooms
- 3 Beds + 2.5 Baths
ROYAL LEPAGE TRILAND REALTY
Primary On Main
London East (East D)
$ 584,990
- Type
- Single Family
- Rooms
- 7 Beds + 2.5 Baths
EXP REALTY
Primary On Main
London East (East D)
$ 485,000
- Type
- Single Family
- Rooms
- 6 Beds + 2 Baths
ROYAL LEPAGE SIGNATURE REALTY
Primary On Main
London
$ 485,000
- Type
- Single Family
- Size
- 1,874 SqFt
- Rooms
- 6 Beds + 2 Baths
ROYAL LEPAGE SIGNATURE REALTY
Open House
London East (East D)
$ 724,900
- Type
- Single Family
- Rooms
- 3 Beds + 3.5 Baths
CENTURY 21 FIRST CANADIAN CORP
Primary On Main
London East (East D)
$ 1,800
- Type
- Single Family
- Rooms
- 3 Beds + 1 Baths
RE/MAX CENTRE CITY REALTY INC.
