
Primary on Main

Address
43 Bonnie Place, St. Thomas, ON
Price
$ 499,900
Property Attributes
- ID#X13713196
- TypeSingle Family
- Listing Status Active
- MunicipalitySt. Thomas
- CitySt. Thomas
- AreaSt. Thomas
- NeighbourhoodSt. Thomas
- Postal CodeN5R 5W5
- StyleBungalow
- Price$ 499,900
- Bedrooms2
- Bathrooms2
- Half Bathrooms0
Data Source:
Canadian Real Estate Association (CREA)
Property Description
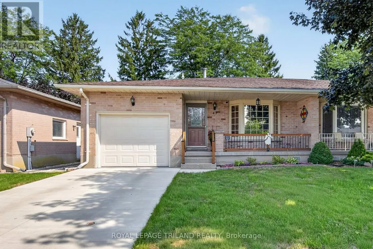
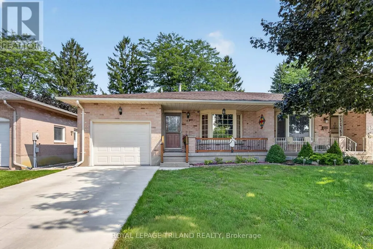
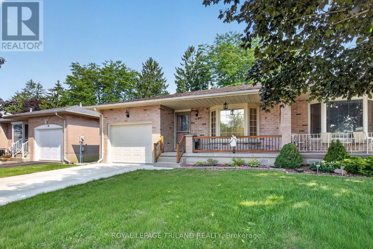
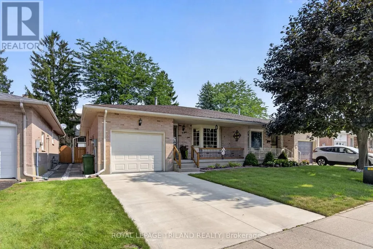
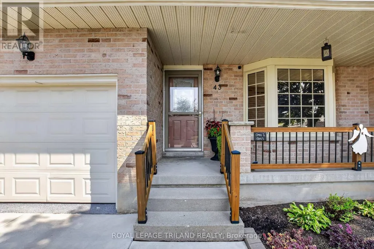
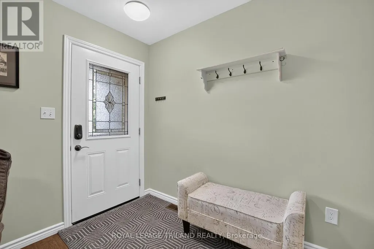
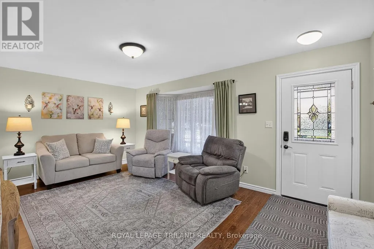
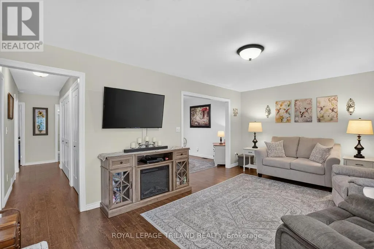
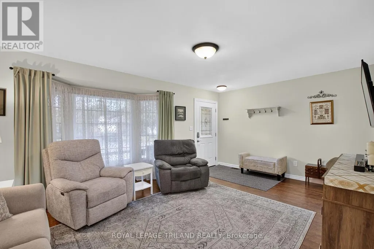
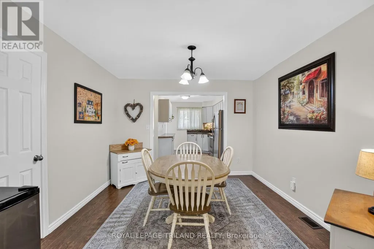
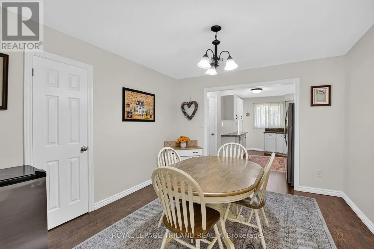
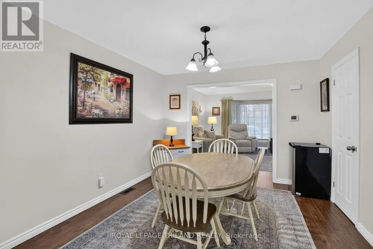
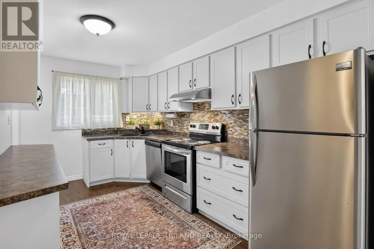
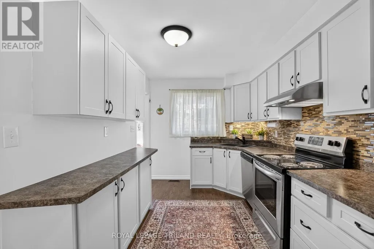
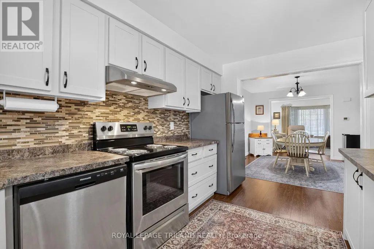
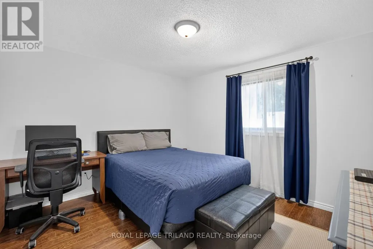
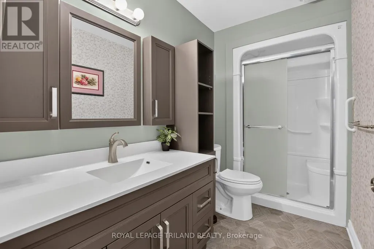
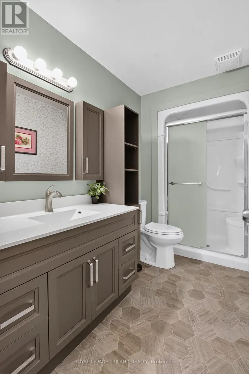
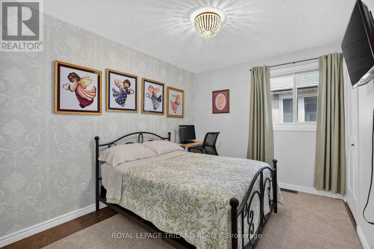
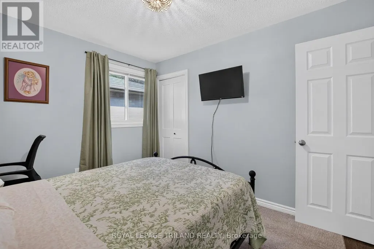
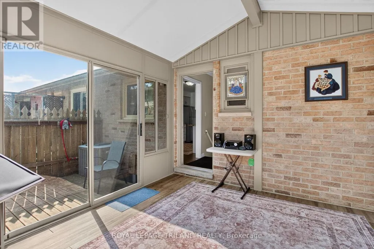
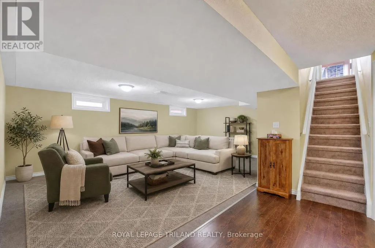
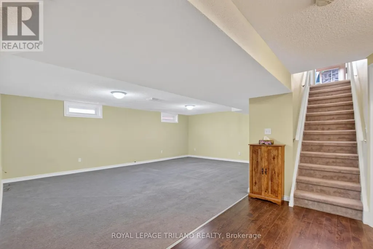
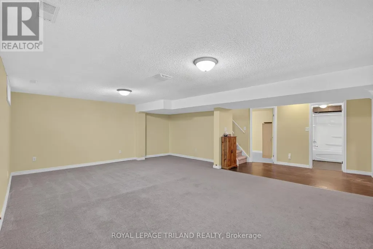
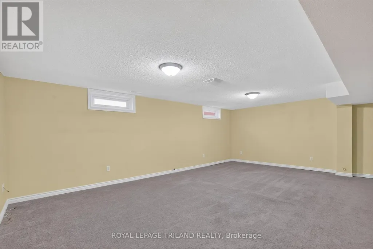
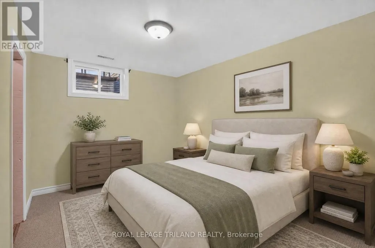
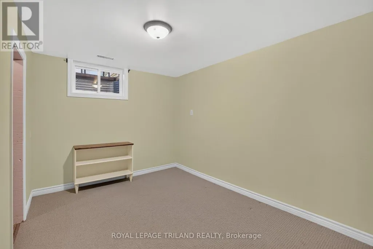
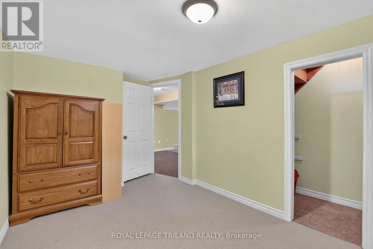
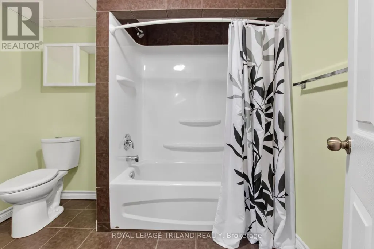
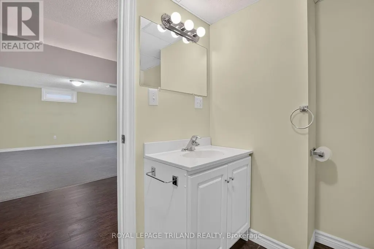
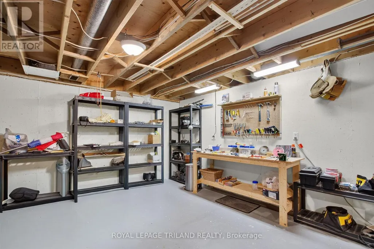
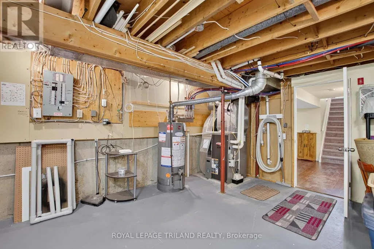
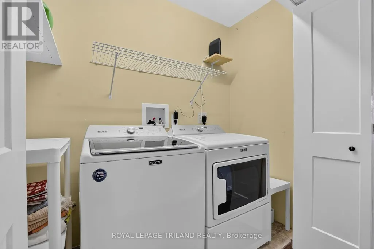
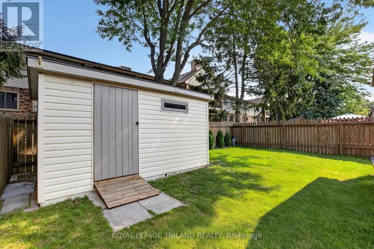
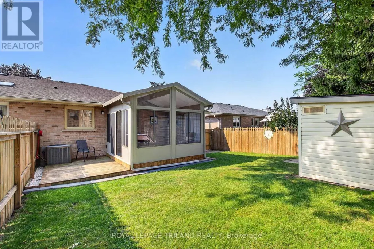
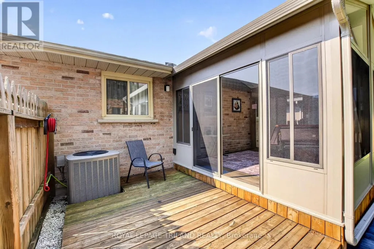
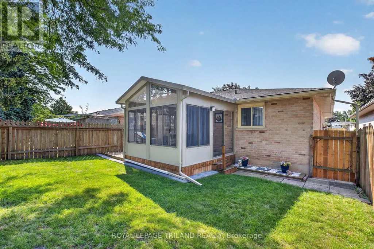
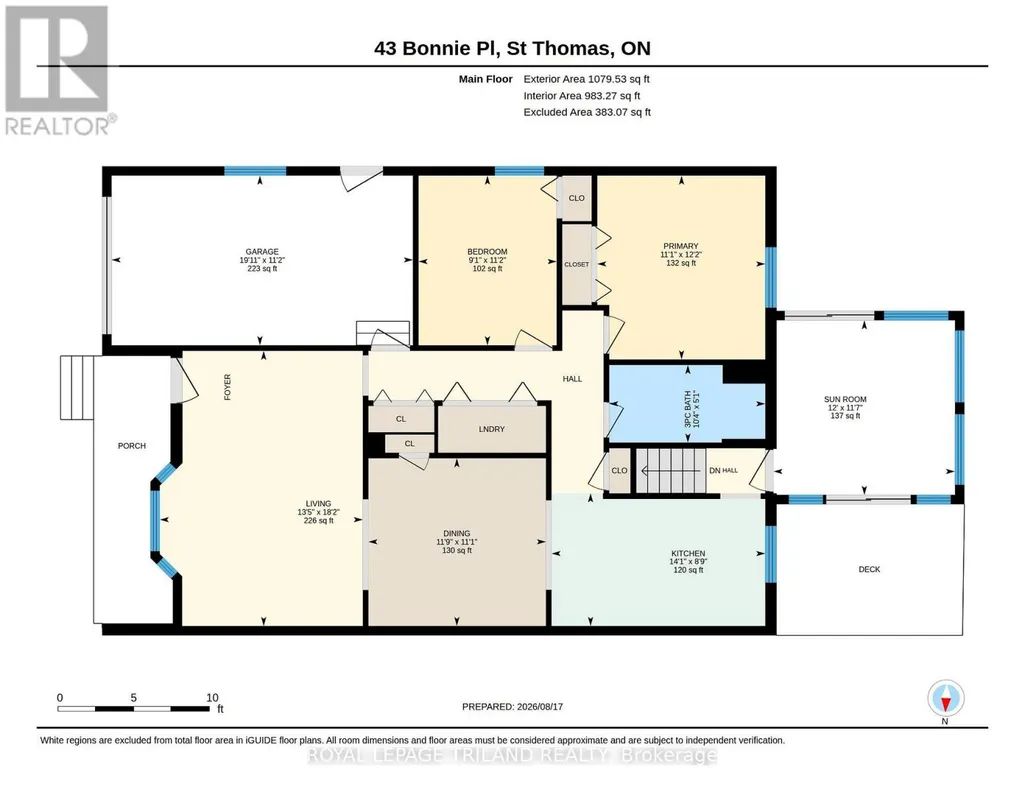
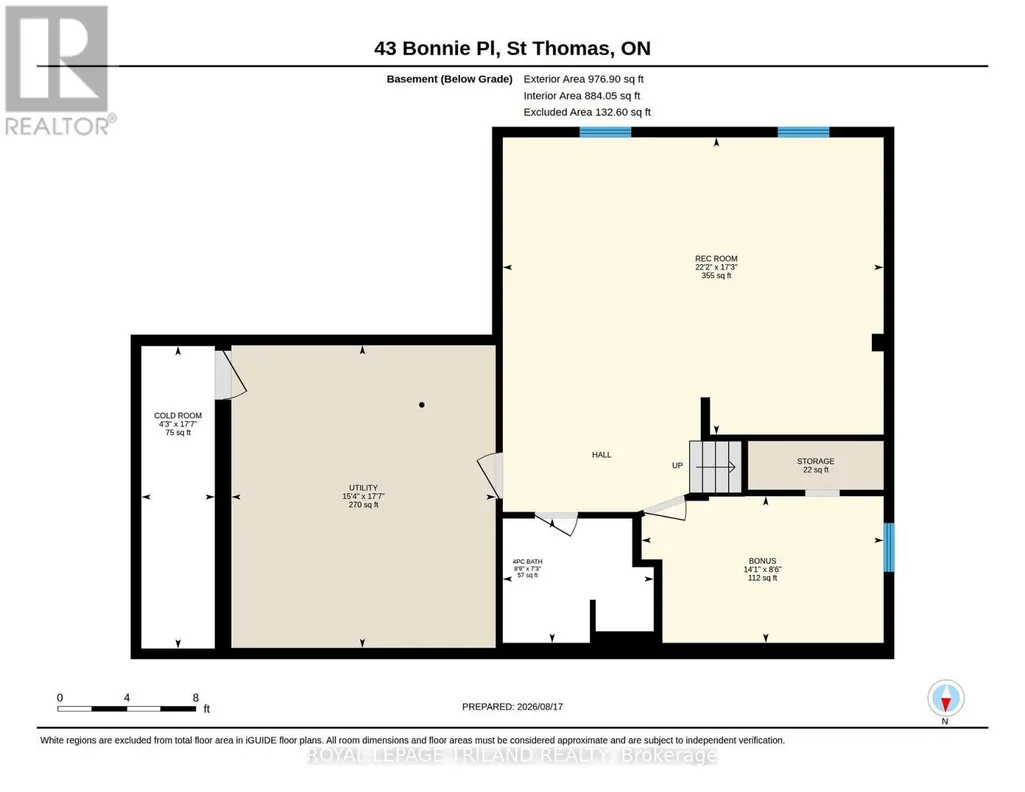
Spacious all-brick exterior bungalow semi with a single-car garage (with window, epoxy floor plus another man door to access exterior) and a covered front porch. Located in a quiet area, walking distance to Elgin Mall, Metro, and a medical centre. This one-floor living (main floor laundry) set up is perfect for so many lifestyles, from a young professional, newly young couple, or a down-sizer. Recent updates include newer windows, high-end furnace and A/C Lennox, updated kitchen (2026), re-insulated attic (2022), updated main-floor bathroom (2024), beautiful addition 3-season sunroom in 2025 perfect for extra space to gather. Finished basement with a large family room, bonus room perfect for a den or an office (this office has a new window in August 2026, it is not an egress windows but the window panels both can be remove for exiting directly to the backyard), a full 4 pc bathroom, a cold room, and great storage space. Fully fenced yard comes with a good-size outdoor shed 14' x 6.5'. Shingles 2013. Attic insulation is R50 in the main house, attic insulation is R40 above the garage. Over size single Concrete driveway. (id:7434)
General Features
| Features | Sump Pump |
|---|---|
| Property Type | Single Family |
| CommunityName | St. Thomas |
| Building Age | 31 to 50 years |
| Building Appliances | Garage door opener remote(s), Central Vacuum, Dishwasher, Dryer, Garage door opener, Stove, Washer, Refrigerator |
| Building Architectural Style | Bungalow |
| Building Cooling Type | Central air conditioning |
| Location Description | Cross Streets: Stokes Rd. ** Directions: Go East of Wellington St, turn South to Stokes Rd, turn West to Bonnie Pl. Property will be on the North side. |
| Parking Space Total | 2 |
| Foundation Type | Poured Concrete |
| Building Type | House |
| Ownership Type | Freehold |
| Building.StoriesTotal | 1 |
Interior Features
| Building Fireplace Present | False |
|---|---|
| Building Heating Type | Forced air |
| Building Heating Fuel | Natural gas |
| Basement Development | Finished |
| Basement Type | Full (Finished) |
| Construction Style Attachment | Semi-detached |
| Living Area Range | 700 |
| Bedrooms | 2 |
Exterior Features
| Structure | Porch |
|---|---|
| Landscape Features | Landscaped |
| Sewer | Sanitary sewer |
| Exterior Finish | Brick |
Room Details
| Room | Dimensions | Level | Flooring | Details |
|---|---|---|---|---|
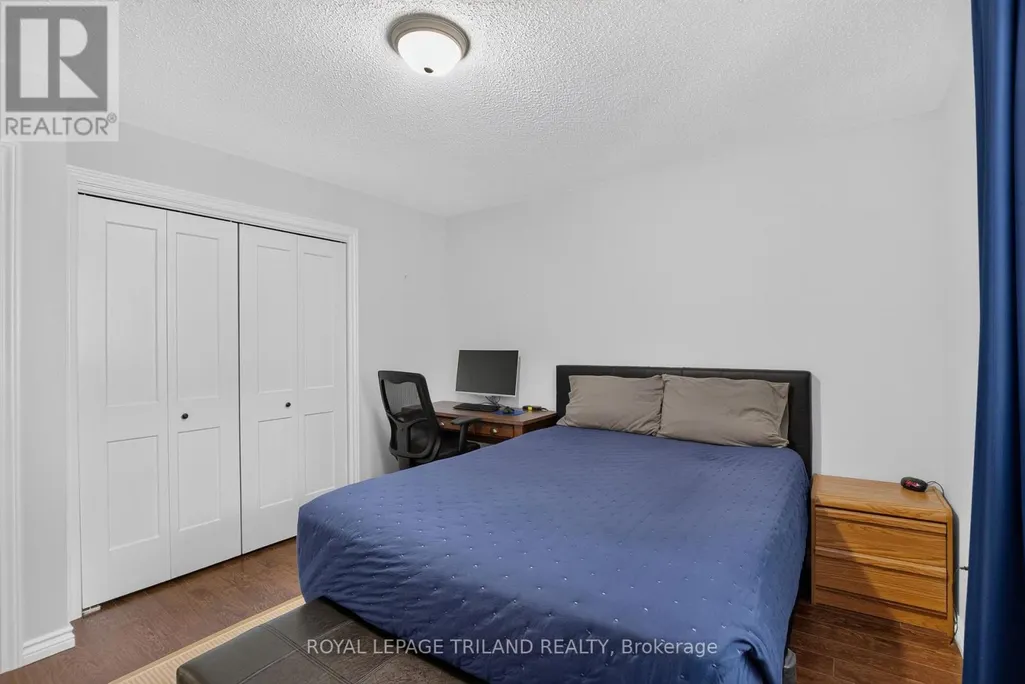
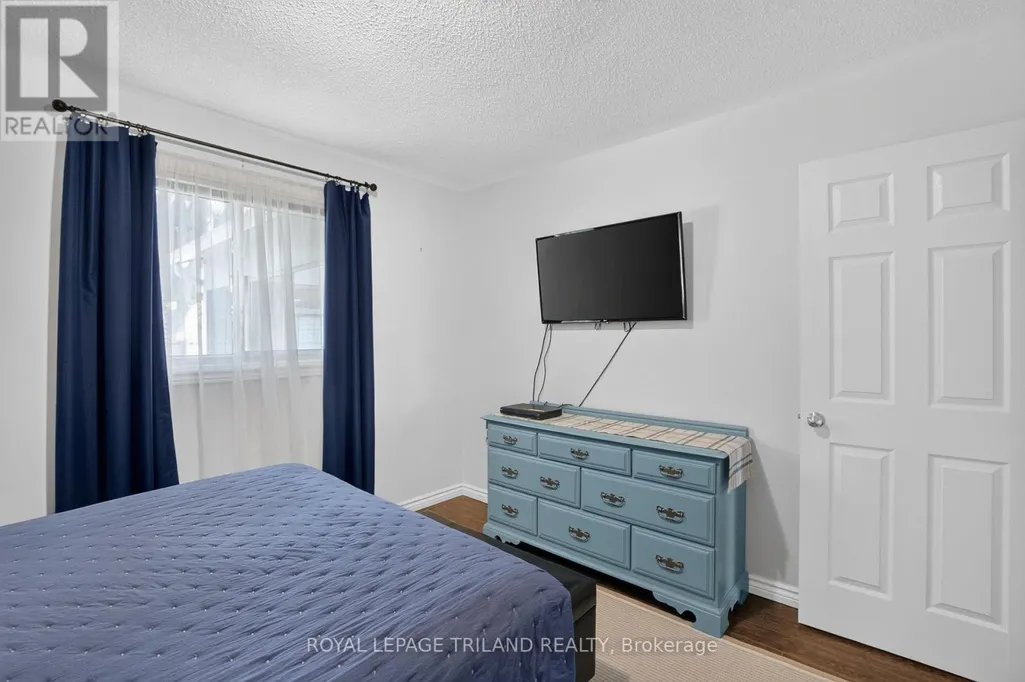
| Bedroom | 2.78 m x 3.42 m | Main level | 3.42 m | |
| Dining room | 3.58 m x 3.38 m | Main level | 3.38 m | |
| Kitchen | 4.31 m x 2.67 m | Main level | 2.67 m | |
| Living room | 4.09 m x 5.54 m | Main level | 5.54 m | |
| Office | 4.29 m x 2.6 m | Basement | 2.6 m | |
| Primary Bedroom | 3.39 m x 3.7 m | Main level | 3.7 m | |
| Recreational, Games room | 6.74 m x 5.26 m | Basement | 5.26 m | |
| Sunroom | 3.66 m x 3.52 m | Main level | 3.52 m | |
| Utility room | 4.68 m x 5.36 m | Basement | 5.36 m |
Amenities
- Views
- New Construction
- Adult 55+
- Lease To Own
- No Strata Fees
- Furnished
- Primary On Main
- Air Conditioning
- Seller Finance
- Green
- Fixer Upper
- Horse
- Golf
- Fireplace
- Deck
- Garage
- Basement
- Pool

Property vs Single Family Average in N5R 5W5
Price
In The Neighbourhood
Just Listed
St. Thomas
$ 599,000
- Type
- Single Family
- Rooms
- 2 Beds + 1.5 Baths
RE/MAX CENTRE CITY REALTY INC.
Just Listed
St. Thomas
$ 429,000
- Type
- Single Family
- Rooms
- 2 Beds + 1 Baths
ROYAL LEPAGE TRILAND REALTY
Just Listed
St. Thomas
$ 597,500
- Type
- Single Family
- Rooms
- 3 Beds + 3 Baths
CENTURY 21 FIRST CANADIAN CORP
Open House
St. Thomas
$ 609,900
- Type
- Single Family
- Rooms
- 4 Beds + 2 Baths
SUTTON GROUP - SELECT REALTY
Open House
St. Thomas
$ 579,900
- Type
- Single Family
- Rooms
- 3 Beds + 3 Baths
CENTURY 21 FIRST CANADIAN CORP
Open House
St. Thomas
$ 899,900
- Type
- Single Family
- Rooms
- 5 Beds + 3.5 Baths
CENTURY 21 FIRST CANADIAN CORP
Open House
St. Thomas
$ 529,900
- Type
- Single Family
- Rooms
- 3 Beds + 2 Baths
LONDON LIVING REAL ESTATE LTD.
Water Views
St. Thomas
$ 649,900
- Type
- Single Family
- Rooms
- 4 Beds + 3.5 Baths
ROYAL LEPAGE TRILAND REALTY
Open House
St. Thomas
$ 958,118
- Type
- Single Family
- Rooms
- 5 Beds + 3 Baths
SUTTON GROUP - SELECT REALTY
Open House
St. Thomas
$ 499,900
- Type
- Single Family
- Rooms
- 3 Beds + 2 Baths
ROYAL LEPAGE TRILAND REALTY
