
Open House Sun, Sep 20th 02:00 PM - 04:00 PM

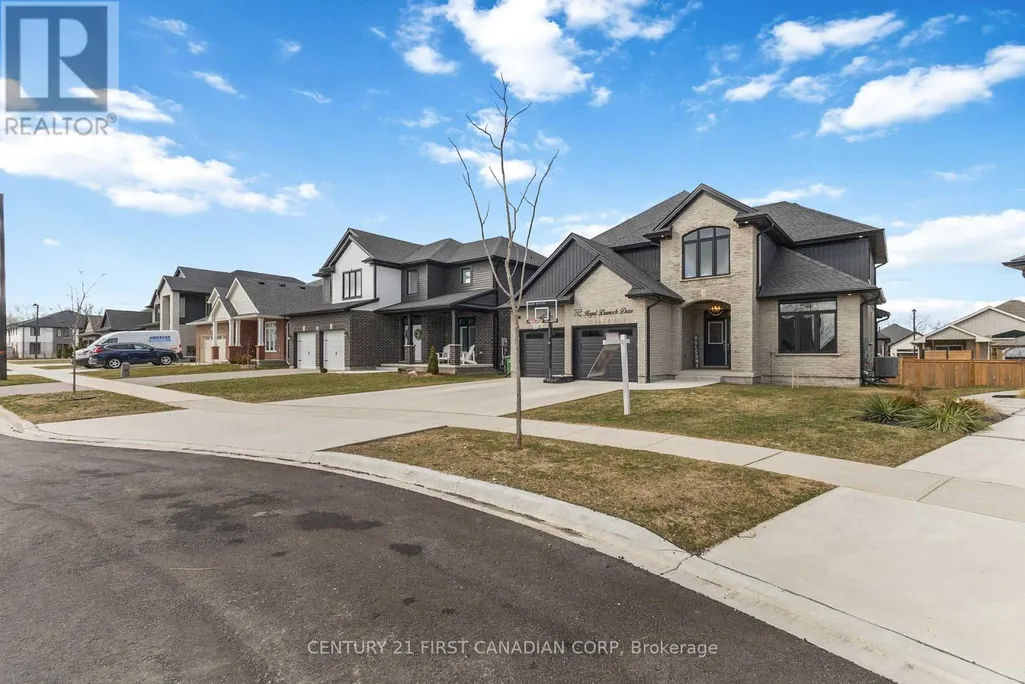
Address
52 Royal Dornoch Drive, St. Thomas, ON
Price
$ 899,900
Open House Sun, Sep 20th 02:00 PM - 04:00 PM
Property Attributes
- ID#X13762922
- TypeSingle Family
- Listing Status Active
- MunicipalitySt. Thomas
- CitySt. Thomas
- AreaSt. Thomas
- NeighbourhoodSt. Thomas
- Postal CodeN5R 0K3
- Style
- Price$ 899,900
- Bedrooms4+1
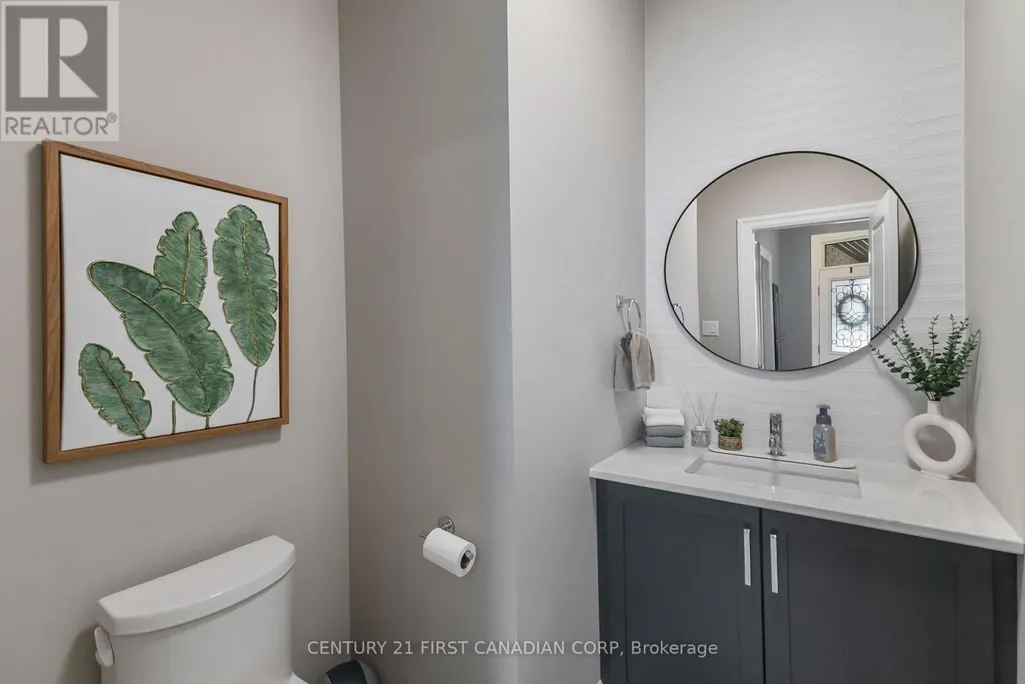
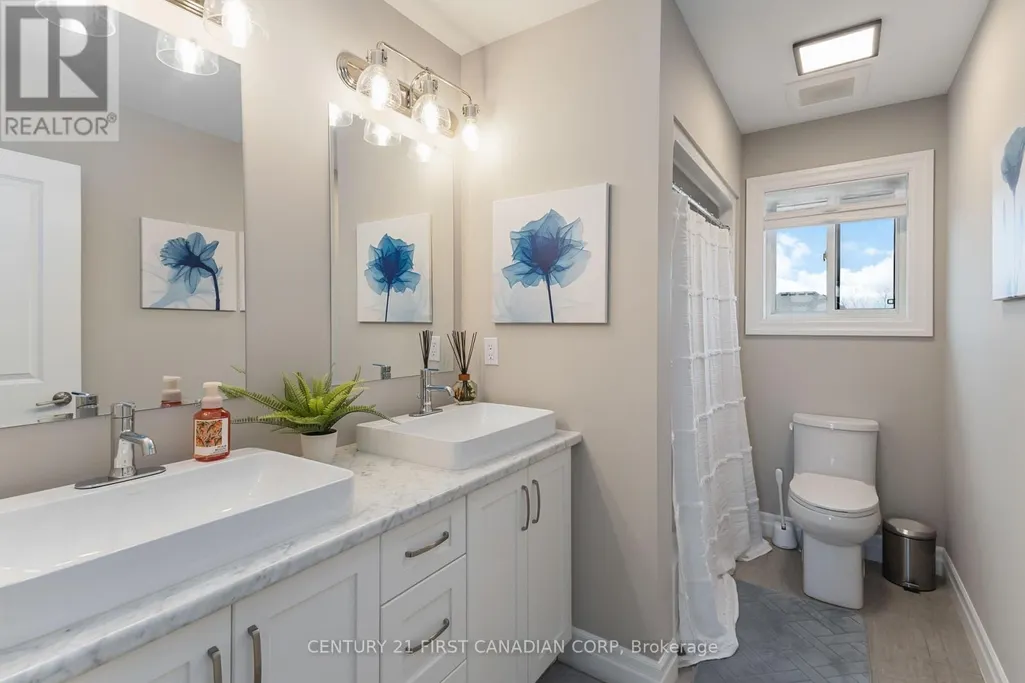
- Bathrooms3
- Half Bathrooms1
Data Source:
Canadian Real Estate Association (CREA)
Property Description
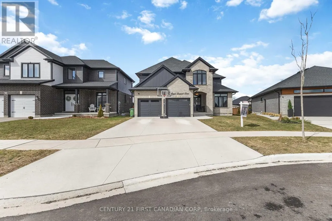
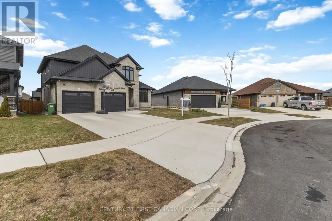
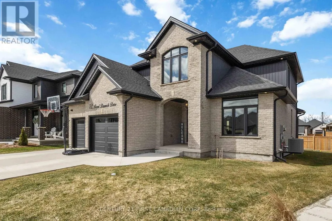
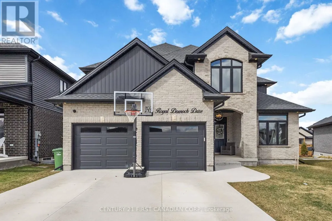
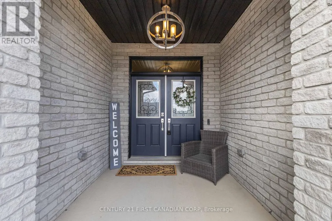
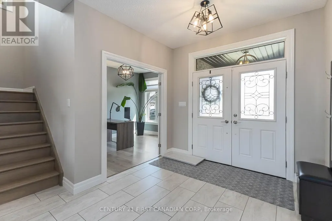
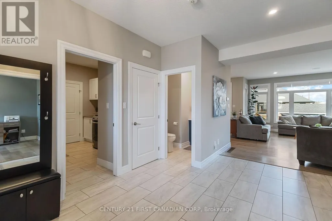
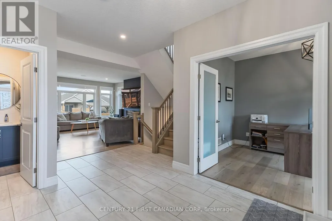
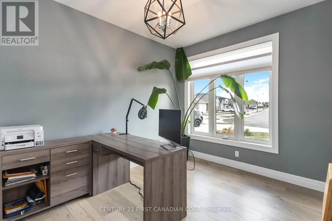
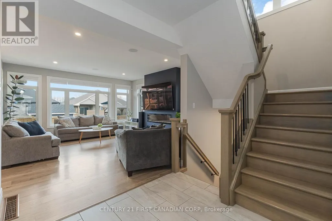
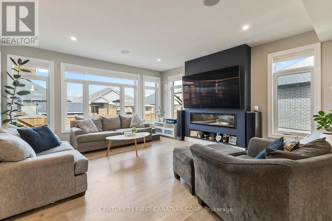
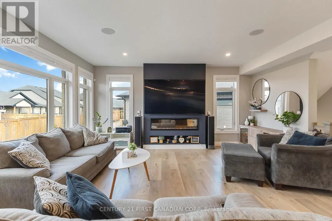
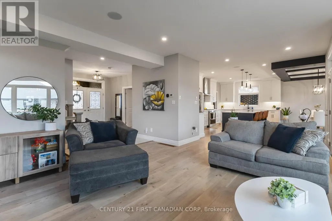
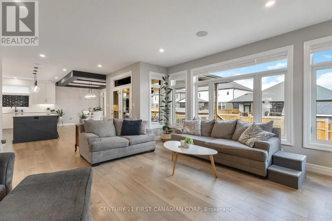
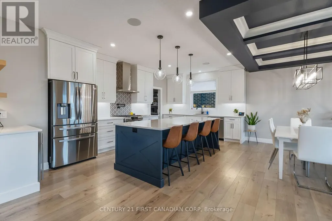
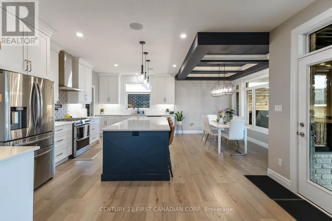
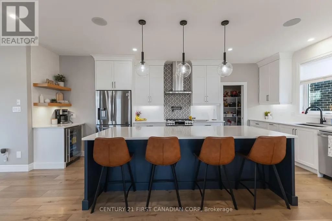
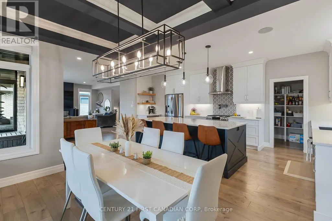
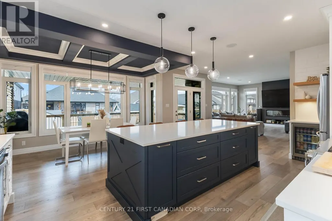
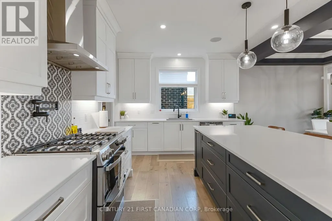
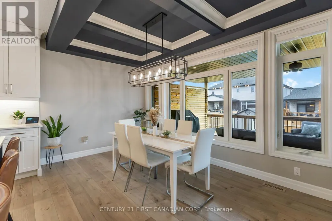
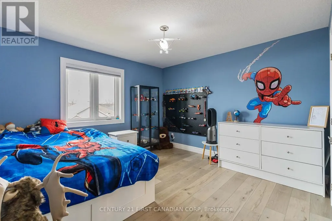
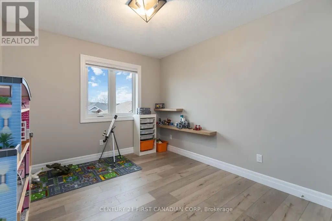
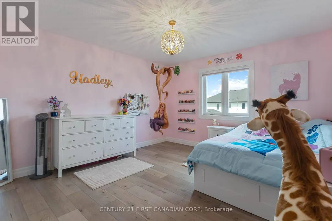
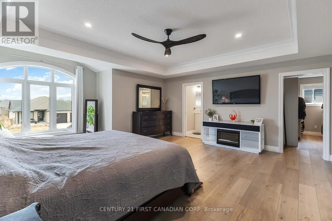
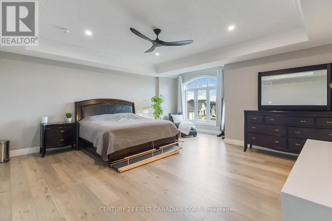
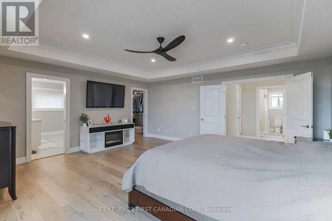
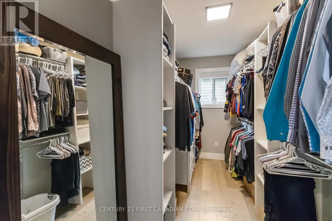
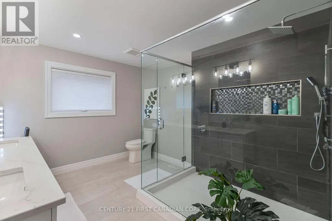
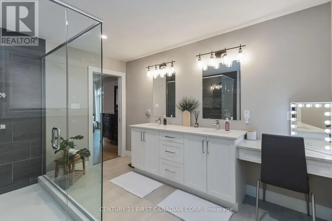
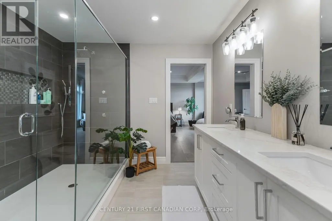
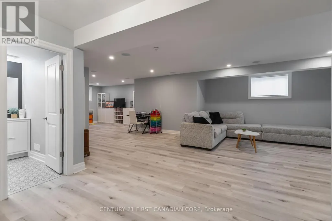
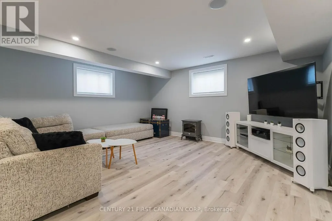
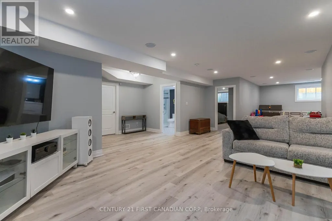
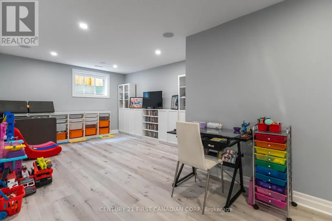
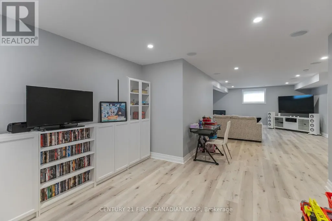
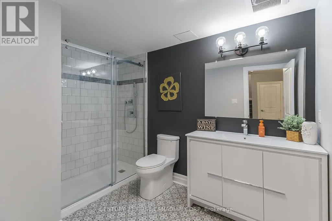
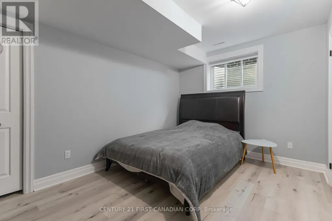
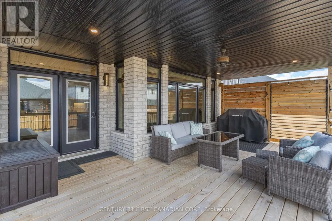
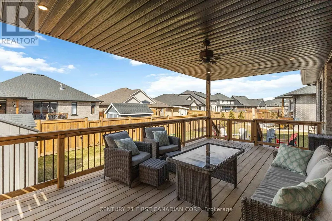
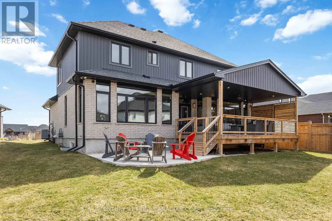
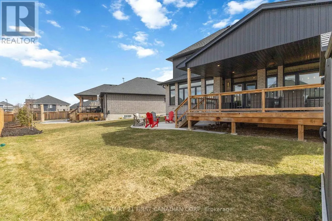
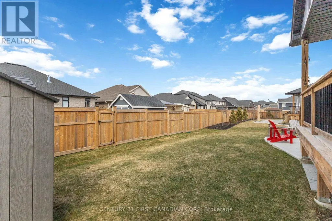
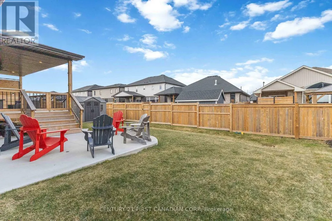
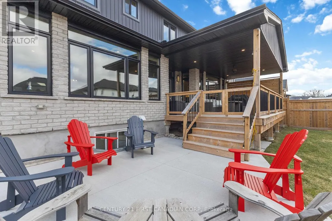
Experience modern sophistication at 52 Royal Dornoch Drive. This 5-year-old masterpiece offers approximately 2,900 sq. ft. of above-grade luxury, plus a fully finished 1,150 sq. ft. lower level, totaling over 4,000 sq. ft. of meticulously maintained living space.The bright, open-concept floor plan is designed for the entertainer. A sleek living room features a contemporary electric fireplace and integrated ceiling speakers. The chef-inspired kitchen and dining area transition seamlessly to a massive 25' x 12' covered rear deck-your private oasis for summer BBQs. This isn't your standard build. Enjoy enhanced privacy with tinted windows, striking exterior soffit lighting, and a comprehensive owned security system. The home is powered by a high-efficiency smart hot water system with heat pump recirculation, controllable right from your phone. Upstairs boasts four expansive bedrooms, including a sanctuary-like primary suite. The finished basement adds a 5th bedroom and a massive recreation zone, perfect for a home theatre, gym, or guest wing. Located in one of St. Thomas's most sought-after growing neighborhoods, this home is 100% move-in ready. Don't wait-luxury builds of this caliber in Shaw Valley move fast. (id:7434)
General Features
| Features | Irregular lot size, Sump Pump |
|---|---|
| Property Type | Single Family |
| Zoning Description | hR3A-30 |
| CommunityName | St. Thomas |
| Building Age | 0 to 5 years |
| Building Amenities | Fireplace(s) |
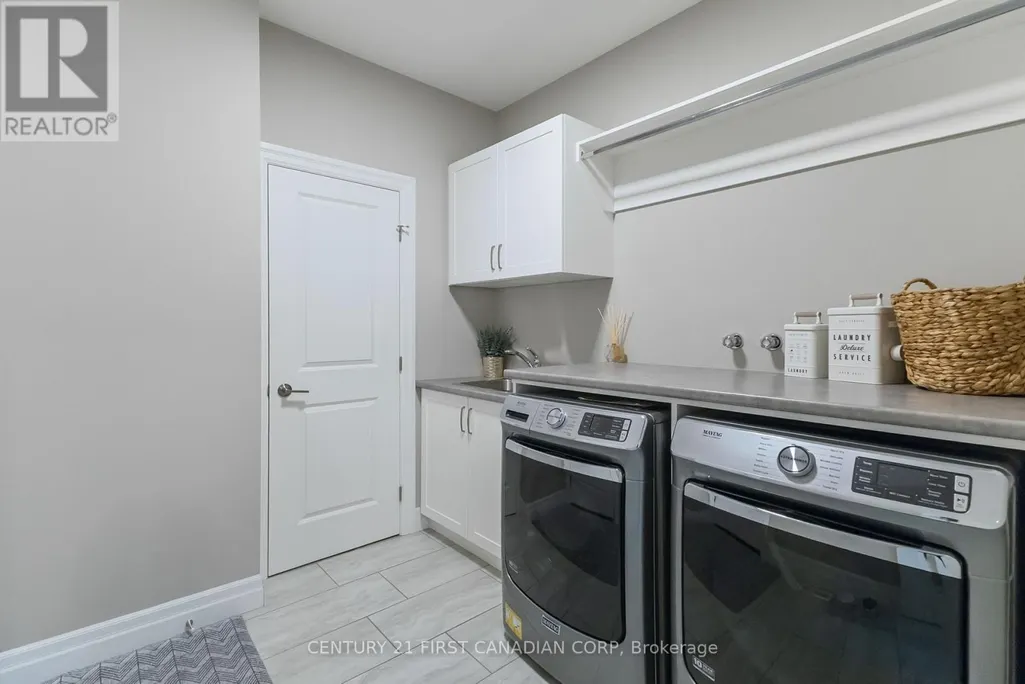
| Building Appliances | Central Vacuum, Water Heater - Tankless, Dishwasher, Dryer, Gas stove(s), Washer, Window Coverings, Refrigerator |
| Building Cooling Type | Central air conditioning |
| Location Description | Cross Streets: Sunset Drive. ** Directions: Sunset Drive to Shaw Valley Dr to Old Course Rd to Royal Dornoch Dr. |
| Parking Space Total | 4 |
| Foundation Type | Poured Concrete |
| Building Type | House |
| Ownership Type | Freehold |
| Building.StoriesTotal | 2 |
Interior Features
| Building Fireplace Present | True |
|---|---|
| Building Fireplace Total | 1 |
| Building Heating Type | Forced air |
| Building Heating Fuel | Natural gas |
| Basement Development | Finished |
| Basement Type | N/A (Finished) |
| Construction Style Attachment | Detached |
| Living Area Range | 2500 |
| Bedrooms | 4+1 |
Exterior Features
| Structure | Shed |
|---|---|
| Sewer | Sanitary sewer |
| Exterior Finish | Brick Facing |
Room Details
| Room | Dimensions | Level | Flooring | Details |
|---|---|---|---|---|
| Bedroom 2 | 3.66 m x 3.38 m | Second level | 3.38 m | |
| Bedroom 3 | 3.51 m x 2.99 m | Second level | 2.99 m | |
| Bedroom 4 | 3.81 m x 4.02 m | Second level | 4.02 m | |
| Bedroom 5 | 4.24 m x 3.02 m | Basement | 3.02 m | |
| Eating area | 3.66 m x 2.44 m | Main level | 2.44 m | |
| Foyer | 3.08 m x 2.65 m | Main level | 2.65 m | |
| Great room | 5.21 m x 5.15 m | Main level | 5.15 m | |
| Kitchen | 5.03 m x 4.69 m | Main level | 4.69 m | |
| Mud room | 3.41 m x 2.62 m | Main level | 2.62 m | |
| Office | 2.87 m x 2.78 m | Main level | 2.78 m | |
| Pantry | 1.59 m x 1.55 m | Main level | 1.55 m | |
| Primary Bedroom | 6 m x 5.55 m | Second level | 5.55 m | |
| Recreational, Games room | 12.07 m x 6.1 m | Basement | 6.1 m | |
| Utility room | 4.57 m x 2.44 m | Basement | 2.44 m |
Amenities
- Views
- New Construction
- Adult 55+
- Lease To Own
- No Strata Fees
- Furnished
- Primary On Main
- Air Conditioning
- Seller Finance
- Green
- Fixer Upper
- Horse
- Golf
- Fireplace
- Deck
- Garage
- Basement
- Pool

Property vs Single Family Average in N5R 0K3
Price
In The Neighbourhood
Just Listed
St. Thomas
$ 594,900
- Type
- Single Family
- Rooms
- 4 Beds + 3 Baths
ROYAL LEPAGE TRILAND REALTY
Open House
St. Thomas
$ 549,900
- Type
- Single Family
- Rooms
- 3 Beds + 2 Baths
ROYAL LEPAGE TRILAND REALTY
Open House
St. Thomas
$ 759,900
- Type
- Single Family
- Rooms
- 3 Beds + 3 Baths
ROYAL LEPAGE TRILAND REALTY
Just Listed
St. Thomas
$ 599,000
- Type
- Single Family
- Rooms
- 2 Beds + 1.5 Baths
RE/MAX CENTRE CITY REALTY INC.
Just Listed
St. Thomas
$ 429,000
- Type
- Single Family
- Rooms
- 2 Beds + 1 Baths
ROYAL LEPAGE TRILAND REALTY
Just Listed
St. Thomas
$ 597,500
- Type
- Single Family
- Rooms
- 3 Beds + 3 Baths
CENTURY 21 FIRST CANADIAN CORP
Open House
St. Thomas
$ 609,900
- Type
- Single Family
- Rooms
- 4 Beds + 2 Baths
SUTTON GROUP - SELECT REALTY
Open House
St. Thomas
$ 579,900
- Type
- Single Family
- Rooms
- 3 Beds + 3 Baths
CENTURY 21 FIRST CANADIAN CORP
Open House
St. Thomas
$ 529,900
- Type
- Single Family
- Rooms
- 3 Beds + 2 Baths
LONDON LIVING REAL ESTATE LTD.
Open House
St. Thomas
$ 499,900
- Type
- Single Family
- Rooms
- 3 Beds + 2 Baths
ROYAL LEPAGE TRILAND REALTY
Open House
St. Thomas
$ 958,118
- Type
- Single Family
- Rooms
- 5 Beds + 3 Baths
SUTTON GROUP - SELECT REALTY
