
Address
1811 Rollingacres Drive, London North (North C), ON
Price
$ 749,900
Property Attributes
- ID#X13726568
- TypeSingle Family
- Listing Status Active
- MunicipalityLondon North (North C)
- CityLondon North (North C)
- AreaNorth C
- NeighbourhoodNorth C
- Postal CodeN5X 4K4
- Style
- Price$ 749,900
- Bedrooms3+1
- Bathrooms3
- Half Bathrooms1
Data Source:
Canadian Real Estate Association (CREA)
Property Description
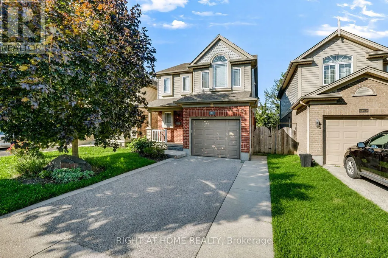
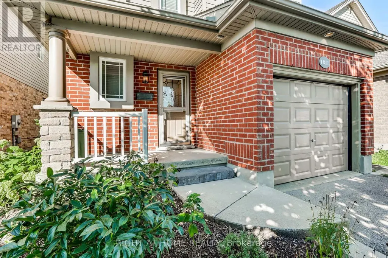
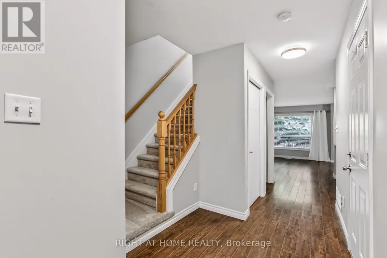
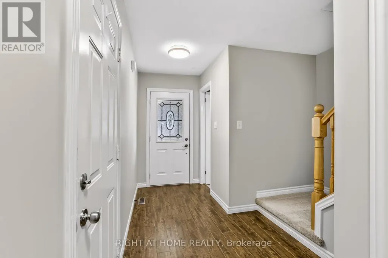
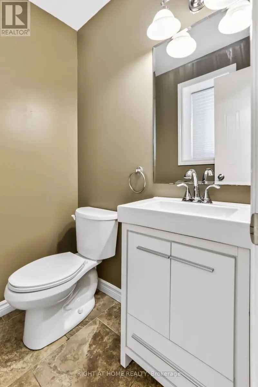
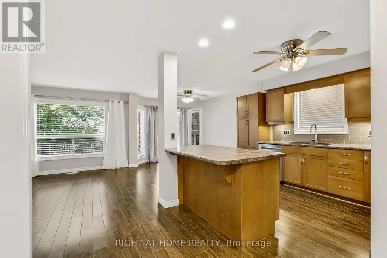
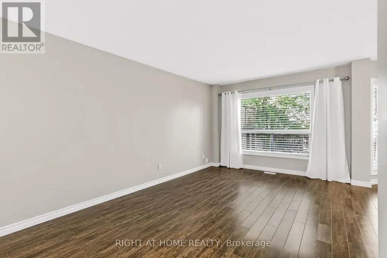
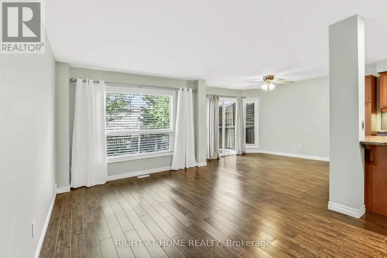
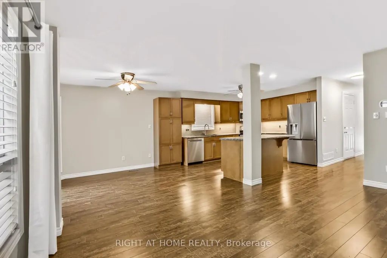
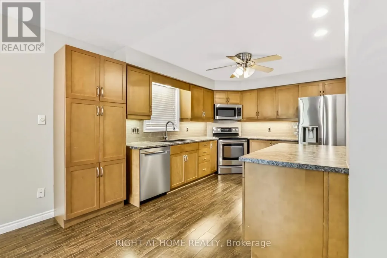
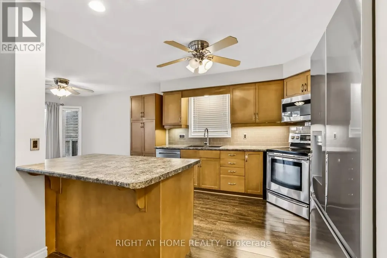
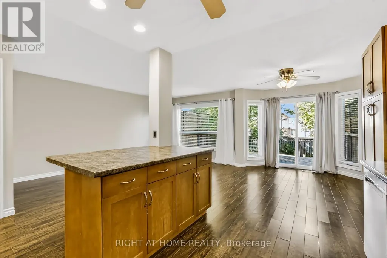
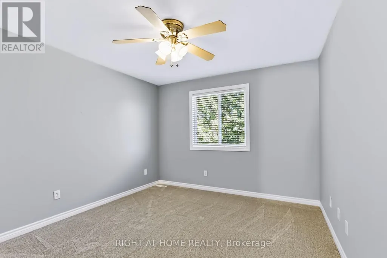
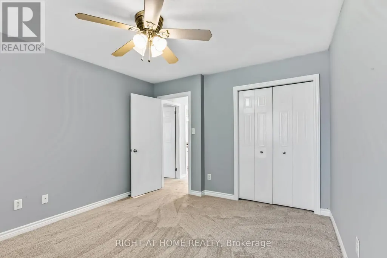
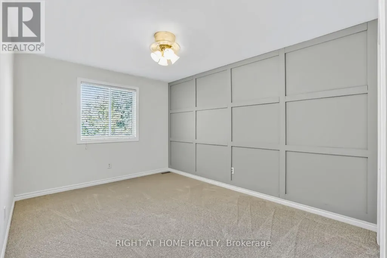
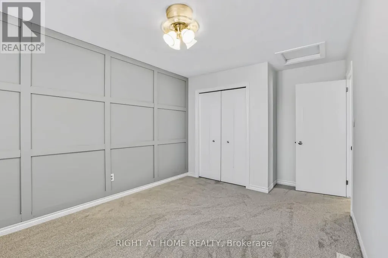
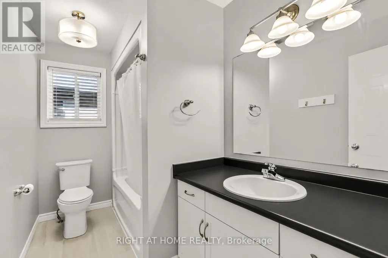
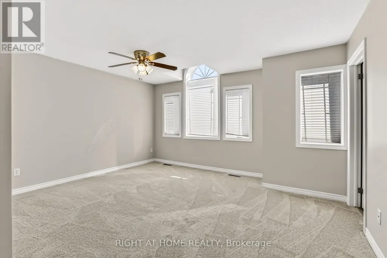
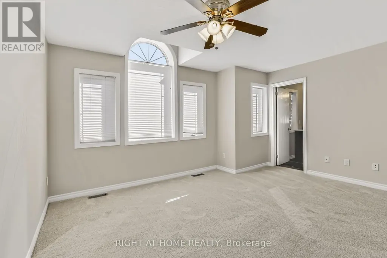
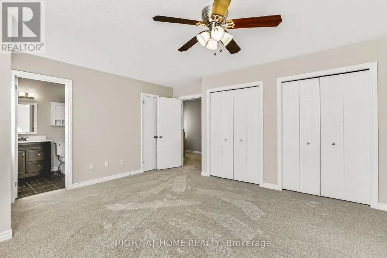
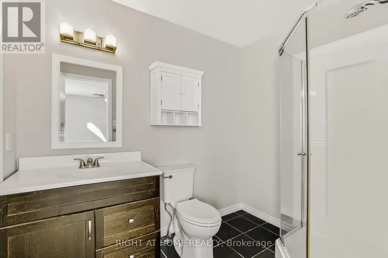
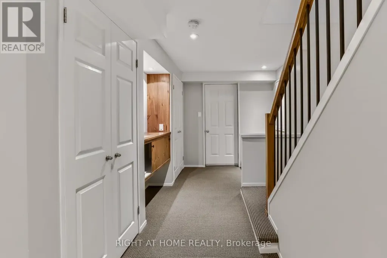
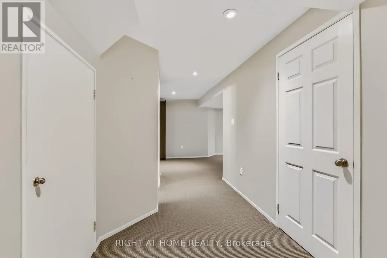
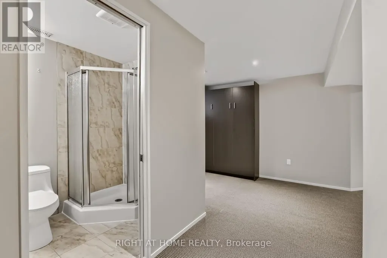
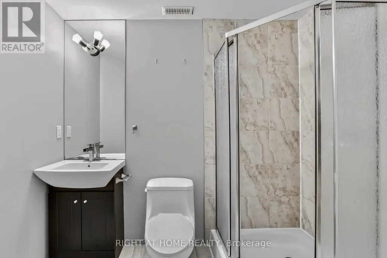
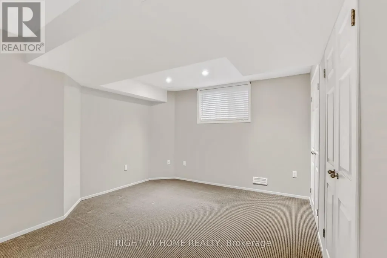
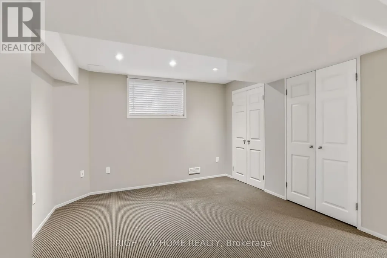
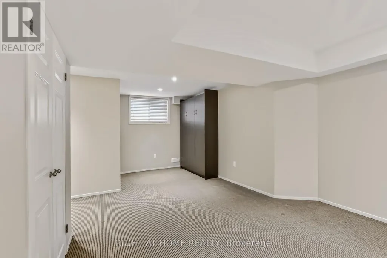
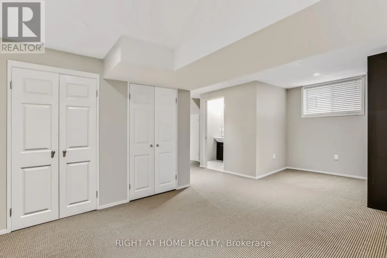
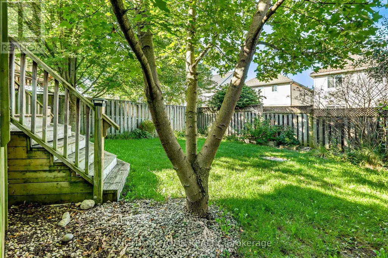
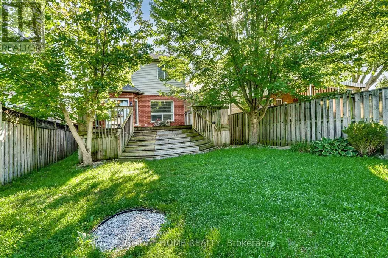
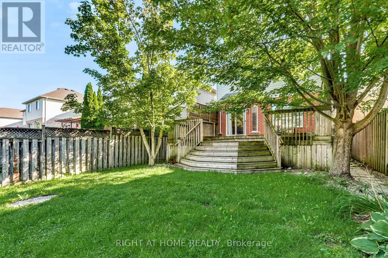
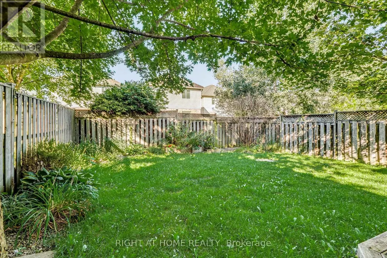
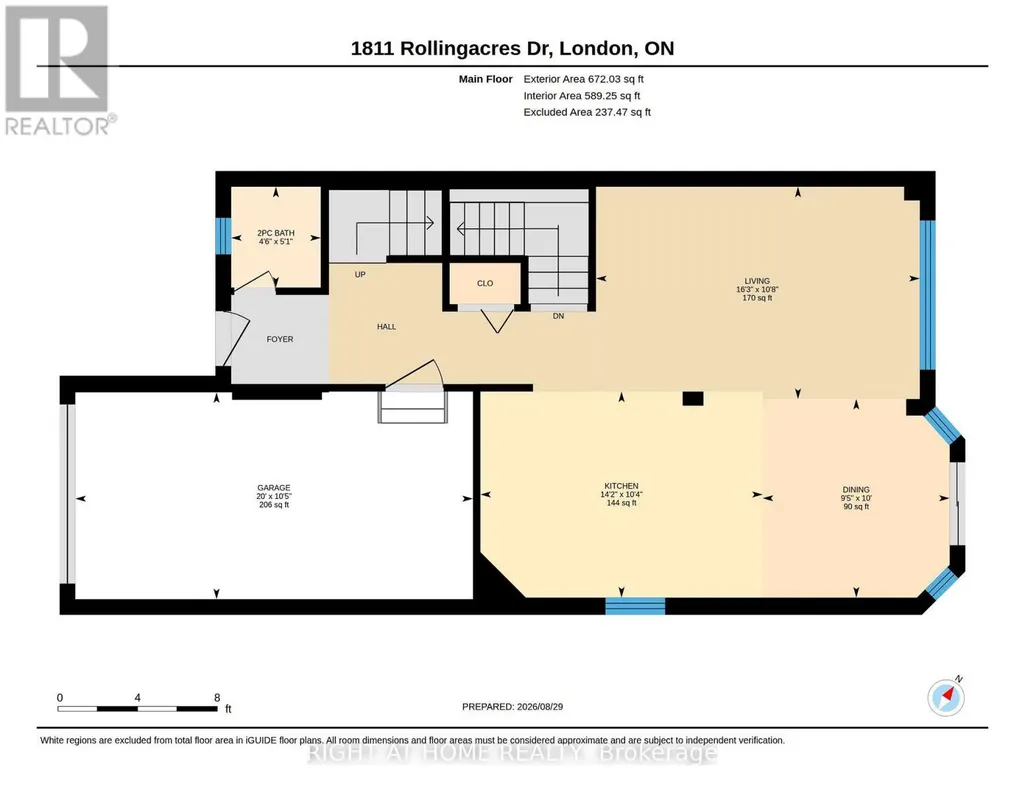
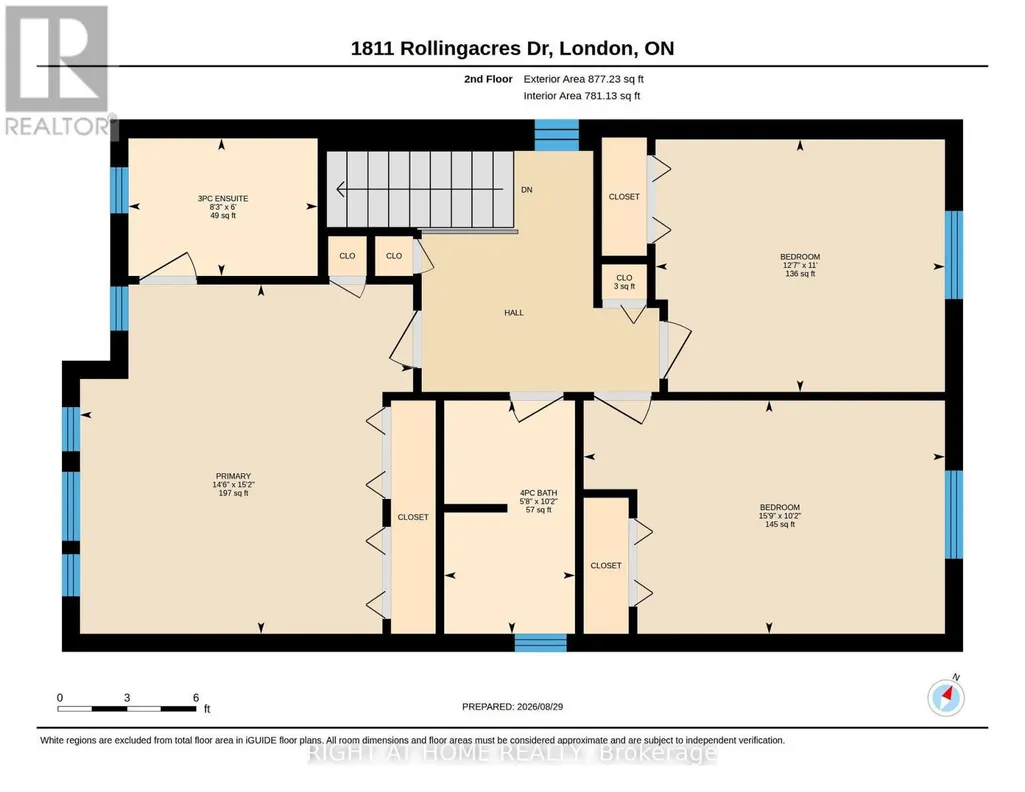
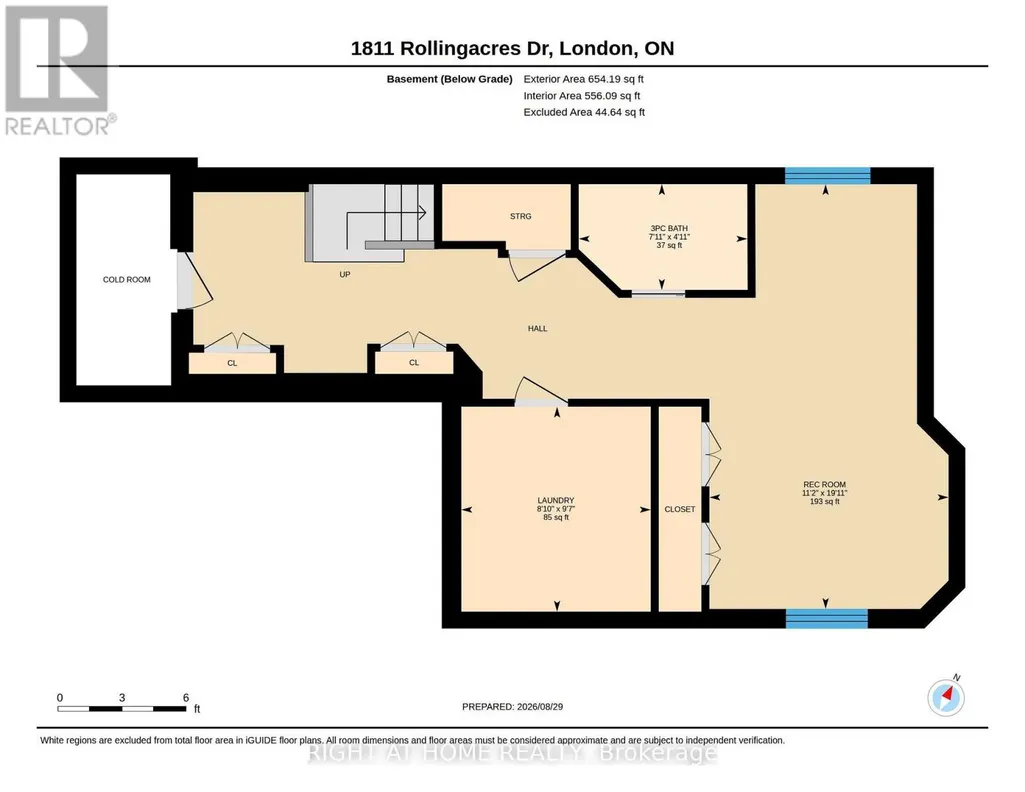
Welcome to 1811 Rollingacres Drive, a beautifully maintained family home in the highly sought-after Stoney Creek neighbourhood of North London. Offering 3 spacious bedrooms, 4 bathrooms and a fully finished lower level, this home combines a functional layout, generous living space and an excellent location for families. The bright and inviting main floor features an open-concept kitchen, dining area and family room, creating a comfortable space for everyday living and entertaining. The kitchen offers plenty of cabinetry, a convenient breakfast bar and an easy flow through the main living areas. Upstairs, you'll find brand new carpet and recently updated main bath along with three generously sized bedrooms, including a spacious primary bedroom with its own private ensuite. The finished lower level provides valuable additional living space, highlighted by large lookout windows that bring in plenty of natural light. A built-in Murphy bed adds fantastic flexibility, allowing the space to easily accommodate overnight guests while still functioning as a recreation room or family area. The lower level also offers a home office area, additional bathroom and plenty of storage. Step outside to enjoy the raised deck and landscaped backyard, perfect for summer entertaining, relaxing or spending time with family. Additional storage beneath the deck provides a practical spot for seasonal and outdoor items. Located in a family-friendly North London community, this home is close to excellent elementary and secondary schools, making school drop-offs and busy family routines that much easier. You'll also enjoy convenient access to the Stoney Creek YMCA and Library, neighbourhood parks and trails, shopping, restaurants and everyday amenities. With its versatile layout, finished lower level, built-in Murphy bed, raised private Deck and excellent proximity to schools and amenities, 1811 Rollingacres Drive is a wonderful place to call home. (id:7434)
General Features
| Community Features | Community Centre |
|---|---|
| Property Type | Single Family |
| CommunityName | North C |
| Amenities | Park, Place of Worship, Schools, Public Transit |
| Building Appliances | Garage door opener remote(s), Dishwasher, Dryer, Microwave, Stove, Washer, Refrigerator |
| Building Cooling Type | Central air conditioning |
| Location Description | Cross Streets: Sunningdale/S. Wenige Dr. ** Directions: Sunningdale to S. Wenige to N Wenige to Rollingacres. |
| Parking Space Total | 2 |
| Foundation Type | Poured Concrete |
| Building Type | House |
| Ownership Type | Freehold |
| Building.StoriesTotal | 2 |
Interior Features
| Building Fireplace Present | False |
|---|---|
| Building Heating Type | Forced air |
| Building Heating Fuel | Natural gas |
| Basement Development | Finished |
| Basement Type | Full (Finished) |
| Construction Style Attachment | Detached |
| Living Area Range | 1500 |
| Bedrooms | 3+1 |
Exterior Features
| Land Amenities | Park, Place of Worship, Schools, Public Transit |
|---|---|
| Sewer | Sanitary sewer |
| Exterior Finish | Brick, Vinyl siding |
Room Details
| Room | Dimensions | Level | Flooring | Details |
|---|---|---|---|---|
| Bathroom | 1.37 m x 1.55 m | Main level | 1.55 m | |
| Bedroom 2 | 4.8 m x 3.1 m | Second level | 3.1 m | |
| Dining room | 2.87 m x 3.05 m | Main level | 3.05 m | |
| Family room | 6.07 m x 3.4 m | Basement | 3.4 m | |
| Kitchen | 4.32 m x 3.15 m | Main level | 3.15 m | |
| Laundry room | 2.92 m x 2.69 m | Basement | 2.69 m | |
| Living room | 4.95 m x 3.25 m | Main level | 3.25 m | |
| Primary Bedroom | 4.62 m x 4.42 m | Second level | 4.42 m |
Amenities
- Views
- New Construction
- Adult 55+
- Lease To Own
- No Strata Fees
- Furnished
- Primary On Main
- Air Conditioning
- Seller Finance
- Green
- Fixer Upper
- Horse
- Golf
- Fireplace
- Deck
- Garage
- Basement
- Pool

Property vs Single Family Average in N5X 4K4
Price
In The Neighbourhood
Open House
London North (North C)
$ 635,000
- Type
- Single Family
- Rooms
- 3 Beds + 2.5 Baths
THRIVE REALTY GROUP INC.
London North (North C)
$ 659,900
- Type
- Single Family
- Rooms
- 3 Beds + 2.5 Baths
TEAM GLASSER REAL ESTATE BROKERAGE INC.
Primary On Main
London North (North C)
$ 699,900
- Type
- Single Family
- Rooms
- 4 Beds + 3 Baths
RE/MAX CENTRE CITY REALTY INC.
Open House
London North (North C)
$ 569,890
- Type
- Single Family
- Rooms
- 3 Beds + 2 Baths
SUTTON GROUP - SELECT REALTY
Primary On Main
London North (North C)
$ 605,000
- Type
- Single Family
- Rooms
- 4 Beds + 1.5 Baths
ROYAL LEPAGE TRILAND REALTY
Open House
London North (North C)
$ 559,900
- Type
- Single Family
- Rooms
- 3 Beds + 1.5 Baths
ROYAL LEPAGE TRILAND REALTY
Views
London North (North C)
$ 929,000
- Type
- Single Family
- Rooms
- 5 Beds + 2.5 Baths
RIGHT AT HOME REALTY
London North (North C)
$ 699,999
- Type
- Single Family
- Rooms
- 4 Beds + 2 Baths
SUTTON GROUP - SELECT REALTY
Primary On Main
London North (North C)
$ 619,900
- Type
- Single Family
- Rooms
- 4 Beds + 2.5 Baths
ROYAL LEPAGE TRILAND ROBERT DILORETO REALTY
London North (North C)
$ 629,900
- Type
- Single Family
- Rooms
- 4 Beds + 2 Baths
CENTURY 21 FIRST CANADIAN CORP
London North (North C)
$ 649,900
- Type
- Single Family
- Rooms
- 3 Beds + 3 Baths
SUTTON GROUP CHAPMAN REALTY INC.
