
Address
742 Marigold Street, London North (North C), ON
Price
$ 819,900
Property Attributes
- ID#X13731648
- TypeSingle Family
- Listing Status Active
- MunicipalityLondon North (North C)
- CityLondon North (North C)
- AreaNorth C
- NeighbourhoodNorth C
- Postal CodeN5X 4J3
- Style
- Price$ 819,900
- Bedrooms4+1
- Bathrooms3
- Half Bathrooms1
Data Source:
Canadian Real Estate Association (CREA)
Property Description
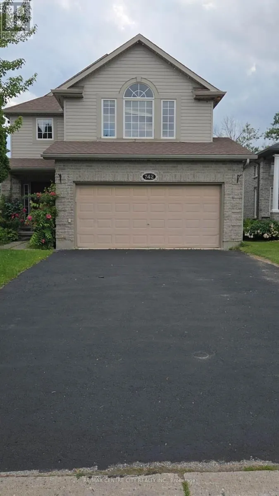
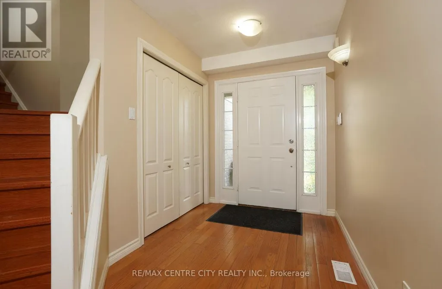
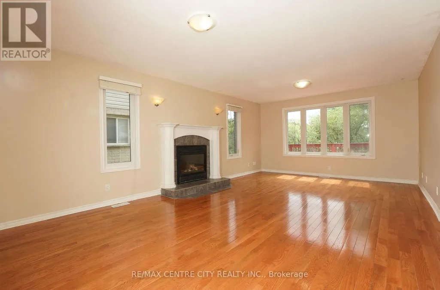
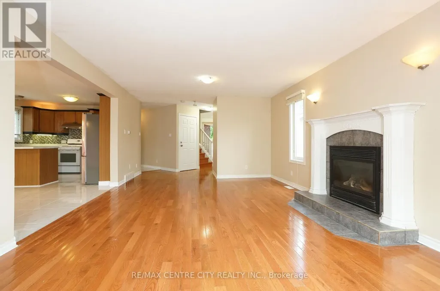
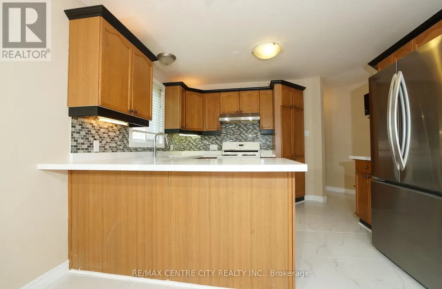
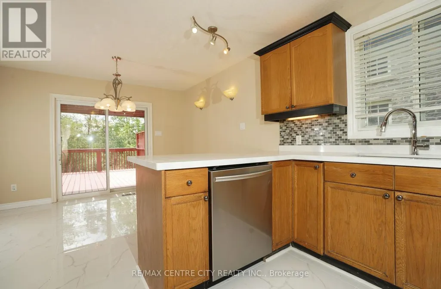
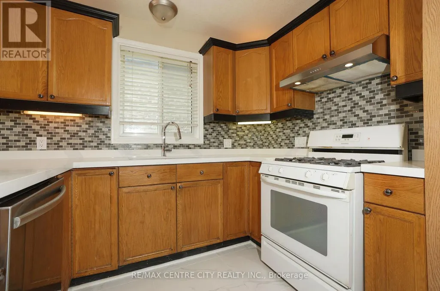
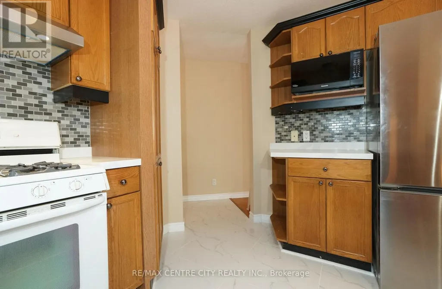
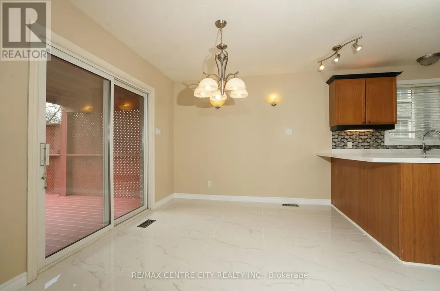
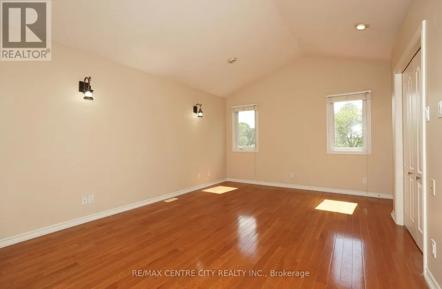
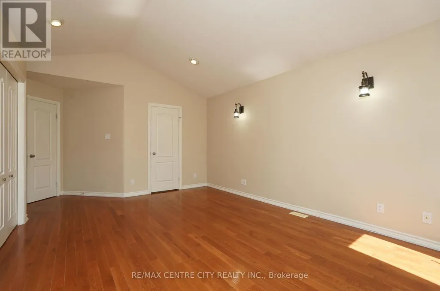
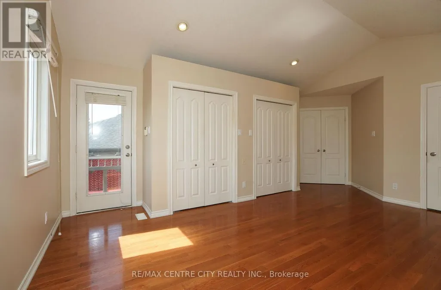
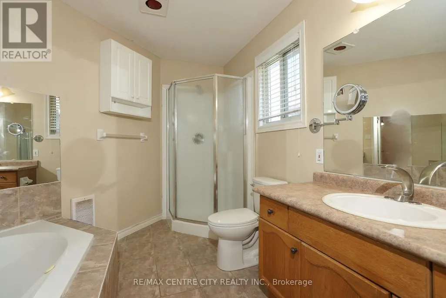
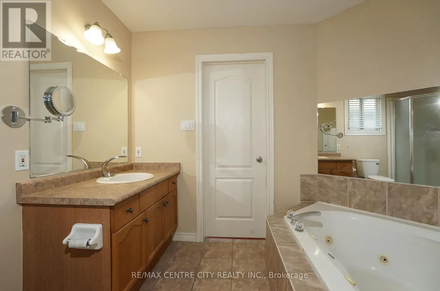
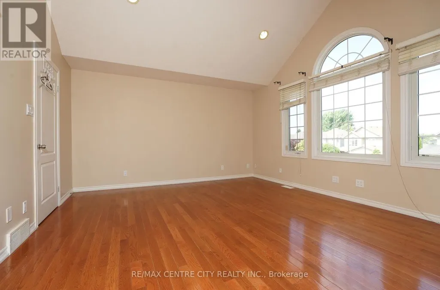
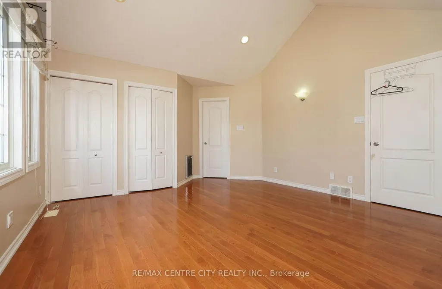
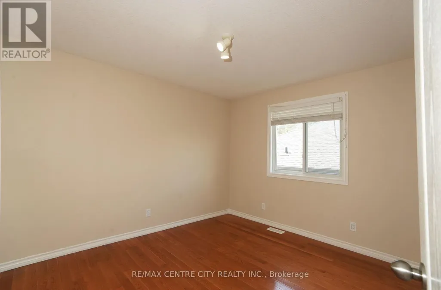
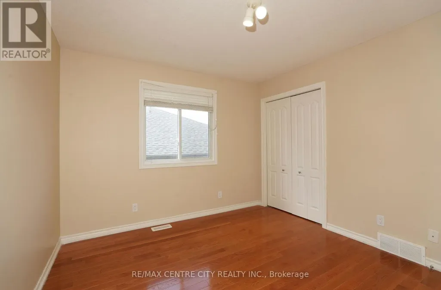
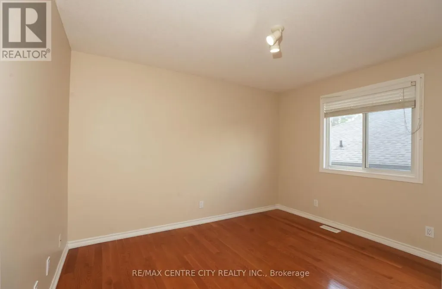
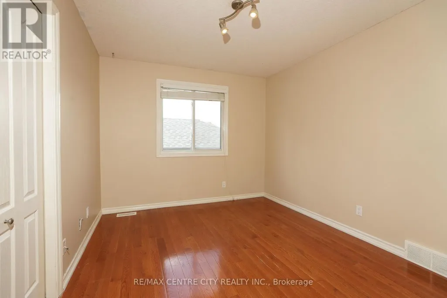
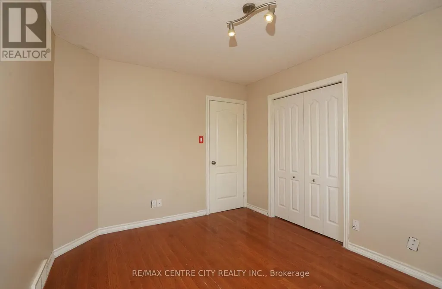
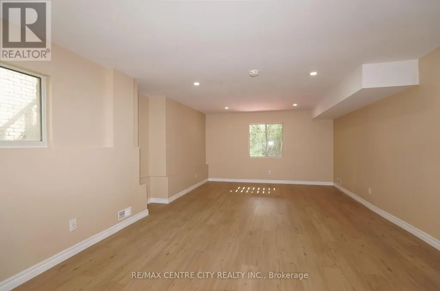
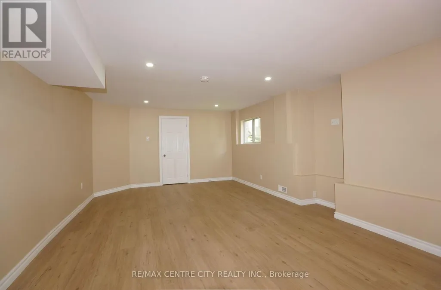
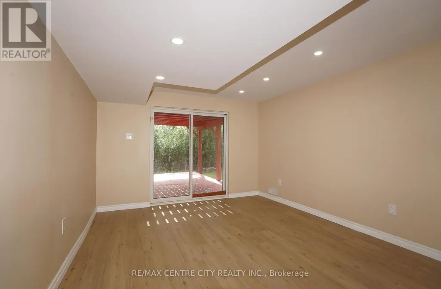
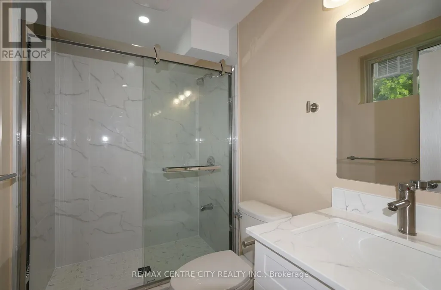
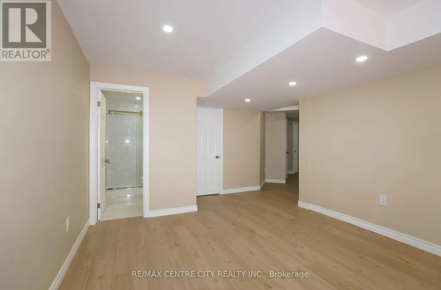
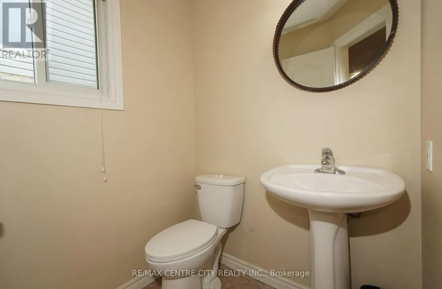
Rare opportunity to back onto greenspace. This beautiful 4 bedroom 3.5 bath house features a 3 level deck and walk-out basement. This stunning property offers a perfect blend of elegance and comfort. Having four spacious bedrooms on second floor; large primary bedroom with vaulted ceilings looks out on the forest views and features a small private deck on the 2nd level. New basement finished with huge great bedroom or game room (2025) and living room with 3pc bath (June 2025) walking out to view the forest. Newer roof replace in 2019 with 50 year shingles and newer A/C 2020. New kitchen floor (2025) and newer hardwood floor for 4 bedrooms (2023), water heater owned. New fridge and dishwasher (2025). Located on a quiet cul-de-sac near great schools, trails, YMCA, shopping. This location has it all and its move in condition. (id:7434)
General Features
| Features | Cul-de-sac, Paved yard, Carpet Free, Sump Pump |
|---|---|
| Community Features | School Bus |
| Property Type | Single Family |
| Zoning Description | R1-4 |
| CommunityName | North C |
| Amenities | Place of Worship, Schools |
| Building Age | 16 to 30 years |
| Building Amenities | Fireplace(s) |
| Building Appliances | Garage door opener remote(s), Dishwasher, Dryer, Gas stove(s), Washer, Refrigerator |
| Building Basement Features | Walk out |
| Building Cooling Type | Central air conditioning |
| Location Description | Cross Streets: Sunningdale Rd to South Wenige Dr. ** Directions: From South Wenige Dr to Marigold St. |
| Parking Space Total | 6 |
| Foundation Type | Concrete |
| Building Type | House |
| Ownership Type | Freehold |
| Building.StoriesTotal | 2 |
Interior Features
| Building Fireplace Present | True |
|---|---|
| Building Heating Type | Forced air |
| Building Heating Fuel | Natural gas |
| Basement Development | Finished |
| Basement Type | N/A (Finished) |
| Construction Style Attachment | Detached |
| Living Area Range | 2000 |
| Bedrooms | 4+1 |
Exterior Features
| Structure | Deck |
|---|---|
| Land Amenities | Place of Worship, Schools |
| Landscape Features | Landscaped |
| Sewer | Sanitary sewer |
| Exterior Finish | Brick, Vinyl siding |
| Fence Type | Fully Fenced, Fenced yard |
Room Details
| Room | Dimensions | Level | Flooring | Details |
|---|---|---|---|---|
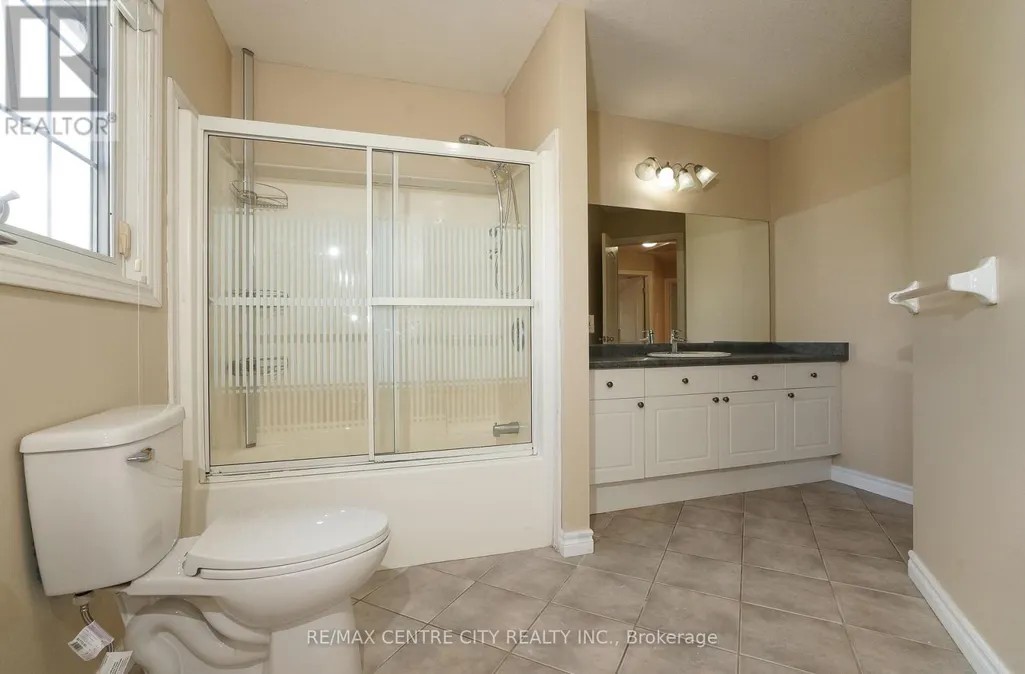
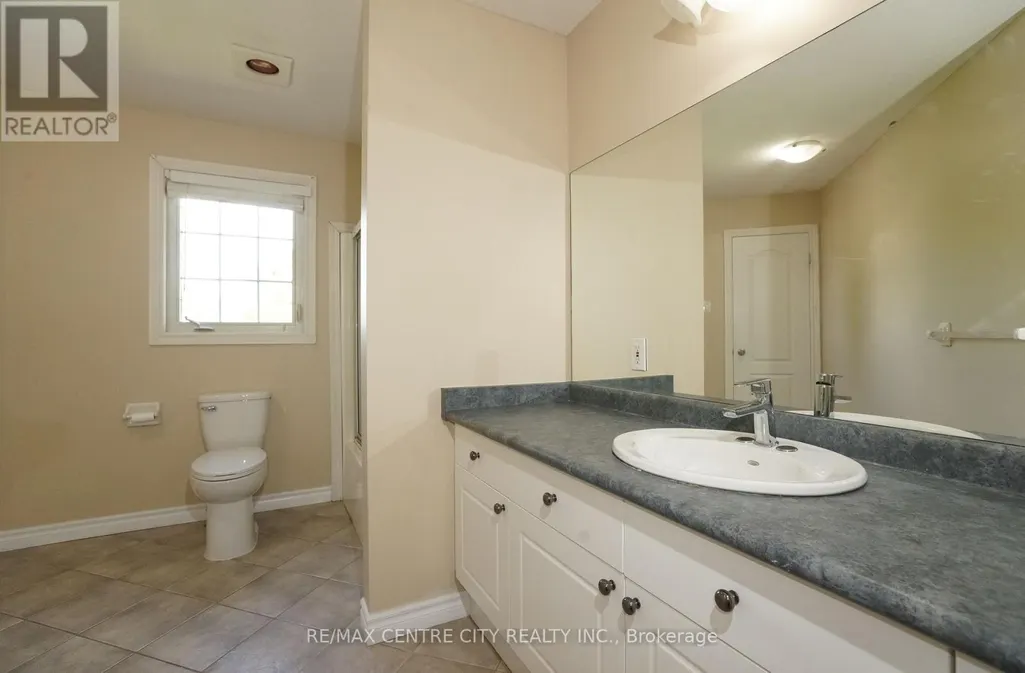
| Bathroom | 3.33 m x 3 m | Upper Level | 3 m | |
| Bedroom 2 | 5 m x 4.66 m | Upper Level | 4.66 m | |
| Bedroom 3 | 4 m x 3.33 m | Upper Level | 3.33 m | |
| Bedroom 4 | 4 m x 3.33 m | Upper Level | 3.33 m | |
| Dining room | 4 m x 3.33 m | Main level | 3.33 m | |
| Family room | 7.2 m x 4.53 m | Main level | 4.53 m | |
| Games room | 4.33 m x 3.8 m | Lower level | 3.8 m | |
| Great room | 7.33 m x 4.33 m | Lower level | 4.33 m | |
| Kitchen | 4 m x 3.33 m | Main level | 3.33 m | |
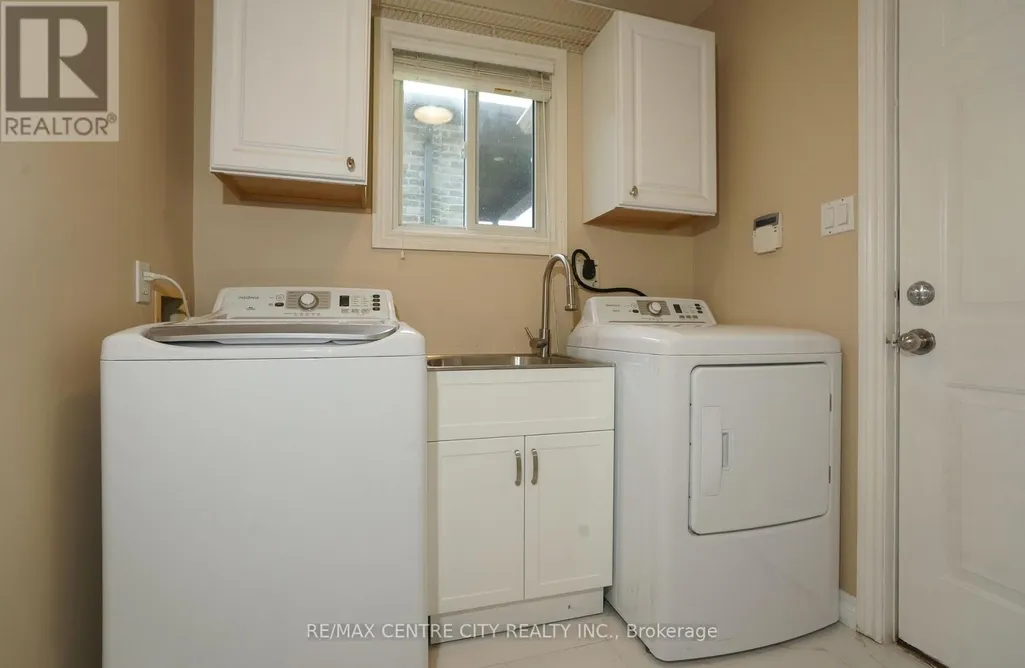
| Laundry room | 2.33 m x 2 m | Main level | 2 m | |
| Other | 2.66 m x 2.66 m | Upper Level | 2.66 m | |
| Primary Bedroom | 5.66 m x 4.83 m | Upper Level | 4.83 m |
Amenities
- Views
- New Construction
- Adult 55+
- Lease To Own
- No Strata Fees
- Furnished
- Primary On Main
- Air Conditioning
- Seller Finance
- Green
- Fixer Upper
- Horse
- Golf
- Fireplace
- Deck
- Garage
- Basement
- Pool

Property vs Single Family Average in N5X 4J3
Price
In The Neighbourhood
London North (North C)
$ 659,900
- Type
- Single Family
- Rooms
- 3 Beds + 2.5 Baths
TEAM GLASSER REAL ESTATE BROKERAGE INC.
Primary On Main
London North (North C)
$ 699,900
- Type
- Single Family
- Rooms
- 4 Beds + 3 Baths
RE/MAX CENTRE CITY REALTY INC.
Open House
London North (North C)
$ 569,890
- Type
- Single Family
- Rooms
- 3 Beds + 2 Baths
SUTTON GROUP - SELECT REALTY
Primary On Main
London North (North C)
$ 605,000
- Type
- Single Family
- Rooms
- 4 Beds + 1.5 Baths
ROYAL LEPAGE TRILAND REALTY
Open House
London North (North C)
$ 559,900
- Type
- Single Family
- Rooms
- 3 Beds + 1.5 Baths
ROYAL LEPAGE TRILAND REALTY
Views
London North (North C)
$ 929,000
- Type
- Single Family
- Rooms
- 5 Beds + 2.5 Baths
RIGHT AT HOME REALTY
London North (North C)
$ 699,999
- Type
- Single Family
- Rooms
- 4 Beds + 2 Baths
SUTTON GROUP - SELECT REALTY
Primary On Main
London North (North C)
$ 619,900
- Type
- Single Family
- Rooms
- 4 Beds + 2.5 Baths
ROYAL LEPAGE TRILAND ROBERT DILORETO REALTY
London North (North C)
$ 629,900
- Type
- Single Family
- Rooms
- 4 Beds + 2 Baths
CENTURY 21 FIRST CANADIAN CORP
London North (North C)
$ 649,900
- Type
- Single Family
- Rooms
- 3 Beds + 3 Baths
SUTTON GROUP CHAPMAN REALTY INC.
