
Primary on Main
Address
23 Brunswick Avenue, London North (North I), ON
Price
$ 578,900
Property Attributes
- ID#X13752008
- TypeSingle Family
- Listing Status Active
- MunicipalityLondon North (North I)
- CityLondon North (North I)
- AreaNorth I
- NeighbourhoodNorth I
- Postal CodeN6G 3K4
- StyleBungalow
- Price$ 578,900
- Bedrooms3+2
- Bathrooms2
- Half Bathrooms0
Data Source:
Canadian Real Estate Association (CREA)
Property Description
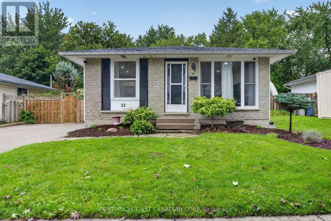
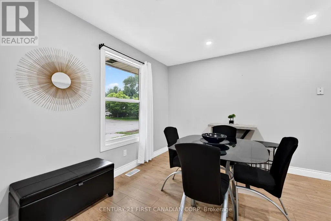
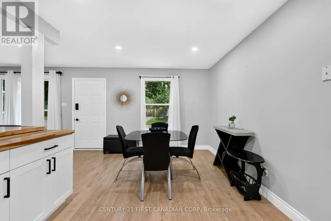
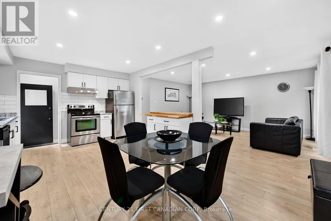
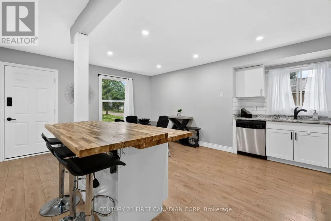
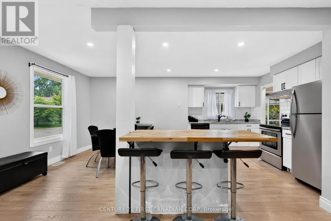
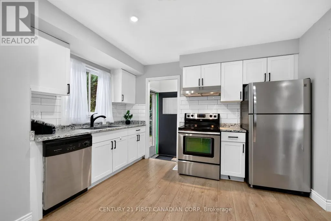
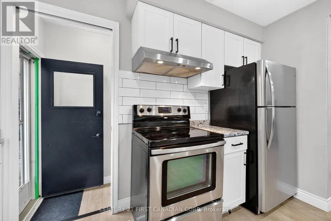
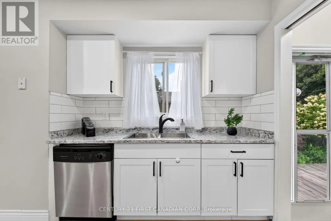
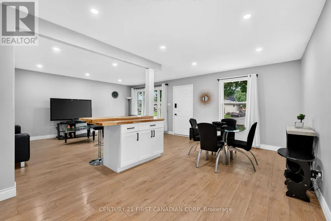
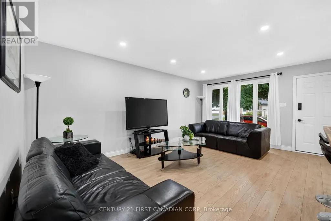
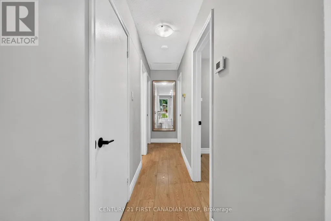
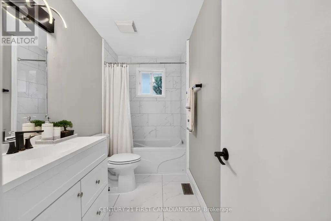
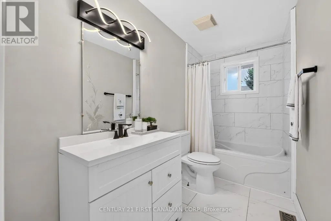
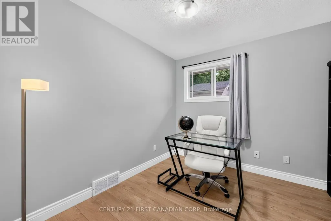
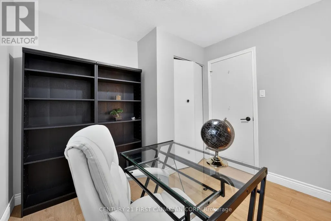
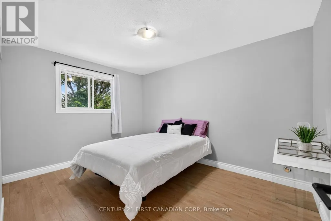
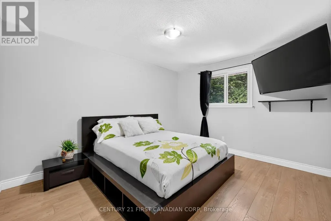
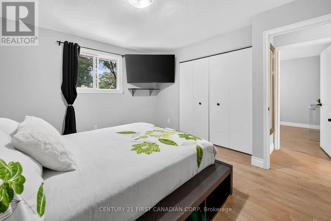
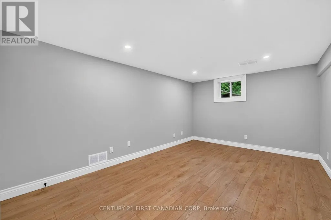
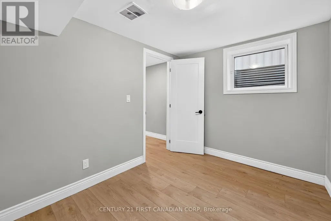
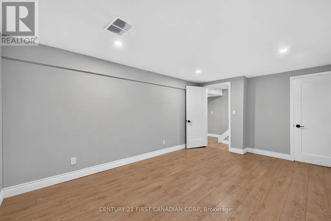
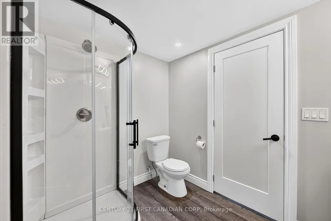
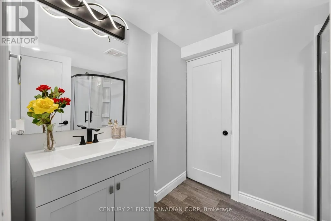
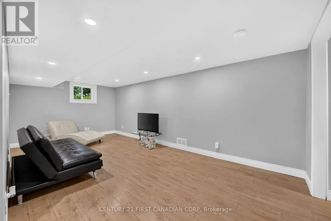
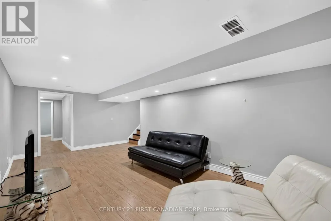
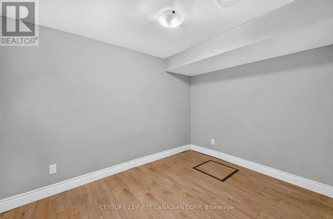
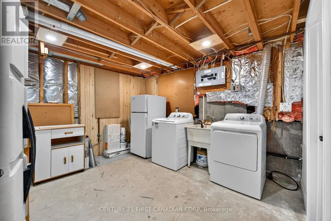
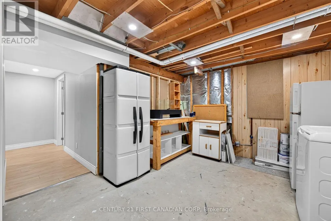
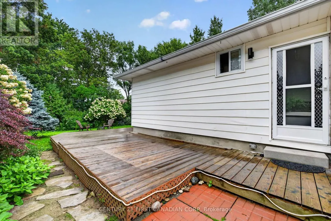
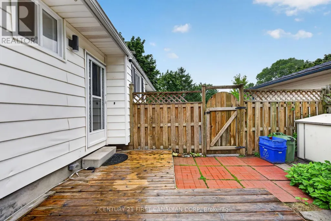
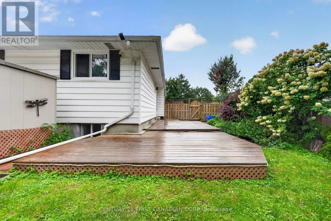
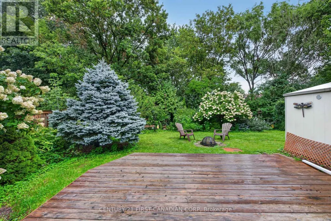
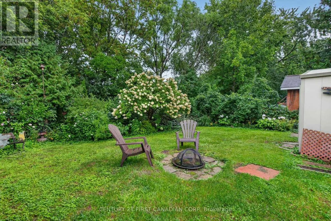
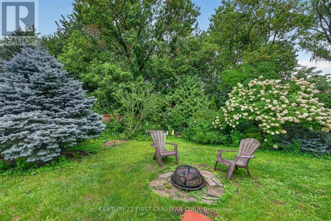
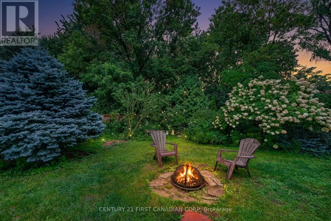
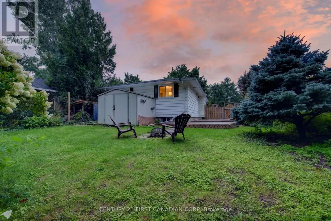
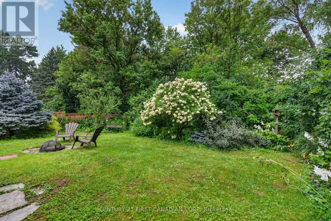
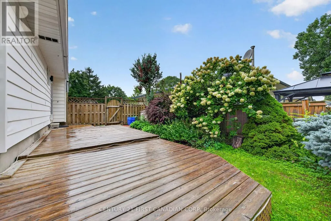
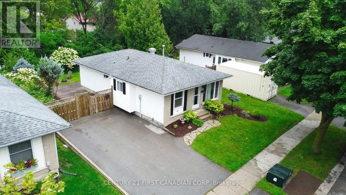
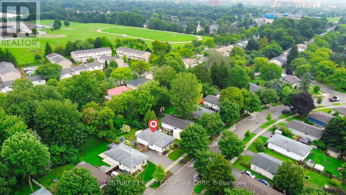
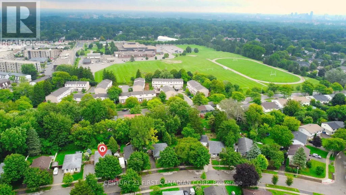
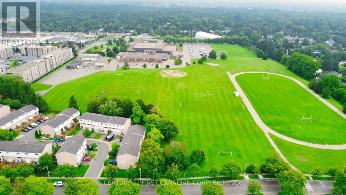
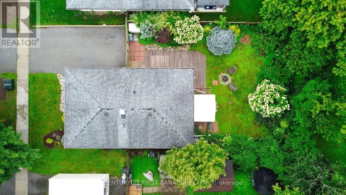
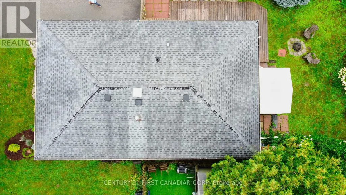
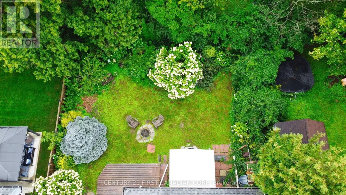
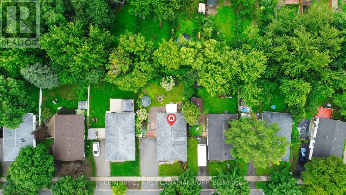
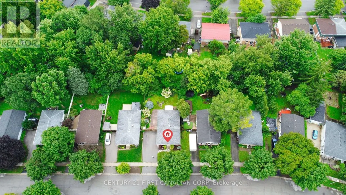
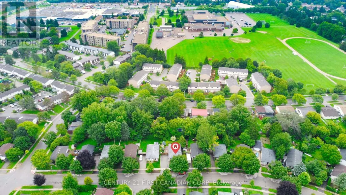
Welcome to this charming brick bungalow in the heart of North London, offering a bright, move-in-ready layout with fantastic versatility for families, downsizers, or investors. The main floor features a comfortable living area, an updated kitchen, a full bathroom and three bedrooms, including a convenient primary bedroom on the main level. The fully finished lower level adds exceptional value with separate entrance, a spacious recreation room, two additional bedrooms, a second bathroom, and dedicated laundry and storage spaces-ideal for an in-law setup or extended family living. Outside, the home sits on a beautifully maintained lot with mature trees, a fenced yard, and a private deck perfect for relaxing or entertaining. With parking for four vehicles, central air, forced-air gas heating, and a vacant, ready-to-move-in status, this property offers comfort, flexibility, and immediate possession in a quiet, established neighbourhood close to parks, schools, and amenities. (id:7434)
General Features
| Features | Wooded area, Carpet Free, In-Law Suite |
|---|---|
| Property Type | Single Family |
| Zoning Description | R1-6 |
| CommunityName | North I |
| Building Appliances | Dishwasher, Dryer, Stove, Washer, Window Coverings, Refrigerator |
| Building Architectural Style | Bungalow |
| Building Cooling Type | Central air conditioning |
| Location Description | Cross Streets: Aldersbrook Road. ** Directions: Aldersbrook Road to Brunswick Ave. |
| Parking Space Total | 4 |
| Foundation Type | Poured Concrete |
| Building Type | House |
| Ownership Type | Freehold |
| Building.StoriesTotal | 1 |
Interior Features
| Building Fireplace Present | False |
|---|---|
| Building Heating Type | Forced air |
| Building Heating Fuel | Natural gas |
| Basement Development | Finished |
| Basement Type | Full (Finished) |
| Construction Style Attachment | Detached |
| Living Area Range | 1100 |
| Bedrooms | 3+2 |
Exterior Features
| Structure | Deck |
|---|---|
| Landscape Features | Landscaped |
| Sewer | Sanitary sewer |
| Exterior Finish | Brick |
| Fence Type | Fenced yard |
Room Details
| Room | Dimensions | Level | Flooring | Details |
|---|---|---|---|---|
| Bedroom 2 | 4.01 m x 2.92 m | Main level | 2.92 m | |
| Bedroom 3 | 2.89 m x 2.89 m | Main level | 2.89 m | |
| Bedroom 4 | 3.24 m x 2.52 m | Basement | 2.52 m | |
| Bedroom 5 | 3.31 m x 4.94 m | Basement | 4.94 m | |
| Kitchen | 5.84 m x 3.09 m | Main level | 3.09 m | |
| Laundry room | 3.31 m x 3.66 m | Basement | 3.66 m | |
| Living room | 5.48 m x 3.96 m | Main level | 3.96 m | |
| Primary Bedroom | 3.96 m x 3.4 m | Main level | 3.4 m | |
| Recreational, Games room | 4.67 m x 6.54 m | Basement | 6.54 m | |
| Utility room | 2.49 m x 1.9 m | Basement | 1.9 m |
Amenities
- Views
- New Construction
- Adult 55+
- Lease To Own
- No Strata Fees
- Furnished
- Primary On Main
- Air Conditioning
- Seller Finance
- Green
- Fixer Upper
- Horse
- Golf
- Fireplace
- Deck
- Garage
- Basement
- Pool

Property vs Single Family Average in N6G 3K4
Price
In The Neighbourhood
Just Listed
London North (North I)
$ 570,000
- Type
- Single Family
- Rooms
- 5 Beds + 2 Baths
SUTTON GROUP CHAPMAN REALTY INC.
London North (North I)
$ 2,999
- Type
- Single Family
- Rooms
- 4 Beds + 2.5 Baths
ROYAL LEPAGE FLOWER CITY REALTY
Primary On Main
London North (North I)
$ 848,000
- Type
- Single Family
- Rooms
- 6 Beds + 3.5 Baths
RE/MAX REALTY SPECIALISTS INC.
London North (North I)
$ 699,000
- Type
- Single Family
- Rooms
- 3 Beds + 2.5 Baths
HOMELIFE ELITE SERVICES REALTY INC.
London North (North I)
$ 819,000
- Type
- Single Family
- Rooms
- 5 Beds + 3.5 Baths
HOMELIFE LANDMARK REALTY INC.
London North (North I)
$ 769,900
- Type
- Single Family
- Rooms
- 3 Beds + 3 Baths
CENTURY 21 FIRST CANADIAN CORP
London North (North I)
$ 419,900
- Type
- Single Family
- Rooms
- 4 Beds + 1.5 Baths
BLUE FOREST REALTY INC.
London North (North I)
$ 829,900
- Type
- Single Family
- Rooms
- 4 Beds + 2.5 Baths
CENTURY 21 FIRST CANADIAN CORP
London North (North I)
$ 577,900
- Type
- Single Family
- Rooms
- 3 Beds + 1.5 Baths
RE/MAX CENTRE CITY REALTY INC.
Views
London North (North I)
$ 2,600
- Type
- Single Family
- Rooms
- 3 Beds + 1.5 Baths
INITIA REAL ESTATE (ONTARIO) LTD
