















Address
1166 Smither Road, London North (North I), ON
Price
$ 819,000
Property Attributes
- ID#X13786608
- TypeSingle Family
- Listing Status Active
- MunicipalityLondon North (North I)
- CityLondon North (North I)
- AreaNorth I
- NeighbourhoodNorth I
- Postal CodeN6G 5R8
- Style
- Price$ 819,000
- Bedrooms4+1
- Bathrooms3
- Half Bathrooms1
Data Source:
Canadian Real Estate Association (CREA)
Property Description
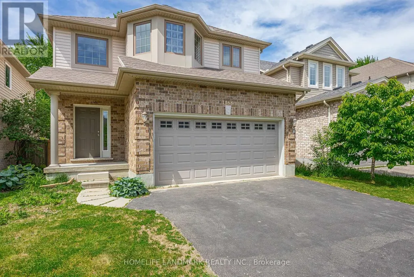
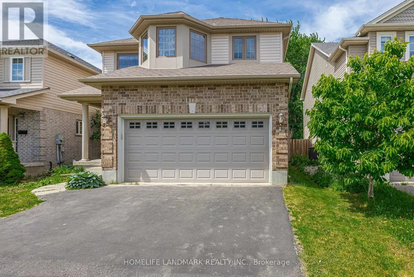
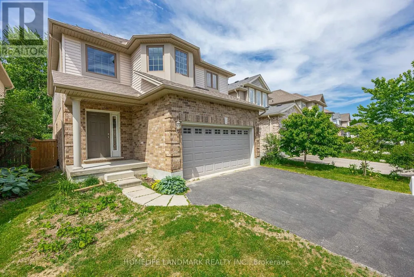
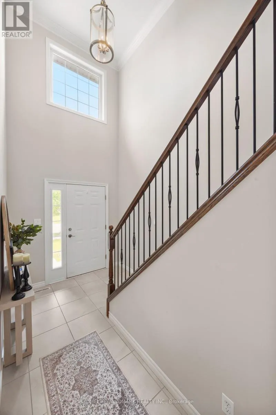
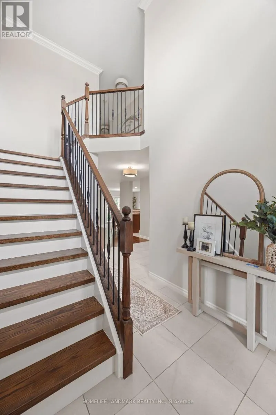
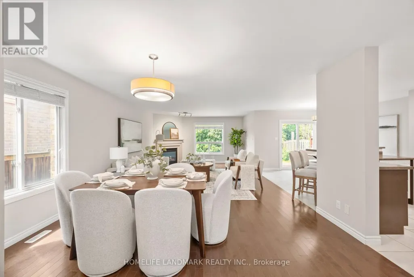
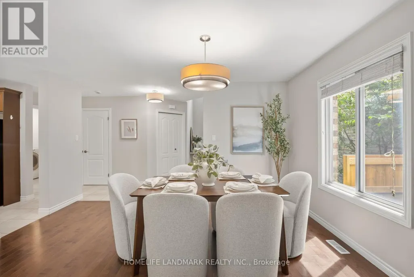
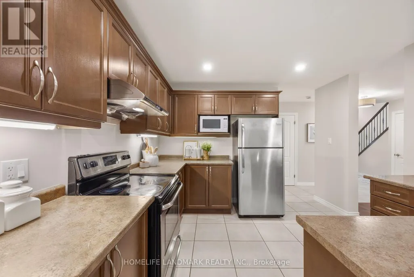
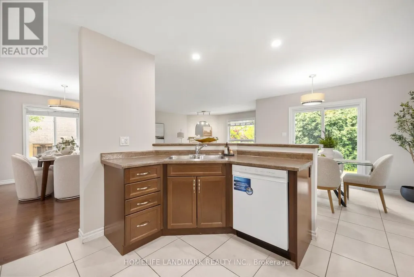
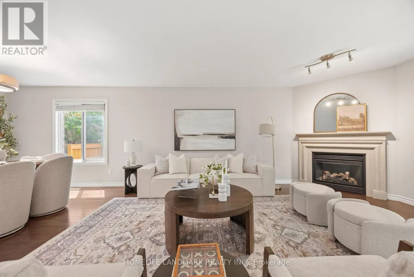
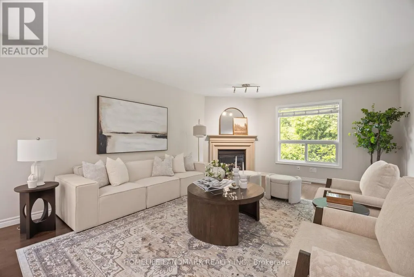
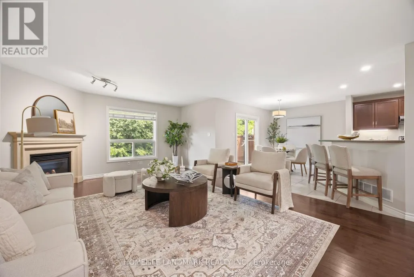
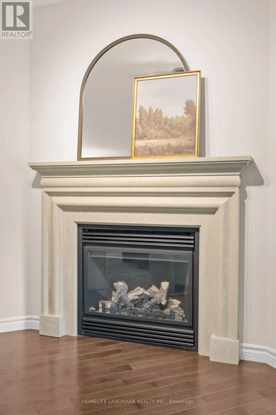
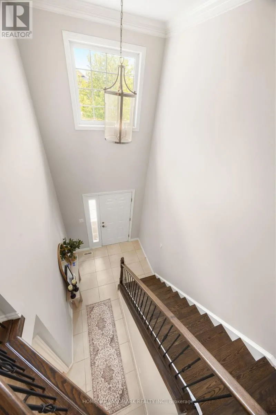
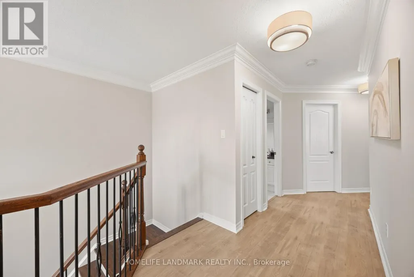
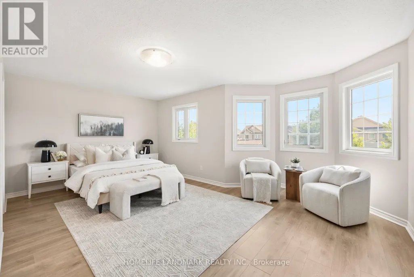
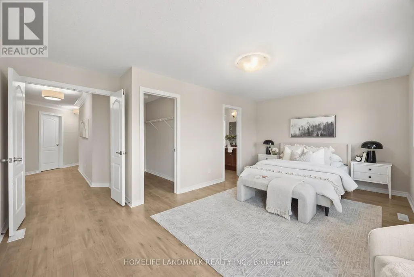
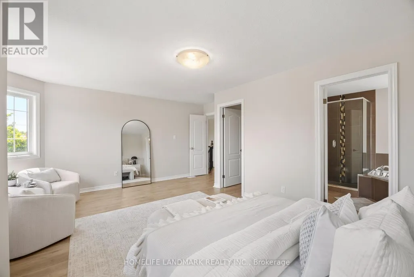
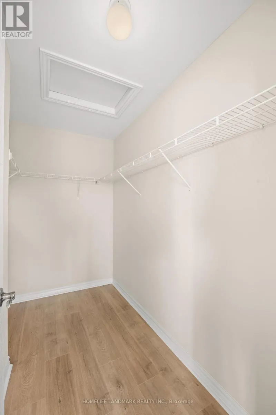
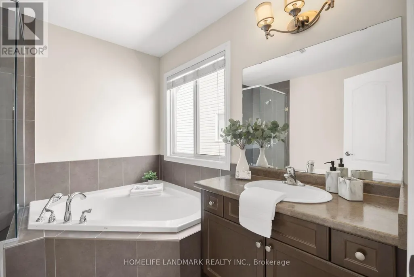
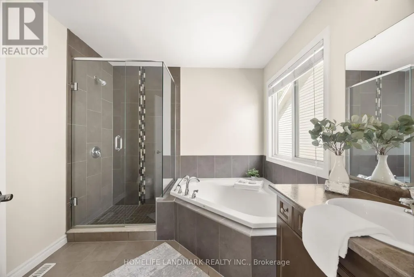
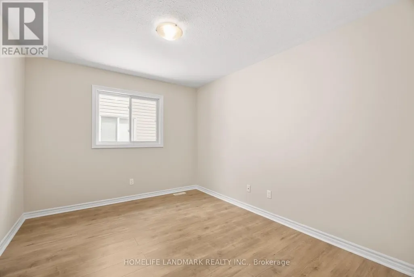
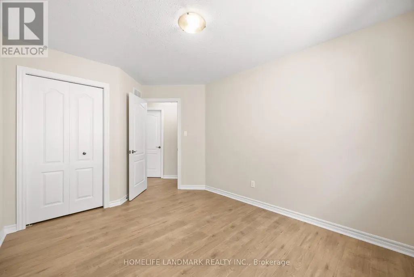
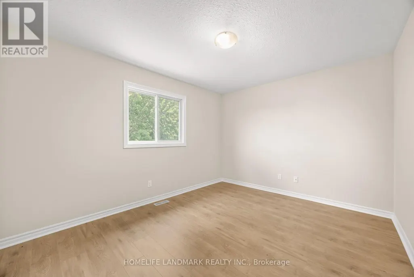
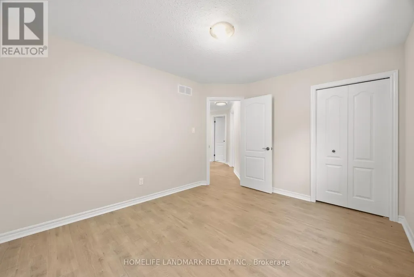
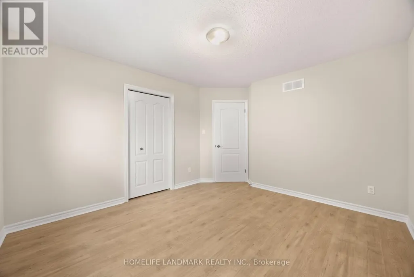
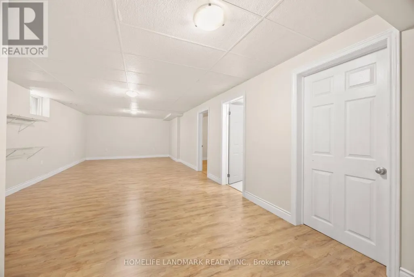
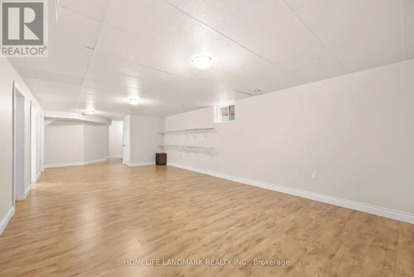
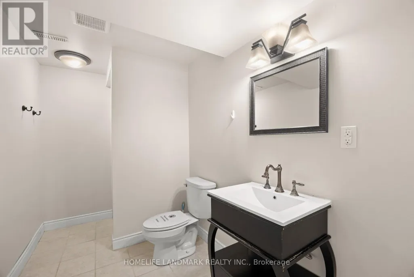
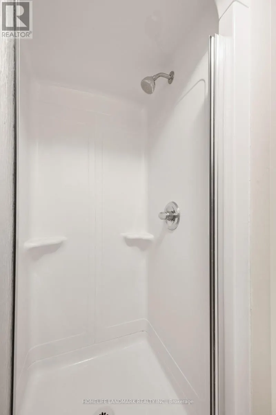
This move-in ready two-storey detached home with double garage offers 2,411 sq. ft. above grade (as per MPAC) and is nestled in a highly sought-after neighbourhood backing onto the serene Egelton Woods park forest. Featuring 4+1 bedrooms and 3.5 bathrooms, this carpet-free (on main and second floors) home showcases an open-concept kitchen flowing seamlessly into the oversized family and dining rooms, creating a bright and welcoming living space ideal for both everyday living and entertaining. The spacious primary bedroom includes a walk-in closet and a 4-piece ensuite. The fully finished basement adds exceptional living space with a large recreation room, additional bedroom, and 3-piece bathroom. Combining comfort, style, and functionality, this home is perfect for families and professionals alike. (id:7434)
General Features
| Property Type | Single Family |
|---|---|
| CommunityName | North I |
| Building Age | 6 to 15 years |
| Building Appliances | Water meter, Dishwasher, Dryer, Garage door opener, Stove, Washer, Window Coverings, Refrigerator |
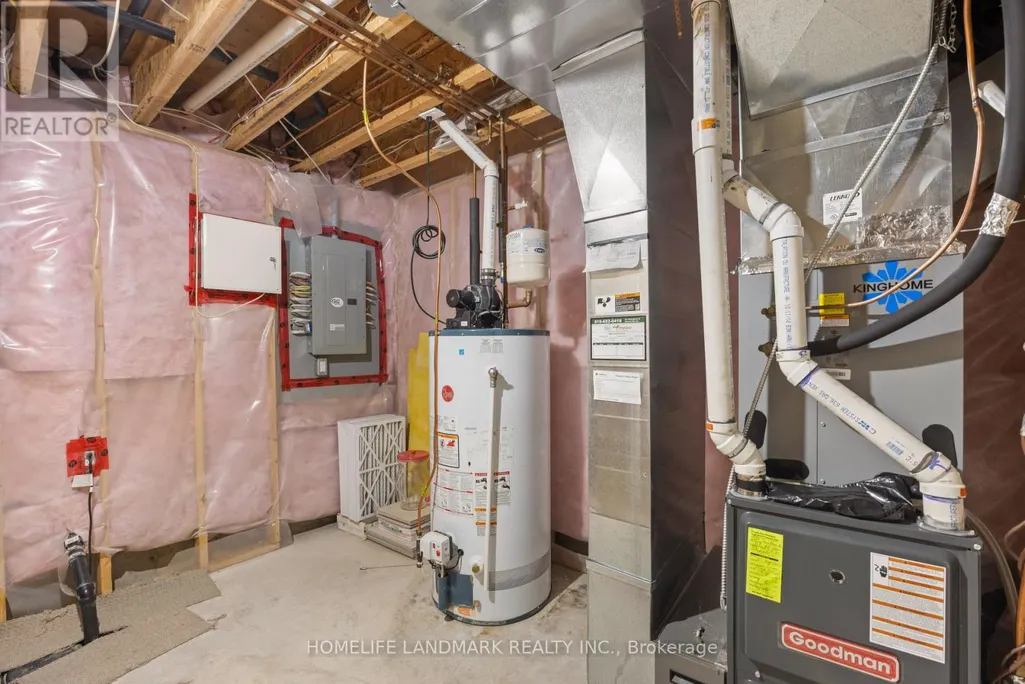
| Building Cooling Type | Central air conditioning |
| Location Description | Lawson Rd & Aldersbrook Rd |
| Parking Space Total | 4 |
| Foundation Type | Poured Concrete |
| Building Type | House |
| Ownership Type | Freehold |
| Building.StoriesTotal | 2 |
Interior Features
| Building Fireplace Present | True |
|---|---|
| Building Heating Type | Forced air |
| Building Heating Fuel | Natural gas |
| Basement Development | Finished |
| Basement Type | Full (Finished) |
| Construction Style Attachment | Detached |
| Living Area Range | 2000 |
| Bedrooms | 4+1 |
Exterior Features
| Sewer | Sanitary sewer |
|---|---|
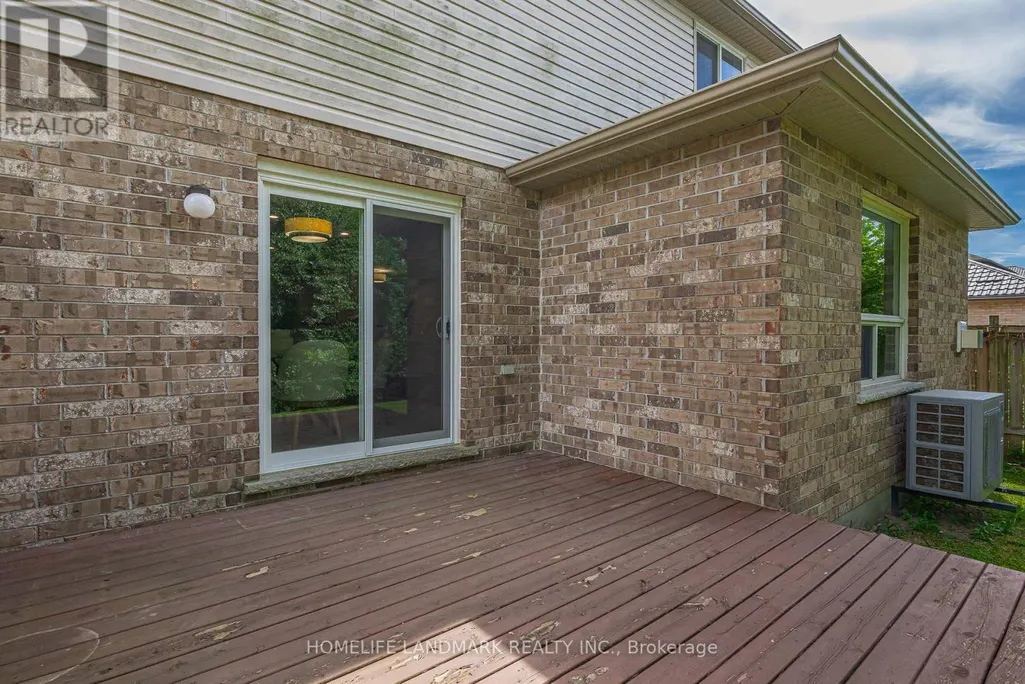
| Exterior Finish | Brick, Vinyl siding |
Room Details
| Room | Dimensions | Level | Flooring | Details |
|---|---|---|---|---|
| Bedroom | 3.65 m x 3.65 m | Basement | 3.65 m | |
| Bedroom 2 | 3.65 m x 3.65 m | Second level | 3.65 m | |
| Bedroom 3 | 3.81 m x 3.42 m | Second level | 3.42 m | |
| Bedroom 4 | 3.91 m x 3.12 m | Second level | 3.12 m | |
| Dining room | 3.45 m x 3.35 m | Main level | 3.35 m | |
| Eating area | 3.35 m x 2.74 m | Main level | 2.74 m | |
| Kitchen | 3.35 m x 3.35 m | Main level | 3.35 m | |
| Living room | 5.13 m x 4.36 m | Main level | 4.36 m | |
| Primary Bedroom | 5.58 m x 3.65 m | Second level | 3.65 m | |
| Recreational, Games room | 7.62 m x 4.26 m | Basement | 4.26 m |
Amenities
- Views
- New Construction
- Adult 55+
- Lease To Own
- No Strata Fees
- Furnished
- Primary On Main
- Air Conditioning
- Seller Finance
- Green
- Fixer Upper
- Horse
- Golf
- Fireplace
- Deck
- Garage
- Basement
- Pool

Property vs Single Family Average in N6G 5R8
Price
In The Neighbourhood
Just Listed
London North (North I)
$ 570,000
- Type
- Single Family
- Rooms
- 5 Beds + 2 Baths
SUTTON GROUP CHAPMAN REALTY INC.
London North (North I)
$ 2,999
- Type
- Single Family
- Rooms
- 4 Beds + 2.5 Baths
ROYAL LEPAGE FLOWER CITY REALTY
Primary On Main
London North (North I)
$ 848,000
- Type
- Single Family
- Rooms
- 6 Beds + 3.5 Baths
RE/MAX REALTY SPECIALISTS INC.
London North (North I)
$ 699,000
- Type
- Single Family
- Rooms
- 3 Beds + 2.5 Baths
HOMELIFE ELITE SERVICES REALTY INC.
London North (North I)
$ 769,900
- Type
- Single Family
- Rooms
- 3 Beds + 3 Baths
CENTURY 21 FIRST CANADIAN CORP
London North (North I)
$ 419,900
- Type
- Single Family
- Rooms
- 4 Beds + 1.5 Baths
BLUE FOREST REALTY INC.
London North (North I)
$ 829,900
- Type
- Single Family
- Rooms
- 4 Beds + 2.5 Baths
CENTURY 21 FIRST CANADIAN CORP
London North (North I)
$ 577,900
- Type
- Single Family
- Rooms
- 3 Beds + 1.5 Baths
RE/MAX CENTRE CITY REALTY INC.
Views
London North (North I)
$ 2,600
- Type
- Single Family
- Rooms
- 3 Beds + 1.5 Baths
INITIA REAL ESTATE (ONTARIO) LTD
Primary On Main
London North (North I)
$ 578,900
- Type
- Single Family
- Rooms
- 5 Beds + 2 Baths
CENTURY 21 FIRST CANADIAN CORP
