
Primary on Main
Address
39 Mckibbon Avenue, Hamilton, ON
Price
$ 749,000
Property Attributes
- ID#X13755418
- TypeSingle Family
- Listing Status Active
- MunicipalityHamilton
- CityHamilton
- AreaRural Glanbrook
- NeighbourhoodRural Glanbrook
- Postal CodeL0R 1P0
- StyleBungalow
- Price$ 749,000
- Bedrooms2+1
- Bathrooms3
- Half Bathrooms0
Data Source:
Canadian Real Estate Association (CREA)
Property Description
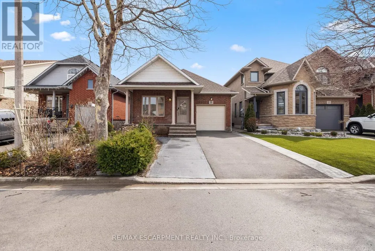
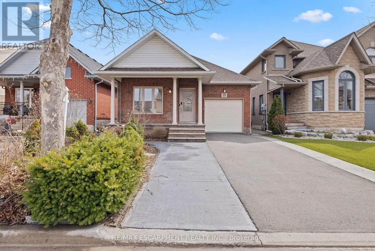
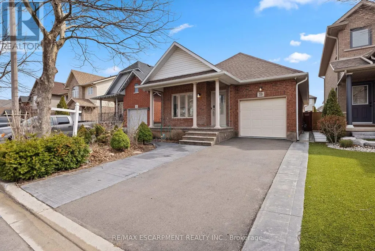
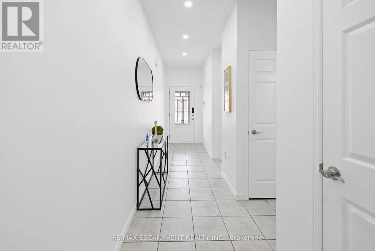
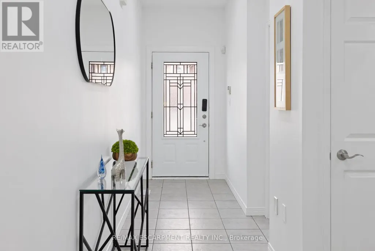
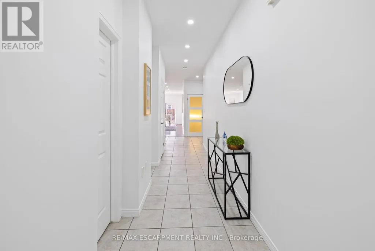
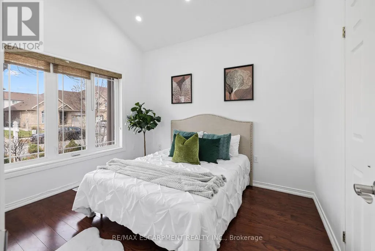
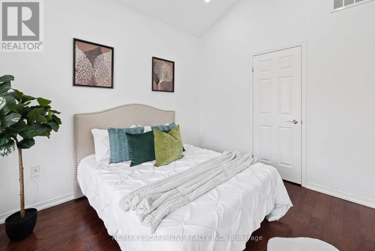
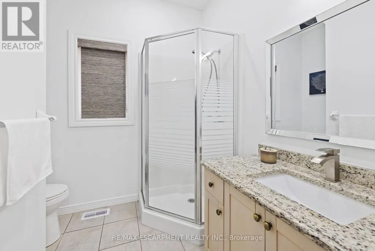
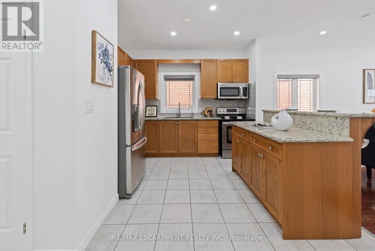
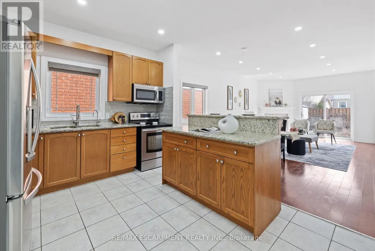
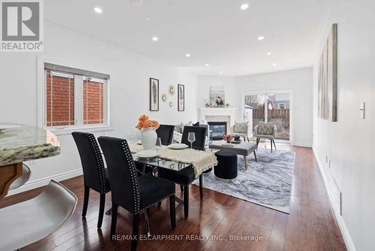
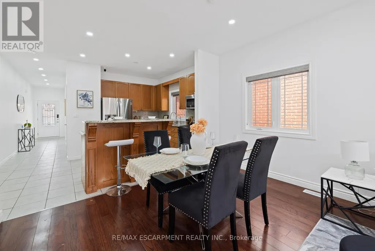
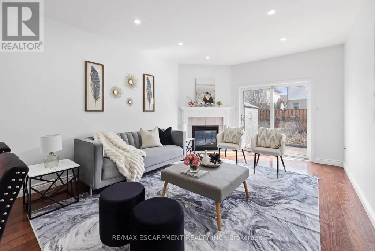
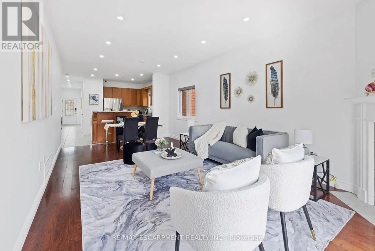
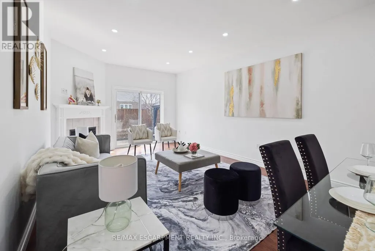
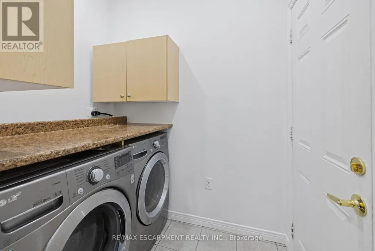
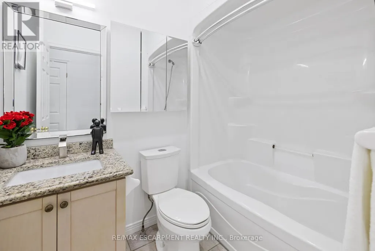
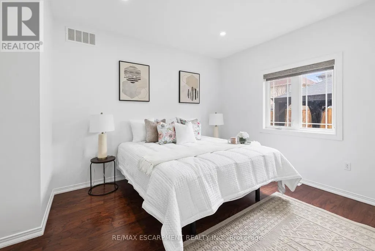
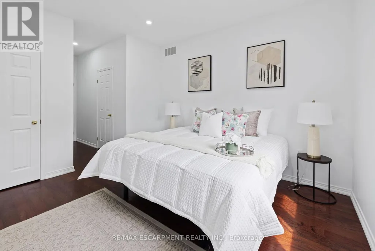
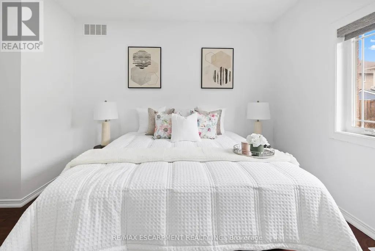
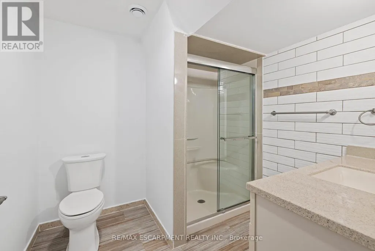
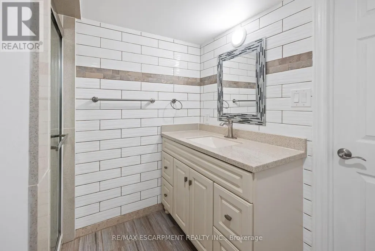
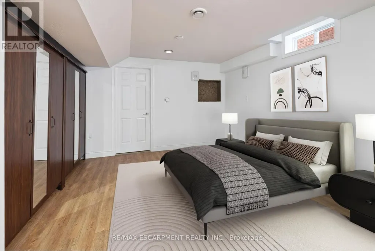
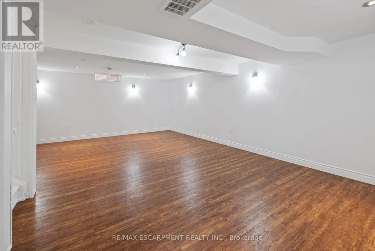
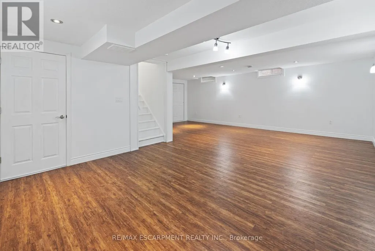
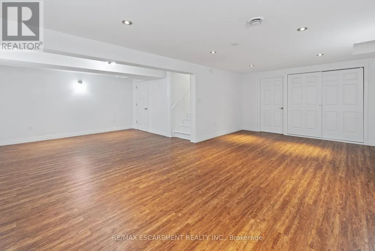
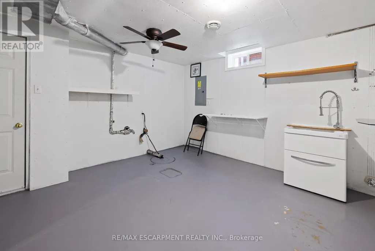
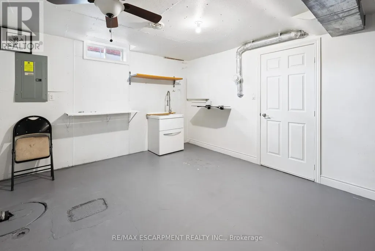
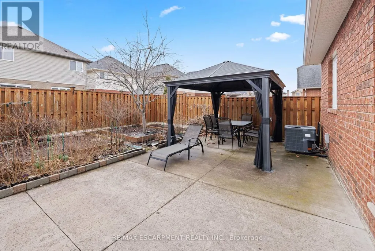
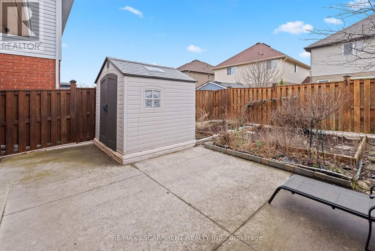
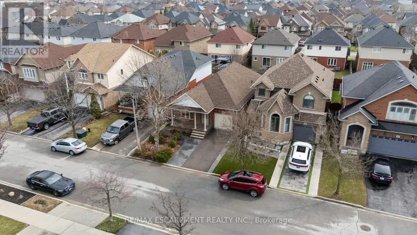
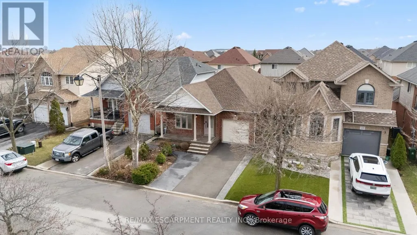
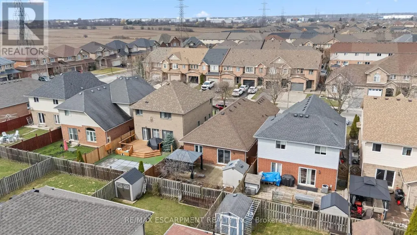
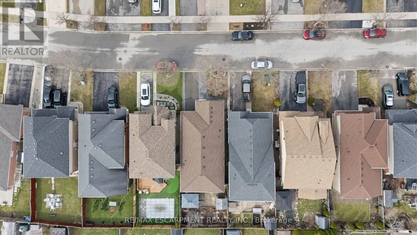
MOTIVATED SELLER! EXCELLENT LOCATION! This tastefully upgraded detached bungalow offers 2+1 bedrooms and 3 full bathrooms, combining comfort, functionality, and modern finishes throughout. Featuring high ceilings and an abundance of natural light, the home boasts hardwood flooring and a spacious, open-concept layout. The upgraded kitchen is equipped with quartz countertops, a centre island with barstool seating, and ample cabinetry perfect for both everyday living and entertaining. The large living area provides a warm and inviting space, while generously sized bedrooms offer excellent storage, including a primary suite with his and hers closets. Enjoy the convenience of main floor laundry and a fully finished lower level with an additional bedroom and bathroom, ideal for extended family or added living space. Exterior highlights include a full brick finish, stamped concrete porch, and a beautifully upgraded backyard complete with a gazebo, designated garden areas, and a garden shed. Pot lights throughout add a modern touch, making this home truly move-in ready. Ideally located just minutes to highways, major shopping plazas, top-rated schools, and public transit. (id:7434)
General Features
| Features | Lighting, Carpet Free, Gazebo, In-Law Suite |
|---|---|
| Community Features | Community Centre |
| Property Type | Single Family |
| Zoning Description | R4-173(A) |
| CommunityName | Rural Glanbrook |
| Amenities | Park, Place of Worship, Public Transit |
| Building Age | 16 to 30 years |
| Building Amenities | Canopy, Fireplace(s) |
| Building Appliances | Garage door opener remote(s), Water Heater, Dishwasher, Stove, Window Coverings, Refrigerator |
| Building Architectural Style | Bungalow |
| Building Cooling Type | Central air conditioning |
| Location Description | Cross Streets: Rymal Rd E & Dakota Blvd. ** Directions: Rymal Rd E, Right on Dakota, Right on McKibbon Ave. |
| Parking Space Total | 3 |
| Foundation Type | Concrete |
| Building Type | House |
| Ownership Type | Freehold |
| Building.StoriesTotal | 1 |
Interior Features
| Building Fireplace Present | True |
|---|---|
| Building Fireplace Total | 1 |
| Building Heating Type | Forced air |
| Building Heating Fuel | Natural gas |
| Basement Development | Finished |
| Basement Type | N/A (Finished) |
| Construction Style Attachment | Detached |
| Flooring Type | Hardwood |
| Living Area Range | 1100 |
| Bedrooms | 2+1 |
Exterior Features
| Structure | Patio(s), Porch, Shed |
|---|---|
| Land Amenities | Park, Place of Worship, Public Transit |
| Landscape Features | Landscaped |
| Sewer | Sanitary sewer |
| Exterior Finish | Brick |
| Fence Type | Fully Fenced, Fenced yard |
Room Details
| Room | Dimensions | Level | Flooring | Details |
|---|---|---|---|---|
| Bedroom 2 | 2.84 m x 3.3 m | Main level | 3.3 m | |
| Bedroom 3 | 3.05 m x 3.05 m | Lower level | 3.05 m | |
| Dining room | 2.06 m x 3.84 m | Main level | 3.84 m | |
| Kitchen | 4.57 m x 3.35 m | Main level | 3.35 m | |
| Laundry room | 2.1 m x 1.8 m | Main level | 1.8 m | |
| Living room | 5 m x 3.84 m | Main level | 3.84 m | |
| Primary Bedroom | 3.81 m x 3.61 m | Main level | 3.61 m |
Amenities
- Views
- New Construction
- Adult 55+
- Lease To Own
- No Strata Fees
- Furnished
- Primary On Main
- Air Conditioning
- Seller Finance
- Green
- Fixer Upper
- Horse
- Golf
- Fireplace
- Deck
- Garage
- Basement
- Pool

Property vs Single Family Average in L0R 1P0
Price
In The Neighbourhood
Hamilton
$ 1,799,999
- Type
- Single Family
- Rooms
- 4 Beds + 4 Baths
ROYAL LEPAGE REAL ESTATE SERVICES LTD.
Water Views
Hamilton
$ 1,900,000
- Type
- Single Family
- Rooms
- 3 Beds + 2 Baths
RE/MAX REAL ESTATE CENTRE INC.
Primary On Main
Hamilton
$ 2,750
- Type
- Single Family
- Rooms
- 3 Beds + 3 Baths
RE/MAX ESCARPMENT REALTY INC.
Golf Course
Hamilton
$ 879,900
- Type
- Single Family
- Rooms
- 3 Beds + 1 Baths
RE/MAX ESCARPMENT REALTY INC.
Golf Course
Hamilton
$ 829,900
- Type
- Single Family
- Rooms
- 3 Beds + 1.5 Baths
ROYAL LEPAGE STATE REALTY
Golf Course
Hamilton
$ 1,059,900
- Type
- Single Family
- Rooms
- 5 Beds + 2.5 Baths
CRIMSON REALTY POINT INC.
Water Views
Hamilton
$ 2,195,000
- Type
- Single Family
- Rooms
- 3 Beds + 3 Baths
ROYAL LEPAGE BURLOAK REAL ESTATE SERVICES
Primary On Main
Hamilton
$ 824,900
- Type
- Single Family
- Rooms
- 3 Beds + 1 Baths
RE/MAX ESCARPMENT REALTY INC.
Primary On Main
Hamilton
$ 3,899,000
- Type
- Single Family
- Rooms
- 5 Beds + 5 Baths
RE/MAX REAL ESTATE CENTRE INC.
Primary On Main
Hamilton
$ 875,000
- Type
- Single Family
- Rooms
- 4 Beds + 2 Baths
RE/MAX REAL ESTATE CENTRE INC.
