
Water Views
Address
5030 Blackheath Road, Hamilton, ON
Price
$ 1,900,000
Property Attributes
- ID#X13787828
- TypeSingle Family
- Listing Status Active
- MunicipalityHamilton
- CityHamilton
- AreaRural Glanbrook
- NeighbourhoodRural Glanbrook
- Postal CodeL0R 1C0
- StyleBungalow
- Price$ 1,900,000
- Bedrooms3
- Bathrooms2
- Half Bathrooms0
Data Source:
Canadian Real Estate Association (CREA)
Property Description
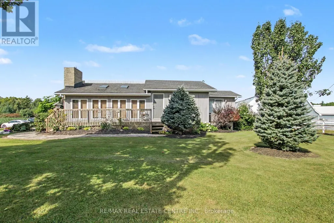
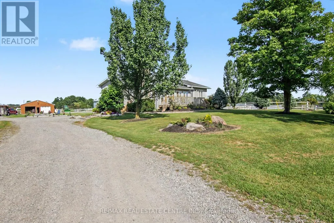
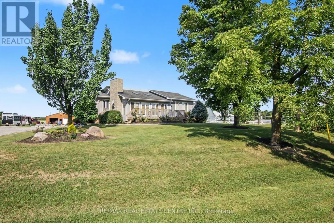
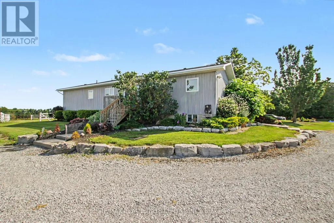
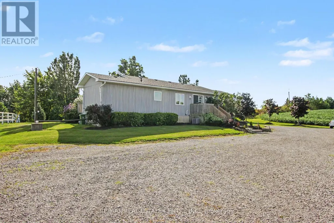
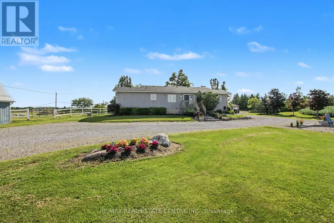
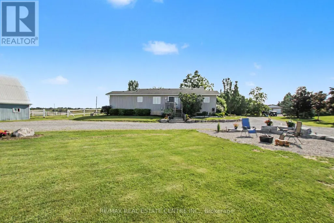
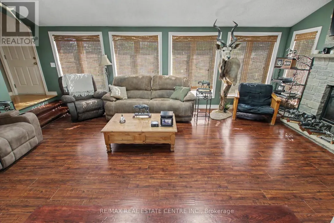
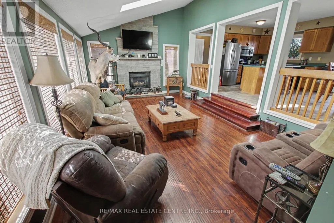
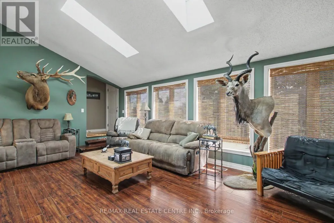
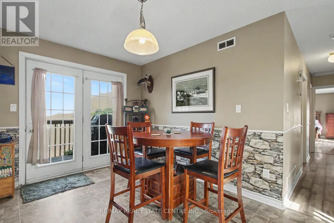
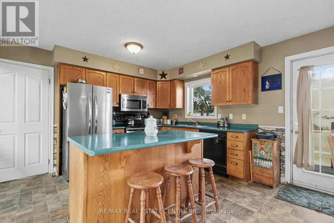
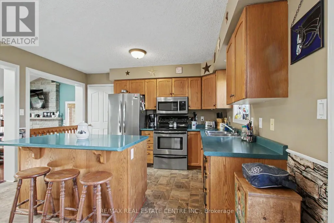
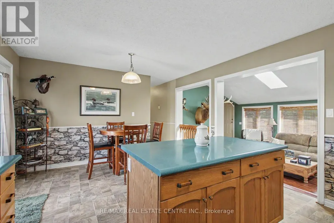
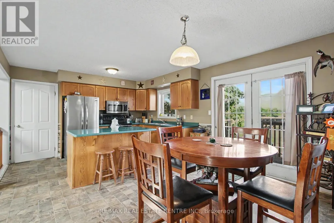
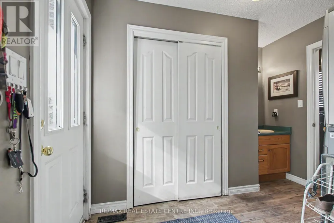
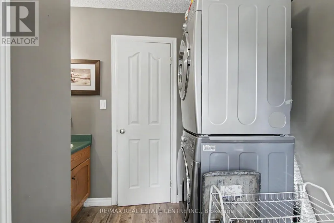
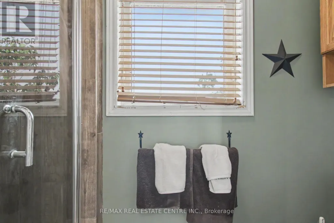
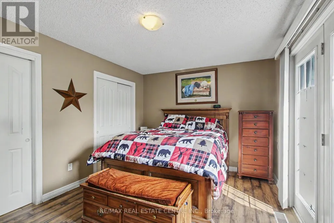
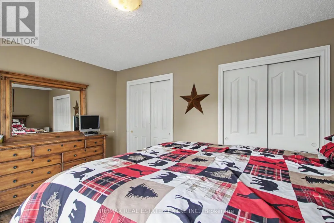
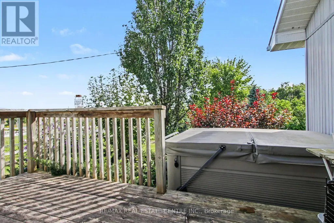
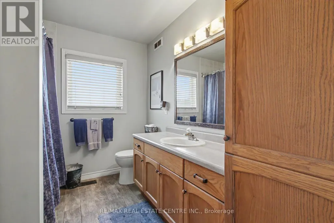
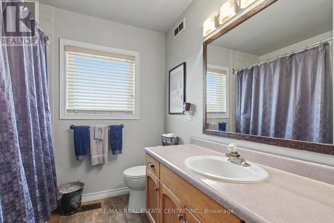
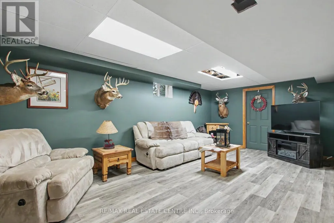
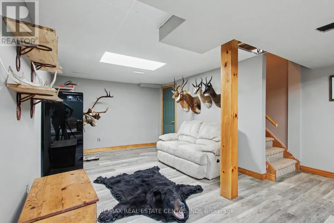
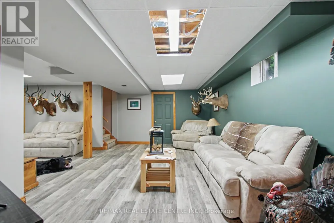
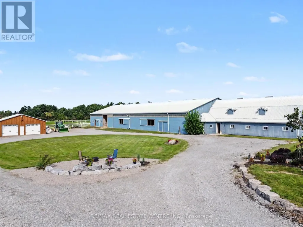
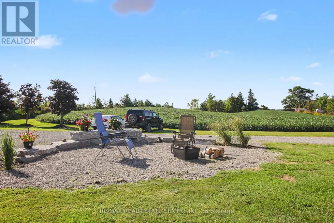
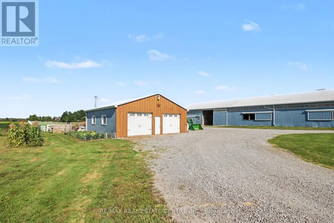
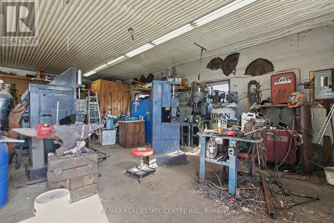
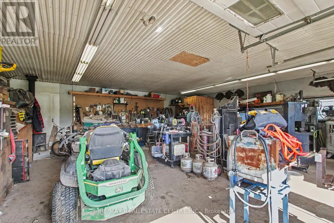
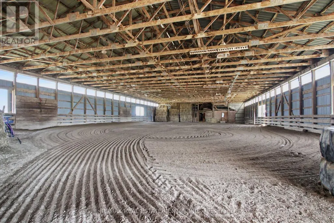
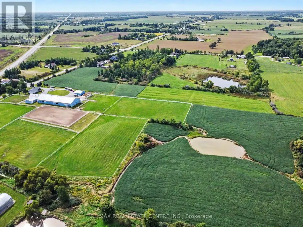
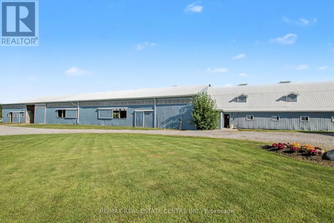
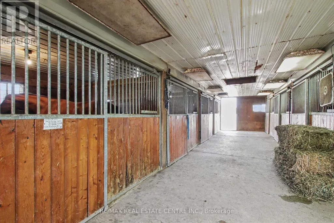
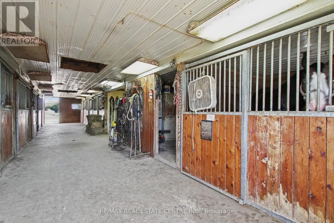
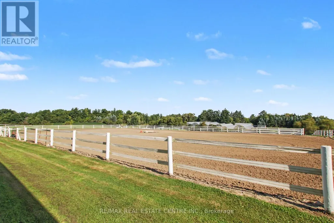
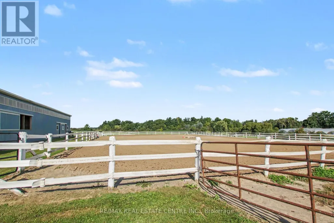
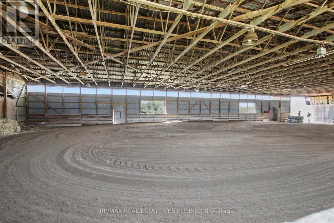
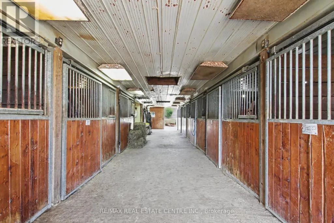
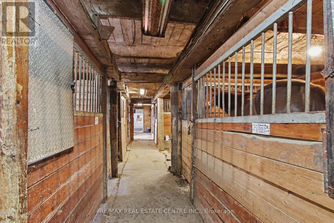
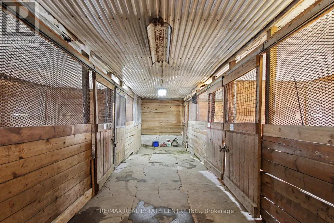
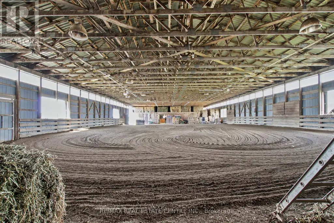
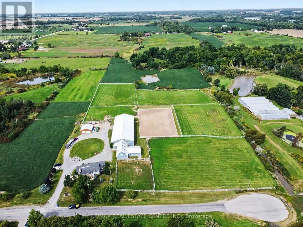
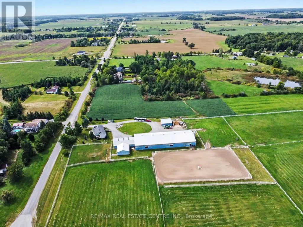
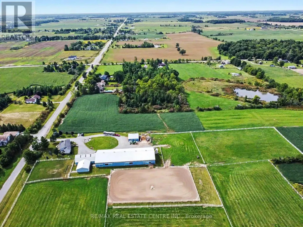
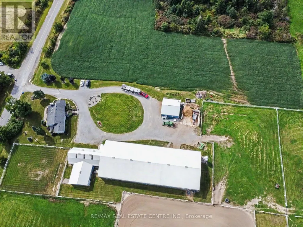
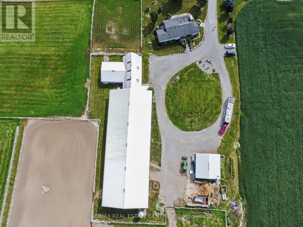
Welcome to 5030 Blackheath, a beautifully landscaped, turn-key 19.408-acre equestrian estateengineered for training operations, tradesman utility, and premium rural living. Nestled in ahighly desirable Hamilton/Binbrook agricultural pocket, this property represents a functionaldesign and rural luxury. The home has a perfect design layout. Entering the home into a sunkenliving room complete with skylights and a gas fireplace. Step up into the kitchen, with Frenchdoors off the dining area leading to a quiet deck. The primary bedroom leads to a private deckwith a hot tub surrounded by beautiful landscaping, to relax and unwinding. The side entrancewith a washroom, shower, and laundry is perfectly designed to clean up before entering the mainhouse. The lower level is the perfect spot to enjoy movie nights with family and friends. Theprofessional equestrian facilities center on a bright indoor riding arena featuring specializedfootings and excellent clearance heights for year-round training across any discipline. Thearena is flanked by a symmetrical stall configuration on either side, maximizing dailyoperational efficiency and allowing effortless monitoring of horses. The main barn has anautomated fly system and bulk poly feed bin. A drilled well services the barn, ensuringhigh-volume livestock watering never impacts the main house. Equestrian excellence continuesoutdoors, where a magnificent riding ring is situated on naturally higher ground overlookingrolling hills, immaculate paddocks with beautiful white fencing, lined with mature trees, alldraining into a lower pond. For contractors, car enthusiasts, or machinery storage, a massiveindependent workshop provides a heavy-duty workspace, complete with a 100-amp sub-panel smartlyback-fed from the barn's robust 200-amp main electrical service and a 30-amp trailer plug.Truly a rare package ready for its next chapter. (id:7434)
General Features
| Features | Wooded area, Sloping, Country residential |
|---|---|
| Property Type | Single Family |
| CommunityName | Rural Glanbrook |
| Building Appliances | Water Heater, Dishwasher, Dryer, Microwave, Stove, Washer, Window Coverings, Refrigerator |
| Building Architectural Style | Bungalow |
| Building Cooling Type | Central air conditioning, Air exchanger |
| Location Description | Hall Rd & Blackheath |
| Parking Space Total | 22 |
| Building Type | House |
| Building.StoriesTotal | 1 |
Interior Features
| Building Fireplace Present | True |
|---|---|
| Building Heating Type | Forced air |
| Building Heating Fuel | Natural gas |
| Basement Development | Partially finished |
| Basement Type | Full (Partially finished) |
| Living Area Range | 1100 |
| Bedrooms | 3 |
Exterior Features
| Structure | Paddocks/Corralls, Arena, Barn, Barn, Barn, Barn, Workshop |
|---|---|
| Sewer | Septic System |
| Exterior Finish | Wood |
| Fence Type | Fully Fenced |
Room Details
| Room | Dimensions | Level | Flooring | Details |
|---|---|---|---|---|
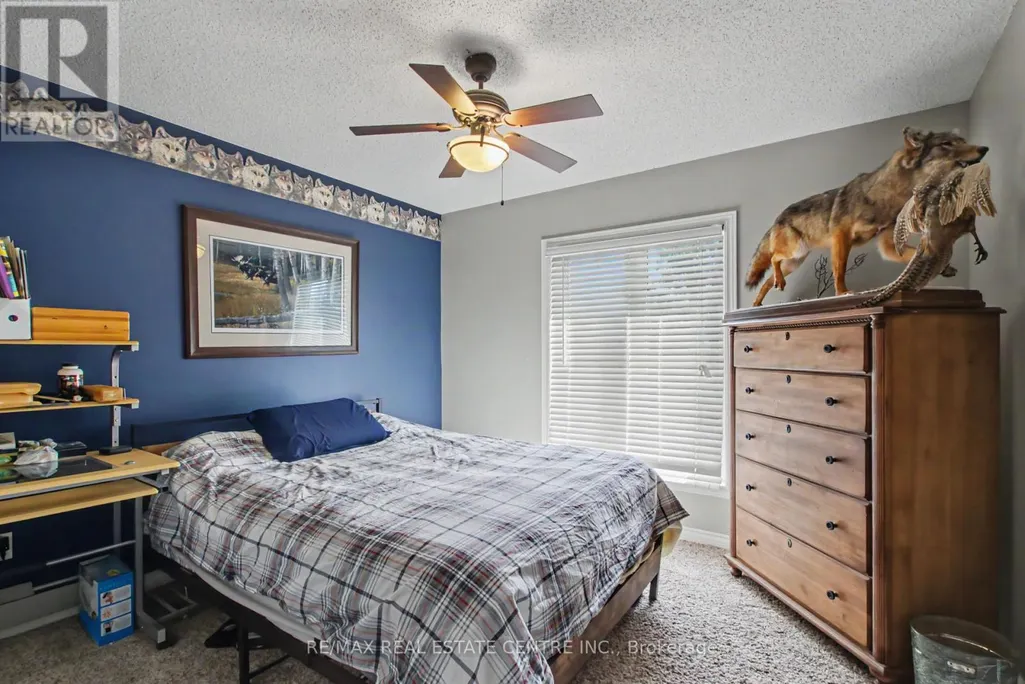
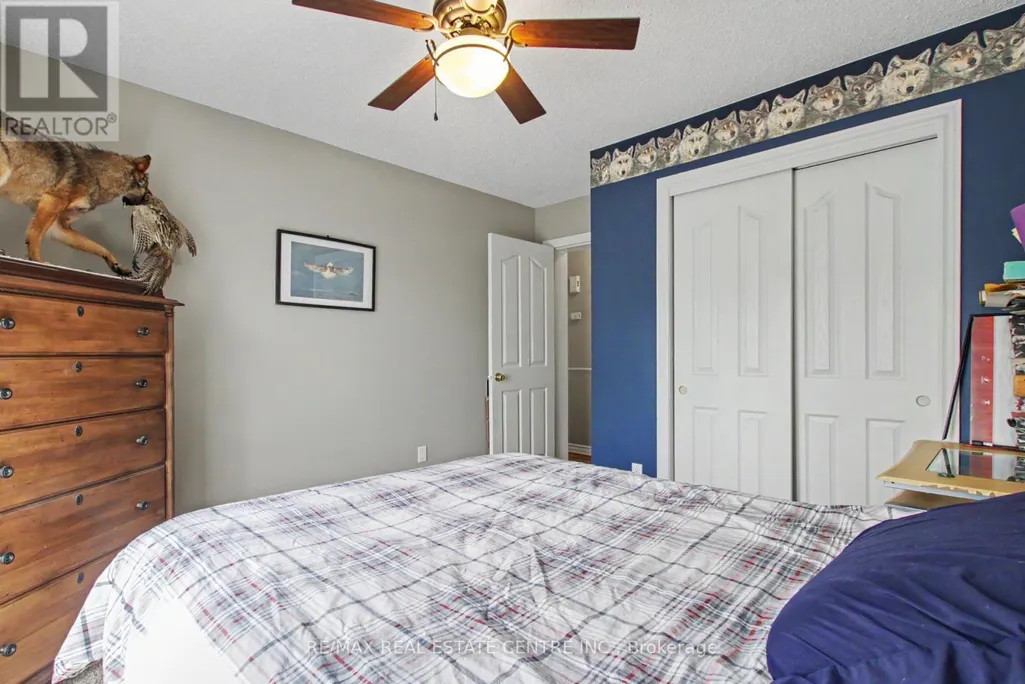
| Bedroom | 2.95 m x 2.74 m | Ground level | 2.74 m | |
| Dining room | 4.05 m x 2.64 m | Ground level | 2.64 m | |
| Family room | 2.97 m x 2.39 m | Ground level | 2.39 m | |
| Kitchen | 4.06 m x 2.85 m | Ground level | 2.85 m | |
| Laundry room | 2.97 m x 2.39 m | Ground level | 2.39 m | |
| Other | 7.73 m x 8.58 m | Basement | 8.58 m | |
| Primary Bedroom | 3.16 m x 5.12 m | Ground level | 5.12 m | |
| Recreational, Games room | 4.01 m x 3.32 m | Basement | 3.32 m | |
| Utility room | 3.54 m x 2.33 m | Basement | 2.33 m |
Amenities
- Views
- New Construction
- Adult 55+
- Lease To Own
- No Strata Fees
- Furnished
- Primary On Main
- Air Conditioning
- Seller Finance
- Green
- Fixer Upper
- Horse
- Golf
- Fireplace
- Deck
- Garage
- Basement
- Pool

Property vs Single Family Average in L0R 1C0
Price
In The Neighbourhood
Hamilton
$ 1,799,999
- Type
- Single Family
- Rooms
- 4 Beds + 4 Baths
ROYAL LEPAGE REAL ESTATE SERVICES LTD.
Primary On Main
Hamilton
$ 2,750
- Type
- Single Family
- Rooms
- 3 Beds + 3 Baths
RE/MAX ESCARPMENT REALTY INC.
Primary On Main
Hamilton
$ 749,000
- Type
- Single Family
- Rooms
- 3 Beds + 3 Baths
RE/MAX ESCARPMENT REALTY INC.
Golf Course
Hamilton
$ 879,900
- Type
- Single Family
- Rooms
- 3 Beds + 1 Baths
RE/MAX ESCARPMENT REALTY INC.
Golf Course
Hamilton
$ 829,900
- Type
- Single Family
- Rooms
- 3 Beds + 1.5 Baths
ROYAL LEPAGE STATE REALTY
Golf Course
Hamilton
$ 1,059,900
- Type
- Single Family
- Rooms
- 5 Beds + 2.5 Baths
CRIMSON REALTY POINT INC.
Water Views
Hamilton
$ 2,195,000
- Type
- Single Family
- Rooms
- 3 Beds + 3 Baths
ROYAL LEPAGE BURLOAK REAL ESTATE SERVICES
Primary On Main
Hamilton
$ 824,900
- Type
- Single Family
- Rooms
- 3 Beds + 1 Baths
RE/MAX ESCARPMENT REALTY INC.
Primary On Main
Hamilton
$ 3,899,000
- Type
- Single Family
- Rooms
- 5 Beds + 5 Baths
RE/MAX REAL ESTATE CENTRE INC.
Primary On Main
Hamilton
$ 875,000
- Type
- Single Family
- Rooms
- 4 Beds + 2 Baths
RE/MAX REAL ESTATE CENTRE INC.
