
Water Views - Primary on Main
Address
144 Empire Parkway, St. Thomas, ON
Price
$ 594,900
Property Attributes
- ID#X13796094
- TypeSingle Family
- Listing Status Active
- MunicipalitySt. Thomas
- CitySt. Thomas
- AreaSt. Thomas
- NeighbourhoodSt. Thomas
- Postal CodeN5R 0P1
- StyleBungalow
- Price$ 594,900
- Bedrooms2+2
- Bathrooms3
- Half Bathrooms0
Data Source:
Canadian Real Estate Association (CREA)
Property Description
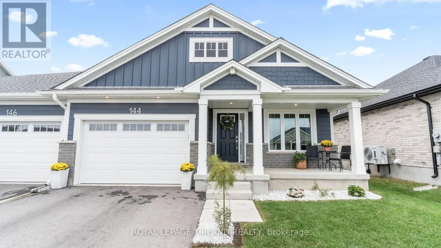
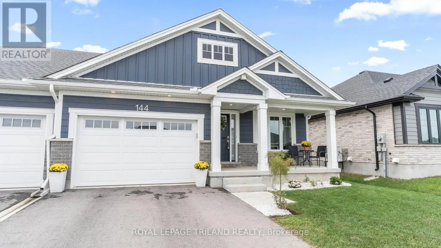
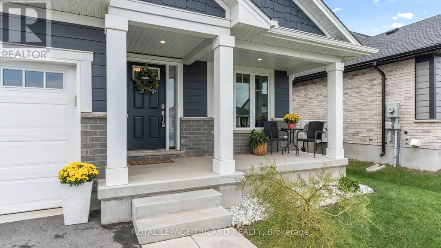
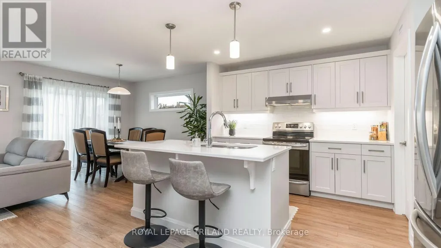
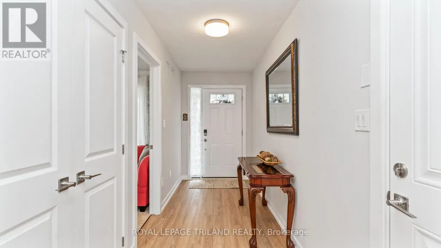
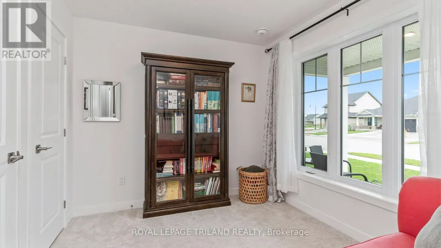
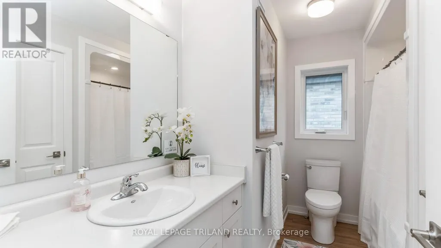
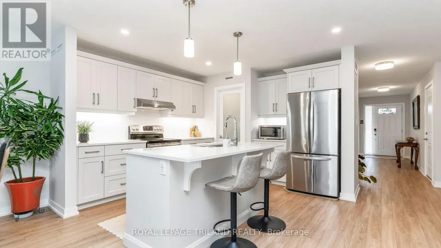
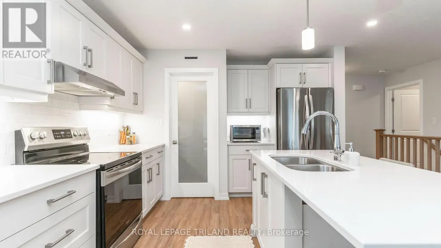
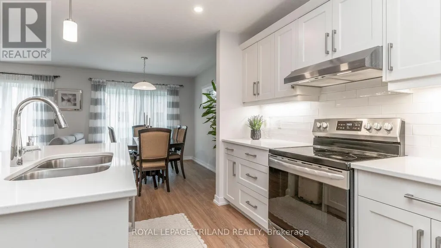
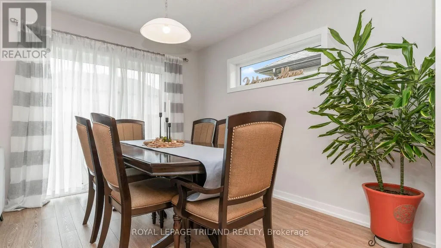
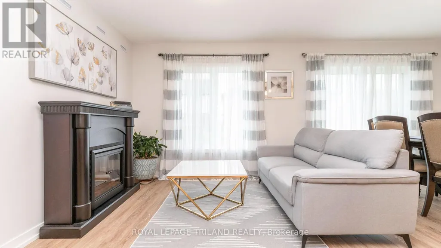
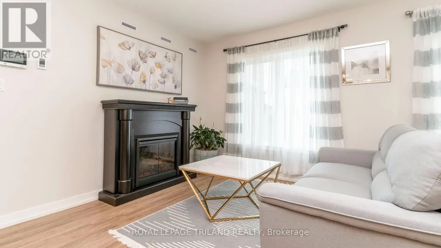
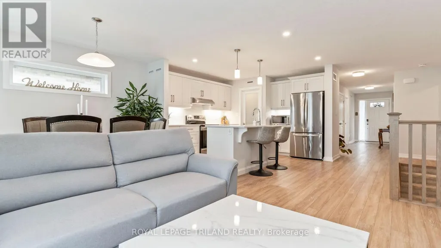
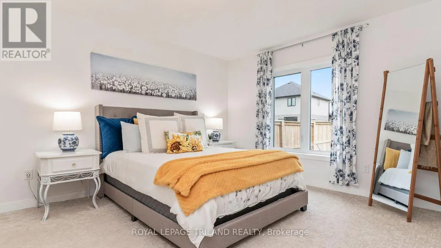
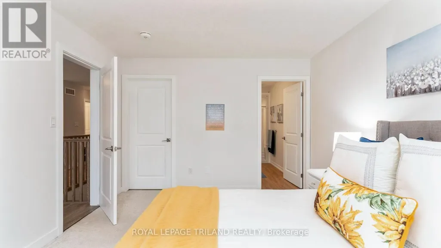
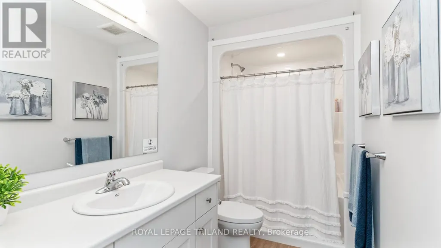
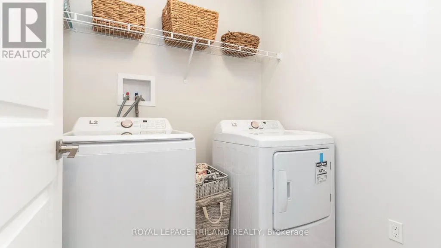
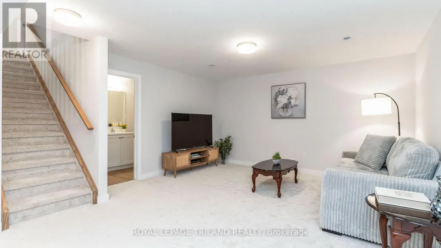
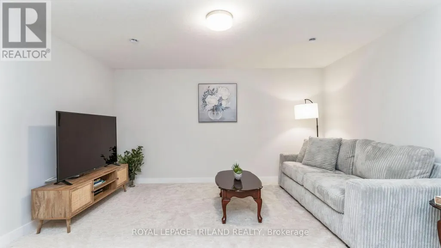
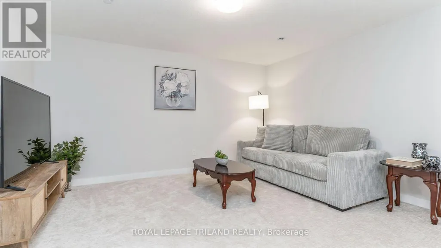
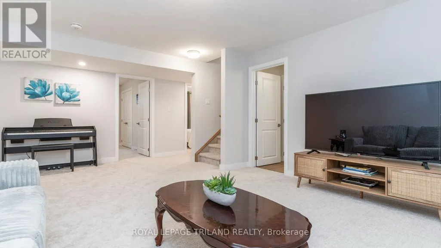
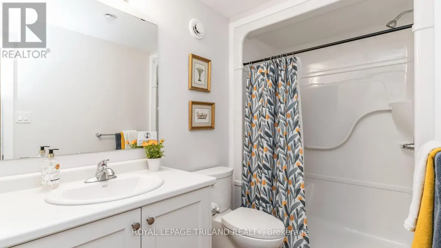
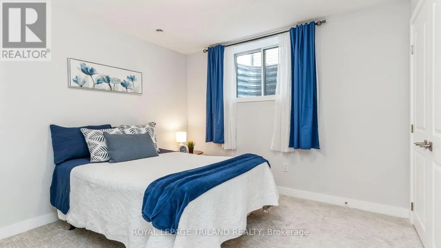
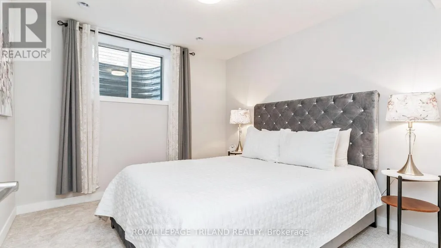
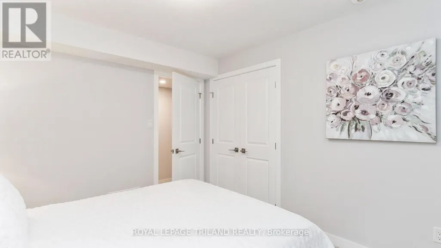
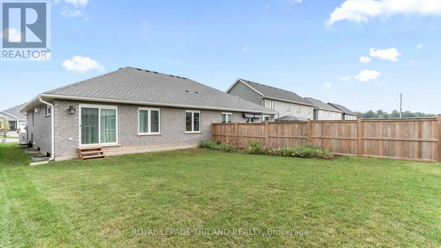
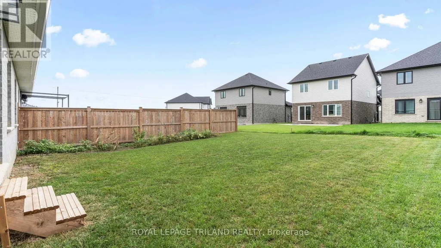
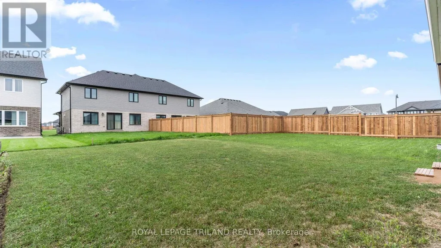
Welcome to this beautifully finished, 2-year-old semi-detached bungalow in sought-after Harvest Run, just minutes from scenic walking trails and beautiful Orchard Park. Built by Doug Tarry Homes, this all-electric home offers 1,792 sq. ft. of finished living space and is Energy Star certified & Net Zero Ready for exceptional comfort and efficiency. The bright, open-concept main floor features a stylish kitchen with island and walk-in pantry and quartz countertops, spacious great room, convenient main floor laundry room and 2 bedrooms, including a lovely primary suite with walk-in closet and 3-piece ensuite. A second full bath completes this level. The fully finished lower level adds 2 more bedrooms, a 3-piece bath and generous recreation room-ideal for guests, family or a home office. Beautiful LVP, ceramic tile and carpet throughout. Move-in ready and ideally located a short drive to Port Stanley's beach, London and easy access to Hwy 401. Welcome home! (id:7434)
General Features
| Features | Flat site, Sump Pump |
|---|---|
| Community Features | Community Centre |
| Property Type | Single Family |
| Zoning Description | R3A-26 |
| CommunityName | St. Thomas |
| Amenities | Park, Hospital |
| Building Age | 0 to 5 years |
| Building Appliances | Garage door opener remote(s), Water meter, Dryer, Garage door opener, Stove, Washer, Refrigerator |
| Building Architectural Style | Bungalow |
| Location Description | Cross Streets: Elm Street / Centennial Road. ** Directions: From Centennial Road, turn onto Empire Parkway. |
| Parking Space Total | 3 |
| Foundation Type | Poured Concrete |
| Building Type | House |
| Ownership Type | Freehold |
| Building.StoriesTotal | 1 |
Interior Features
| Building Fireplace Present | False |
|---|---|
| Building Heating Type | Forced air, Heat Pump |
| Building Heating Fuel | Electric |
| Basement Development | Finished |
| Basement Type | N/A (Finished) |
| Construction Style Attachment | Semi-detached |
| Living Area Range | 1100 |
| Bedrooms | 2+2 |
Exterior Features
| Structure | Porch |
|---|---|
| Land Amenities | Park, Hospital |
| Sewer | Sanitary sewer |
| Exterior Finish | Brick Veneer, Hardboard |
Room Details
| Room | Dimensions | Level | Flooring | Details |
|---|---|---|---|---|
| Bedroom 2 | 2.78 m x 2.8 m | Main level | 2.8 m | |
| Bedroom 3 | 3.35 m x 3.17 m | Basement | 3.17 m | |
| Bedroom 4 | 3.35 m x 3.05 m | Basement | 3.05 m | |
| Great room | 5.52 m x 3.44 m | Main level | 3.44 m | |
| Kitchen | 3.41 m x 3.75 m | Main level | 3.75 m | |
| Laundry room | 1.77 m x 1.55 m | Main level | 1.55 m | |
| Primary Bedroom | 3.51 m x 4.3 m | Main level | 4.3 m | |
| Recreational, Games room | 5.76 m x 4.3 m | Basement | 4.3 m |
Amenities
- Views
- New Construction
- Adult 55+
- Lease To Own
- No Strata Fees
- Furnished
- Primary On Main
- Air Conditioning
- Seller Finance
- Green
- Fixer Upper
- Horse
- Golf
- Fireplace
- Deck
- Garage
- Basement
- Pool

Property vs Single Family Average in N5R 0P1
Price
In The Neighbourhood
Open House
St. Thomas
$ 549,900
- Type
- Single Family
- Rooms
- 3 Beds + 2 Baths
ROYAL LEPAGE TRILAND REALTY
Open House
St. Thomas
$ 759,900
- Type
- Single Family
- Rooms
- 3 Beds + 3 Baths
ROYAL LEPAGE TRILAND REALTY
Just Listed
St. Thomas
$ 599,000
- Type
- Single Family
- Rooms
- 2 Beds + 1.5 Baths
RE/MAX CENTRE CITY REALTY INC.
Just Listed
St. Thomas
$ 429,000
- Type
- Single Family
- Rooms
- 2 Beds + 1 Baths
ROYAL LEPAGE TRILAND REALTY
Just Listed
St. Thomas
$ 597,500
- Type
- Single Family
- Rooms
- 3 Beds + 3 Baths
CENTURY 21 FIRST CANADIAN CORP
Open House
St. Thomas
$ 609,900
- Type
- Single Family
- Rooms
- 4 Beds + 2 Baths
SUTTON GROUP - SELECT REALTY
Open House
St. Thomas
$ 579,900
- Type
- Single Family
- Rooms
- 3 Beds + 3 Baths
CENTURY 21 FIRST CANADIAN CORP
Open House
St. Thomas
$ 899,900
- Type
- Single Family
- Rooms
- 5 Beds + 3.5 Baths
CENTURY 21 FIRST CANADIAN CORP
Open House
St. Thomas
$ 529,900
- Type
- Single Family
- Rooms
- 3 Beds + 2 Baths
LONDON LIVING REAL ESTATE LTD.
Open House
St. Thomas
$ 499,900
- Type
- Single Family
- Rooms
- 3 Beds + 2 Baths
ROYAL LEPAGE TRILAND REALTY
Open House
St. Thomas
$ 958,118
- Type
- Single Family
- Rooms
- 5 Beds + 3 Baths
SUTTON GROUP - SELECT REALTY
