






Address
1673 Medway Park Drive, London North (North S), ON
Price
$ 1,499,000
Property Attributes
- ID#X13765240
- TypeSingle Family
- Listing Status Active
- MunicipalityLondon North (North S)
- CityLondon North (North S)
- AreaNorth S
- NeighbourhoodNorth S
- Postal CodeN6G 3W1
- Style
- Price$ 1,499,000
- Bedrooms4
- Bathrooms4
- Half Bathrooms1
Data Source:
Canadian Real Estate Association (CREA)
Property Description
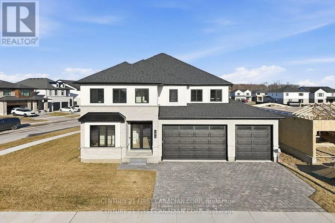
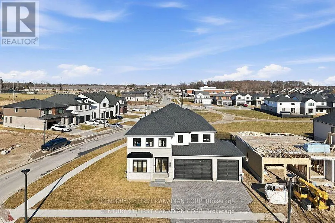
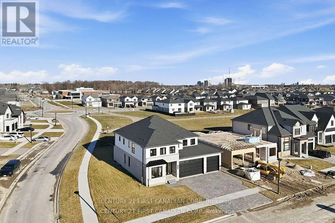
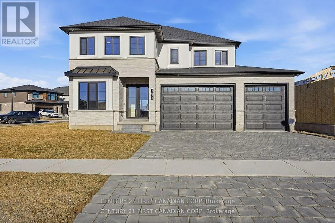
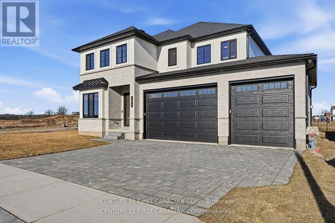
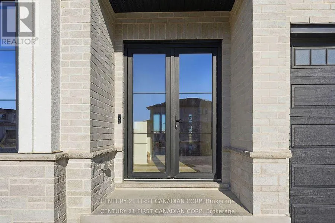
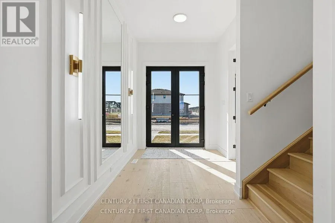
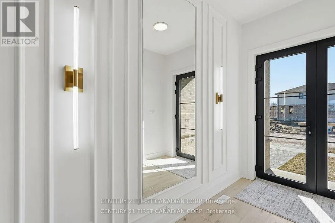
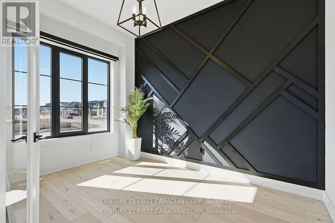
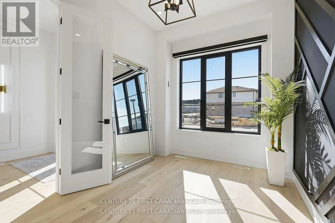
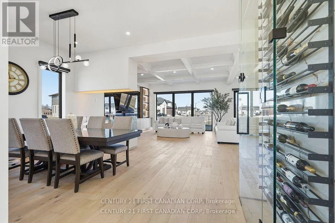
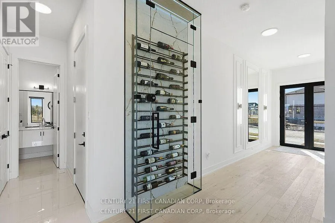
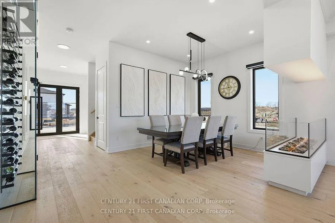
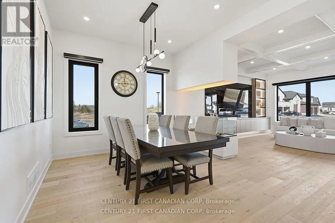
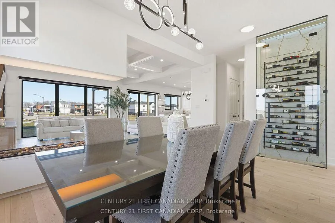
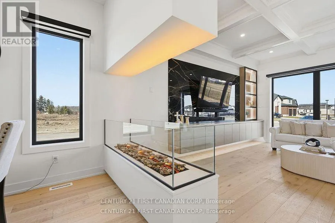
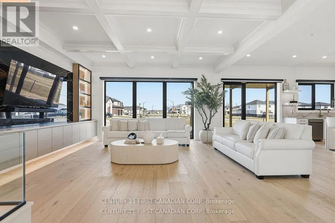
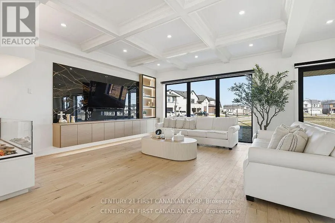
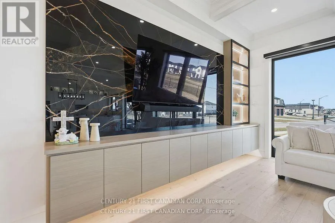
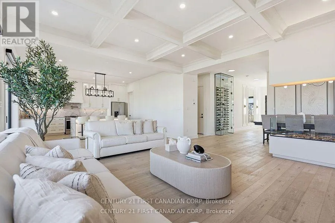
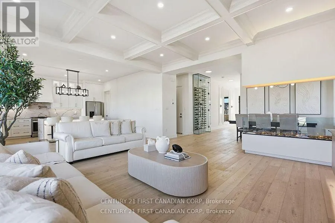
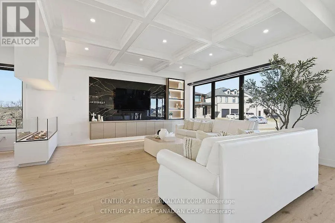
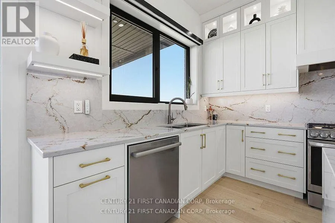
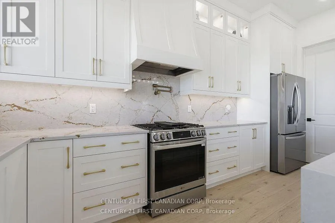
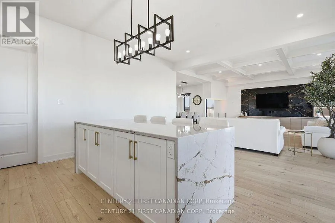
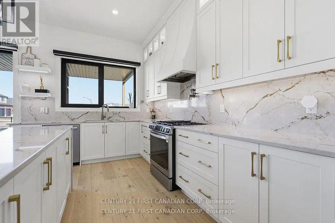
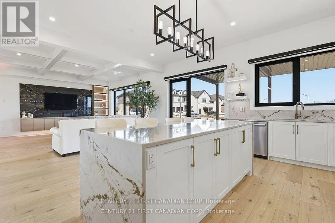
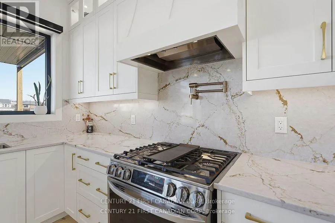
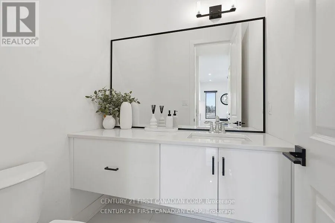
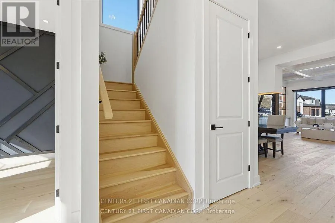
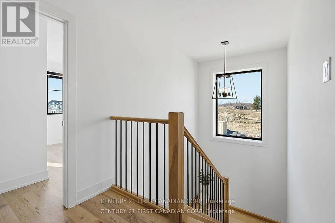
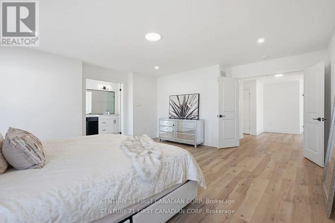
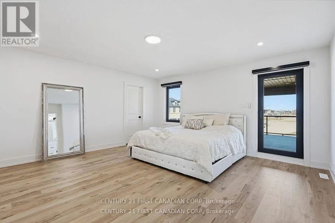
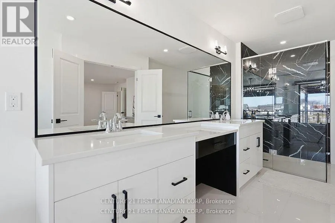
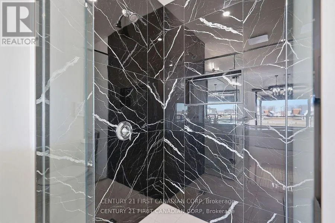
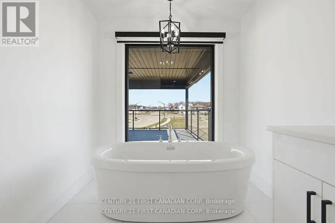
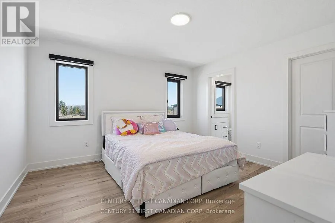
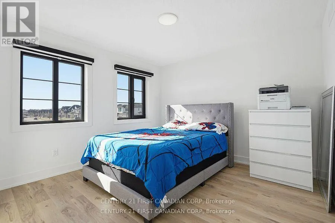
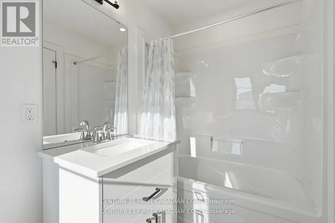
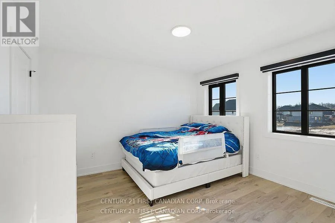
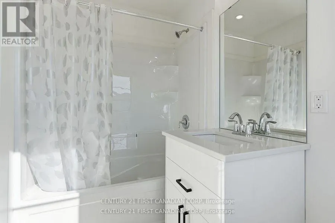
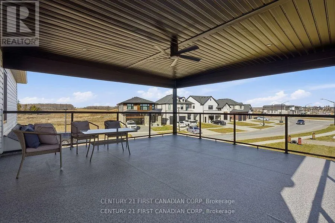
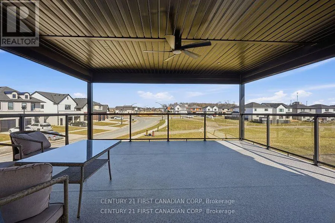
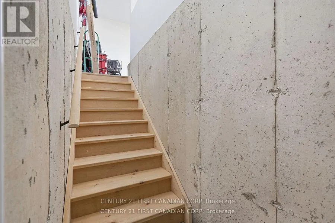
Welcome to this stunning less than 1 year old dream home, where exceptional design, luxury finishes, and modern elegance await. This 74 foot frontage lot offers oversized 3-car garage features 10-foot tall doors, along with grand 10-foot ceilings throughout the main floor. As you step inside, a custom double-door entrance welcomes you, framed by a bespoke accent wall with two elegant light fixtures and a tall, 8-foot custom mirror. Real engineered hardwood floors flow seamlessly, and a private office boasts a striking black accent wall. A modern fireplace anchors the open-concept living and dining areas, with oversized windows and upgraded ceilings flooding the space with natural light. The chef's kitchen is a showstopper, with ceiling-height cabinetry, a quartz waterfall island, matching quartz backsplash and a gas stove. A custom wine display, accented with elegant quartz, elevates the space with both function and style. The mudroom offers easy access to the garage, and a separate entrance provides access to the basement from both inside and out. Upstairs, the luxurious primary bedroom features double doors, a walk-in closet with custom built-ins, and a huge private balcony measuring 19 by 19 feet. A spa-inspired ensuite offers his-and-hers vanities, a makeup station, and a large walk-in shower with oversized tiles. For added convenience, the second floor includes a laundry room. Each of the three additional bedrooms also includes its own ensuite and walk-in closet. And with top-rated elementary and high schools, parks surrounding the home, it's perfect for families. Don't miss this thoughtfully upgraded, exquisite home. (id:7434)
General Features
| Features | Carpet Free, Sump Pump |
|---|---|
| Property Type | Single Family |
| CommunityName | North S |
| Building Amenities | Fireplace(s) |
| Building Appliances | Garage door opener remote(s), Water Heater, Dishwasher, Dryer, Stove, Washer, Refrigerator |
| Building Cooling Type | Central air conditioning, Air exchanger |
| Location Description | Cross Streets: MEDWAY PARK DR AND BUROAK DR. ** Directions: HEAD WEST ON BUROAK DR AND TURN NORTH ON MEDWAY PARK DR, ITS THE CORNER HOUSE. |
| Parking Space Total | 6 |
| Foundation Type | Poured Concrete |
| Building Type | House |
| Ownership Type | Freehold |
| Building.StoriesTotal | 2 |
Interior Features
| Building Fireplace Present | True |
|---|---|
| Building Fireplace Total | 1 |
| Building Heating Type | Forced air |
| Building Heating Fuel | Natural gas |
| Basement Development | Unfinished |
| Basement Type | N/A (Unfinished) |
| Construction Style Attachment | Detached |
| Living Area Range | 2500 |
| Bedrooms | 4 |
Exterior Features
| Sewer | Sanitary sewer |
|---|---|
| Exterior Finish | Brick, Stone |
Amenities
- Views
- New Construction
- Adult 55+
- Lease To Own
- No Strata Fees
- Furnished
- Primary On Main
- Air Conditioning
- Seller Finance
- Green
- Fixer Upper
- Horse
- Golf
- Fireplace
- Deck
- Garage
- Basement
- Pool

Property vs Single Family Average in N6G 3W1
Price
In The Neighbourhood
London North (North S)
$ 1,019,000
- Type
- Single Family
- Rooms
- 5 Beds + 3.5 Baths
KELLER WILLIAMS LIFESTYLES
London North (North S)
$ 699,000
- Type
- Single Family
- Rooms
- 3 Beds + 2.5 Baths
ROYAL LEPAGE FLOWER CITY REALTY
Golf Course
London North (North S)
$ 899,900
- Type
- Single Family
- Rooms
- 6 Beds + 3.5 Baths
SUTTON GROUP - SELECT REALTY
Open House
London North (North S)
$ 772,900
- Type
- Single Family
- Rooms
- 4 Beds + 2.5 Baths
THRIVE REALTY GROUP INC.
Open House
London North (North S)
$ 794,900
- Type
- Single Family
- Rooms
- 4 Beds + 2.5 Baths
THRIVE REALTY GROUP INC.
London North (North S)
$ 950,000
- Type
- Single Family
- Rooms
- 4 Beds + 2.5 Baths
ROYAL LEPAGE TRILAND REALTY
Open House
London North (North S)
$ 759,900
- Type
- Single Family
- Rooms
- 4 Beds + 2.5 Baths
THRIVE REALTY GROUP INC.
Open House
London North (North S)
$ 839,900
- Type
- Single Family
- Rooms
- 4 Beds + 3.5 Baths
THRIVE REALTY GROUP INC.
