










Address
1789 Applerock Avenue, London North (North S), ON
Price
$ 1,019,000
Property Attributes
- ID#X13789476
- TypeSingle Family
- Listing Status Active
- MunicipalityLondon North (North S)
- CityLondon North (North S)
- AreaNorth S
- NeighbourhoodNorth S
- Postal CodeN6G 2S7
- Style
- Price$ 1,019,000
- Bedrooms4+1
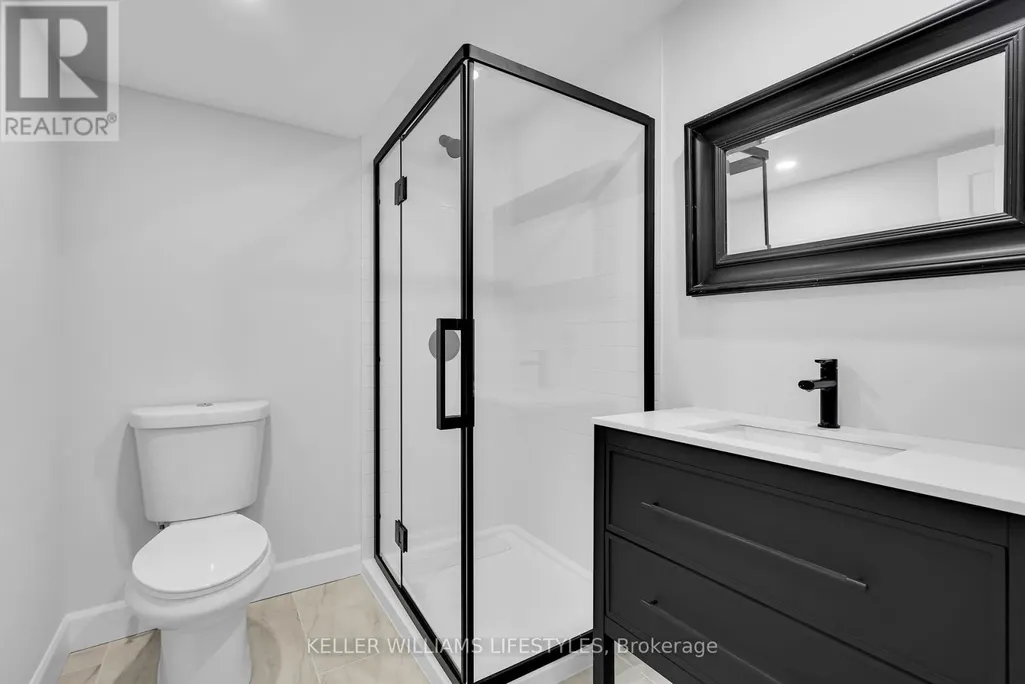
- Bathrooms3
- Half Bathrooms1
Data Source:
Canadian Real Estate Association (CREA)
Property Description
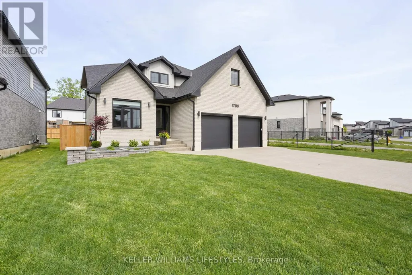
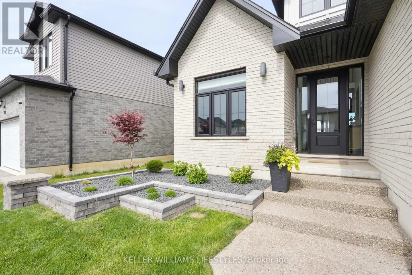
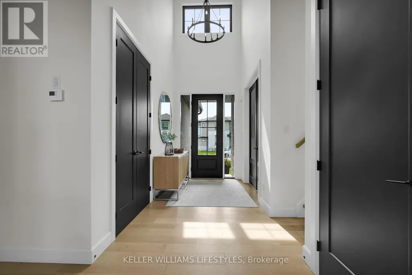
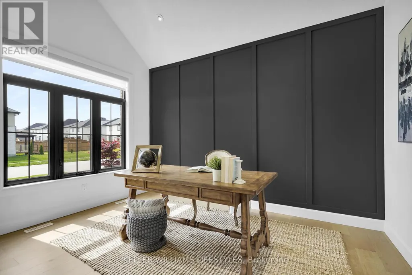
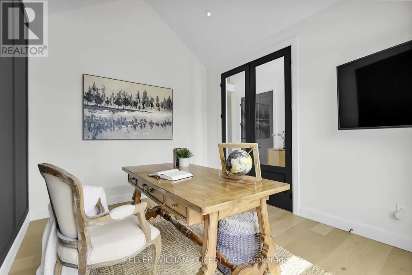
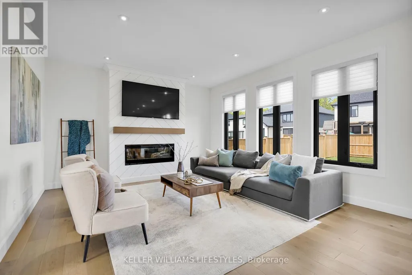
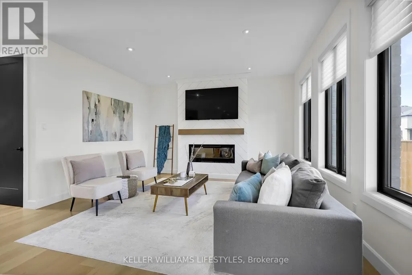
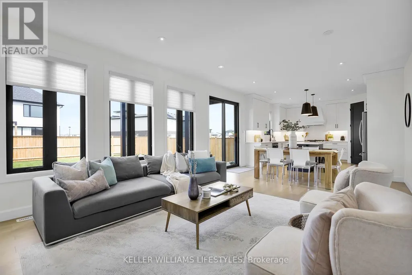
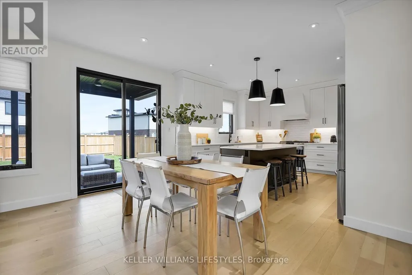
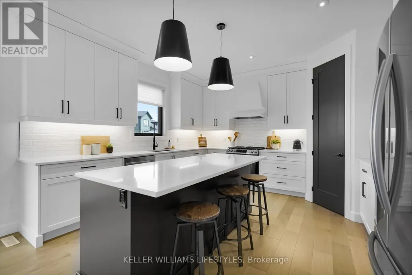
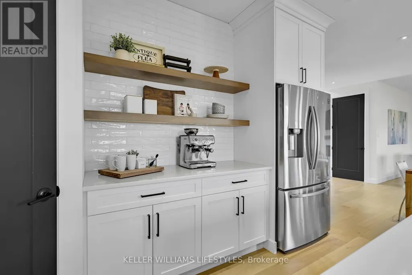
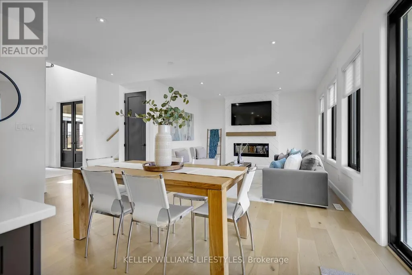
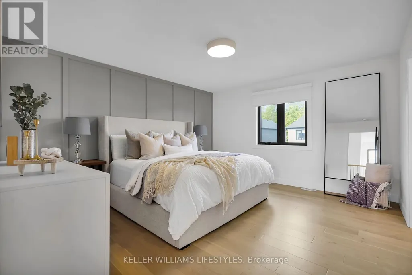
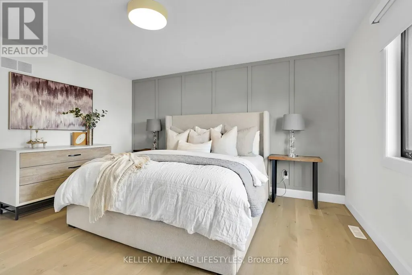
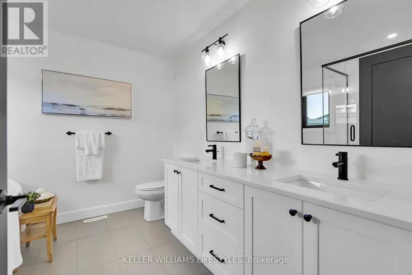
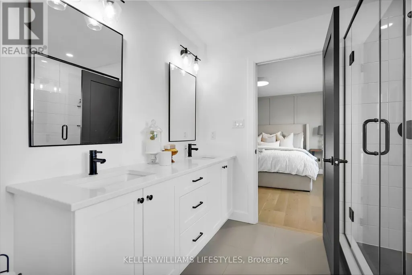
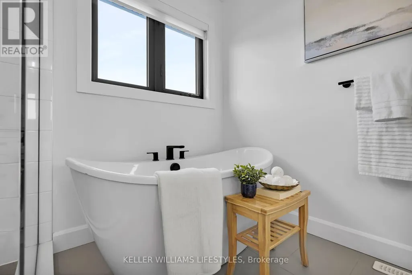
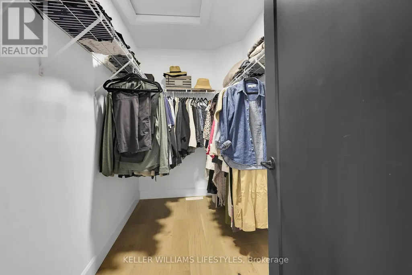
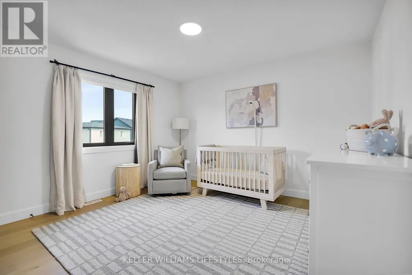
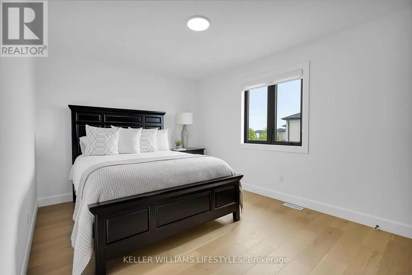
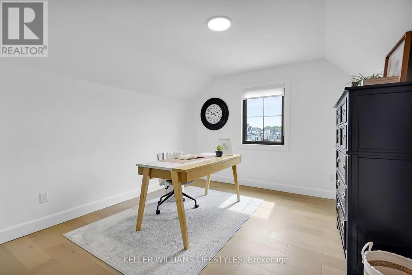
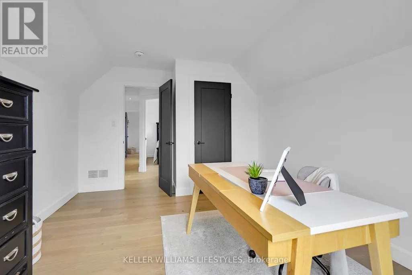
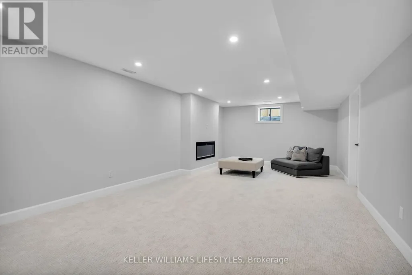
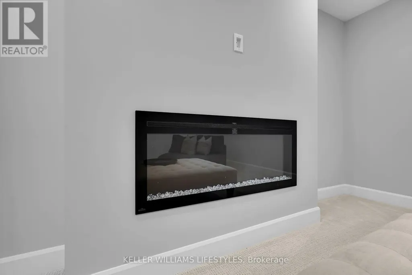
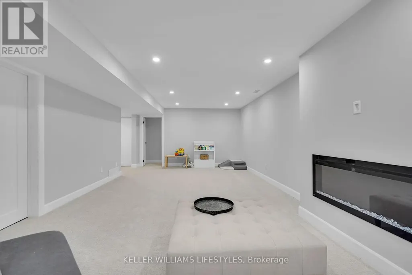
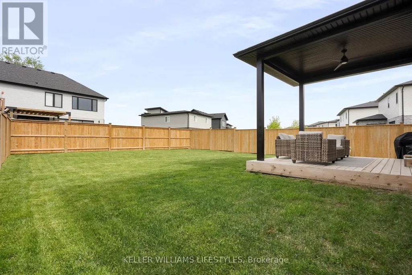
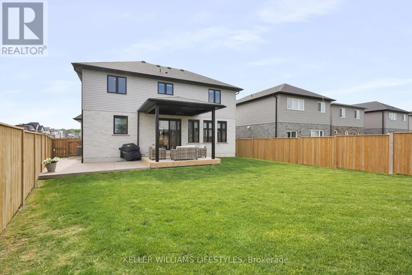
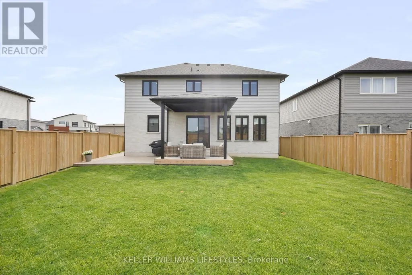
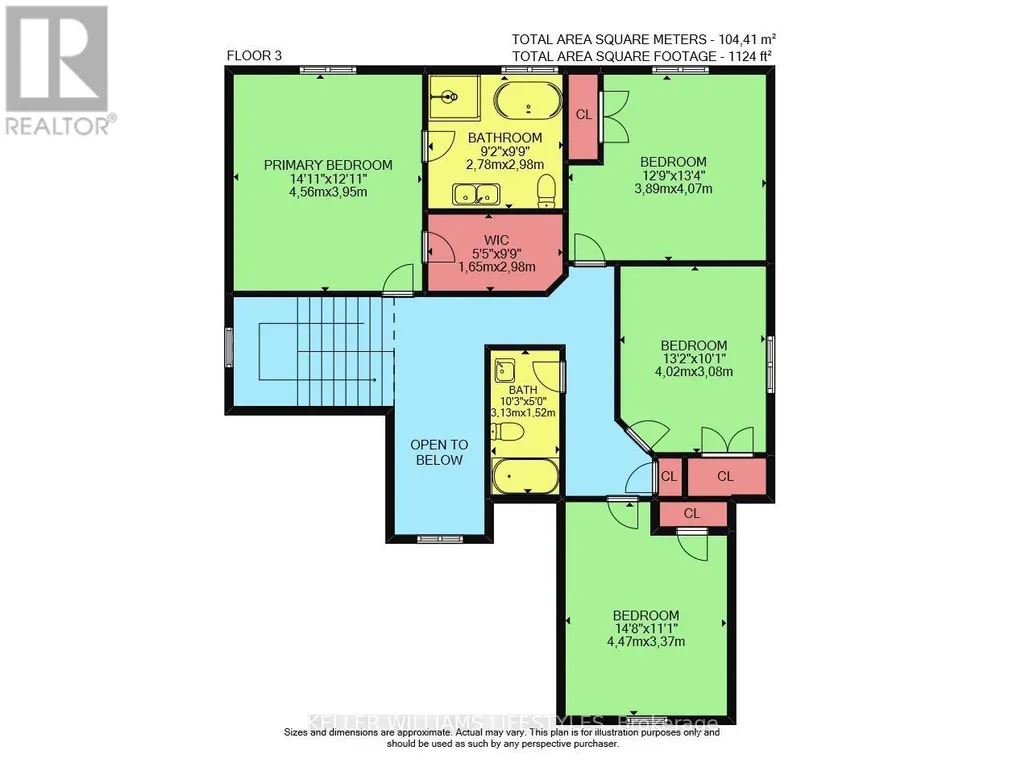
Discover "The Mason" by Hazelwood Homes, a former model home situated on a premium reverse pie-shaped lot in one of north London's most desirable family neighbourhoods. Just four years young, this impressive home offers 2,882 sq. ft. of finished living space, with over 3,500 sq. ft. in total, and showcases numerous builder upgrades throughout. Step inside to find 10' ceilings and 9' doors on the main floor, a versatile front room with vaulted ceiling ideal as a dining area, office, or sitting room, and an open-concept layout designed for both everyday living and entertaining. The spacious kitchen features a large island with breakfast bar, custom range hood, and ceiling-height cabinetry, flowing seamlessly into the great room with fireplace. An oversized double garage provides extra storage, while the covered deck, attached patio, fully fenced yard, gas BBQ hookup, and large concrete driveway enhance outdoor living. Upstairs, you'll find four generous bedrooms, including a spacious primary retreat with walk-in closet and luxurious five-piece ensuite. The finished lower level adds even more living space with a second fireplace, recreation area, fifth bedroom, and plenty of room for family and guests. Families will appreciate the excellent school options nearby, including St. Gabriel Catholic Elementary School, St. André Bessette Catholic Secondary School, Sir Frederick Banting Secondary School, and the newly opened Northwest Public School with on-site daycare. Enjoy an active lifestyle just one block from completed Kent Park, featuring a playground, basketball court, walking paths, woodlot, and green space. Shopping, restaurants, grocery stores, and everyday amenities are all close at hand. This thriving north London community offers convenience, growth, and family-friendly amenities while still being only 45 minutes from Grand Bend. Move in and enjoy this highly upgraded former model home. (id:7434)
General Features
| Features | Flat site |
|---|---|
| Property Type | Single Family |
| Zoning Description | R1-3 |
| CommunityName | North S |
| Building Age | 0 to 5 years |
| Building Amenities | Canopy, Fireplace(s) |
| Building Appliances | Garage door opener remote(s), Central Vacuum, Blinds, Dishwasher, Dryer, Garage door opener, Stove, Washer, Refrigerator |
| Building Cooling Type | Central air conditioning |
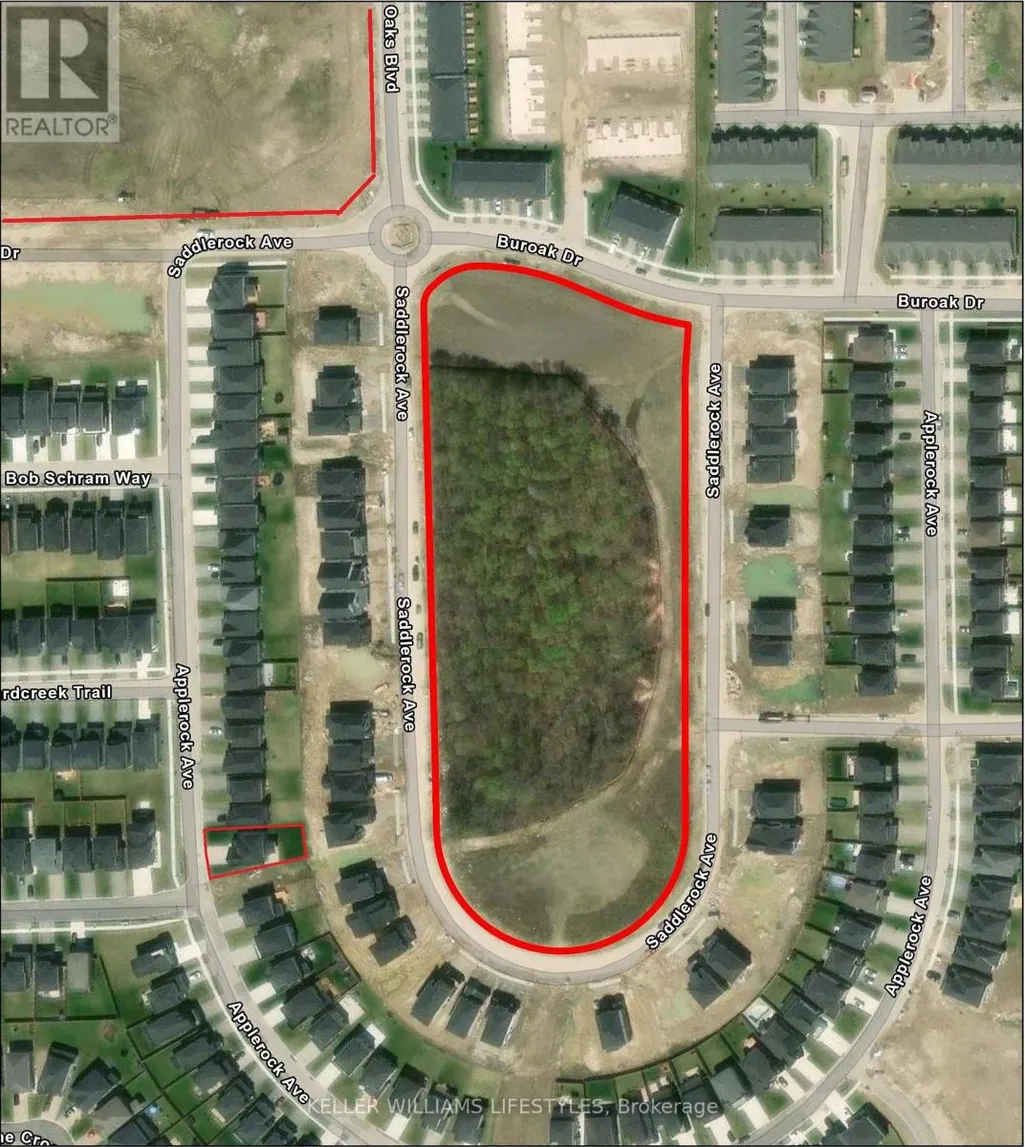
| Location Description | Cross Streets: Twilite Blvd. ** Directions: From Sunningdale head south on Fair Oaks Blvd, west on Buroak Dr, south on Applerock Ave, home on your left. |
| Parking Space Total | 6 |
| Foundation Type | Poured Concrete |
| Building Type | House |
| Ownership Type | Freehold |
| Building.StoriesTotal | 2 |
Interior Features
| Building Fireplace Present | True |
|---|---|
| Building Fireplace Total | 2 |
| Building Heating Type | Forced air |
| Building Heating Fuel | Natural gas |
| Basement Development | Finished |
| Basement Type | Full (Finished) |
| Construction Style Attachment | Detached |
| Living Area Range | 2000 |
| Bedrooms | 4+1 |
Exterior Features
| Structure | Deck |
|---|---|
| Sewer | Sanitary sewer |
| Exterior Finish | Brick, Vinyl siding |
| Fence Type | Fully Fenced, Fenced yard |
Room Details
| Room | Dimensions | Level | Flooring | Details |
|---|---|---|---|---|
| Bathroom | 1.06 m x 2.16 m | Main level | 2.16 m | |
| Bedroom 2 | 3.89 m x 4.07 m | Second level | 4.07 m | |
| Bedroom 3 | 4.02 m x 3.08 m | Second level | 3.08 m | |
| Bedroom 4 | 4.47 m x 3.37 m | Second level | 3.37 m | |
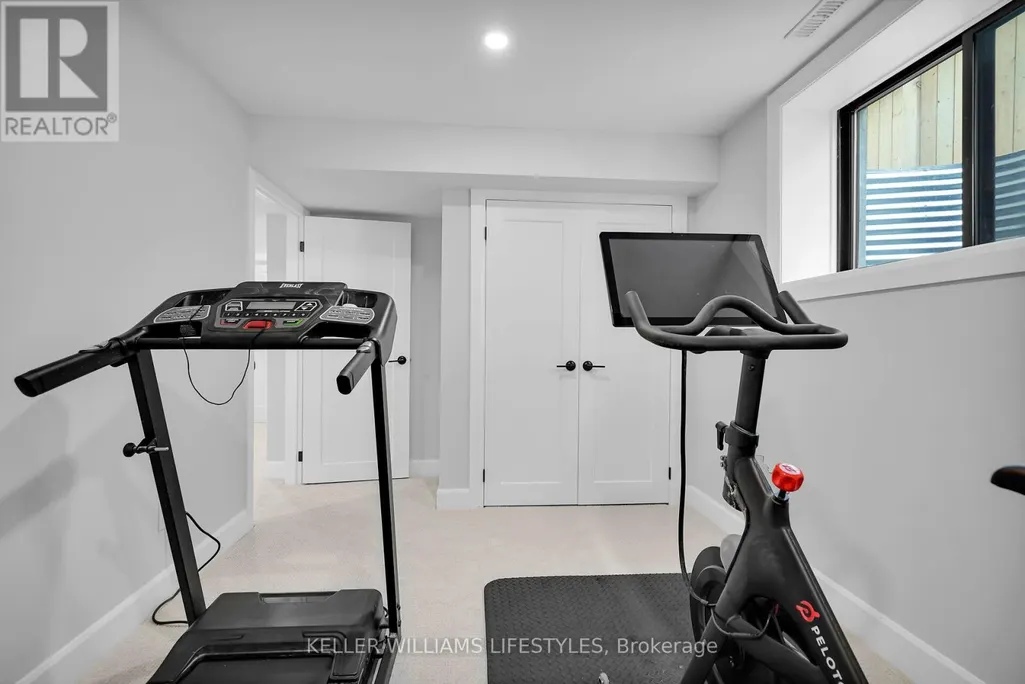
| Bedroom 5 | 3.61 m x 2.88 m | Basement | 2.88 m | |
| Foyer | 2.76 m x 1.97 m | Main level | 1.97 m | |
| Kitchen | 4.38 m x 4.06 m | Main level | 4.06 m | |
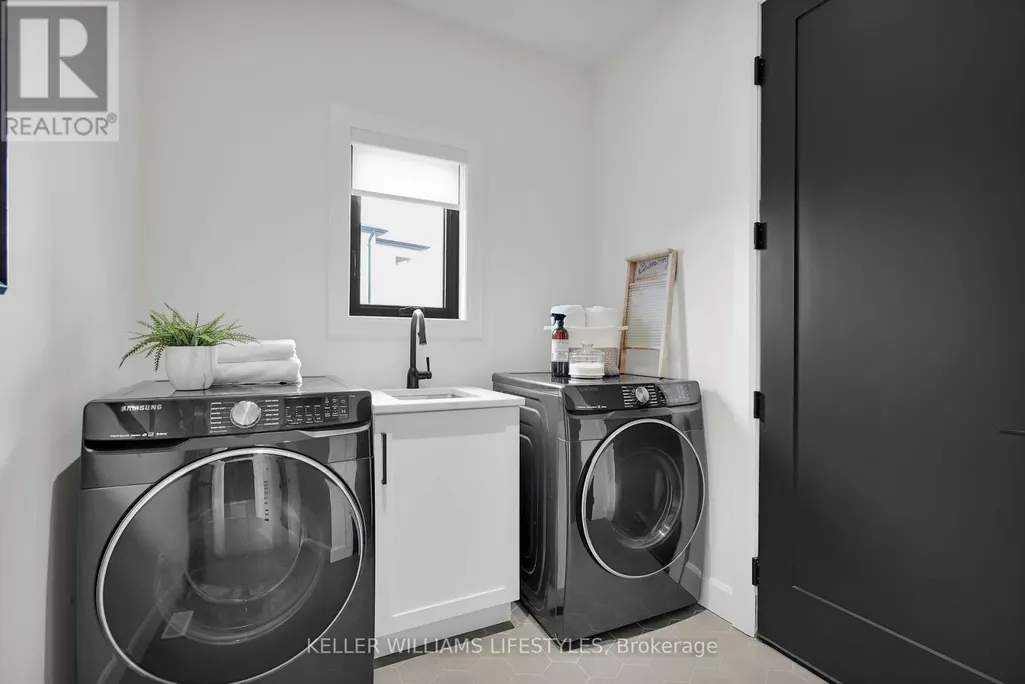
| Laundry room | 2.18 m x 2.08 m | Main level | 2.08 m | |
| Living room | 4.38 m x 6.94 m | Main level | 6.94 m | |
| Office | 4.16 m x 3.17 m | Main level | 3.17 m | |
| Other | 4.14 m x 5 m | Basement | 5 m | |
| Primary Bedroom | 4.56 m x 3.95 m | Second level | 3.95 m | |
| Recreational, Games room | 4.27 m x 8.03 m | Basement | 8.03 m | |
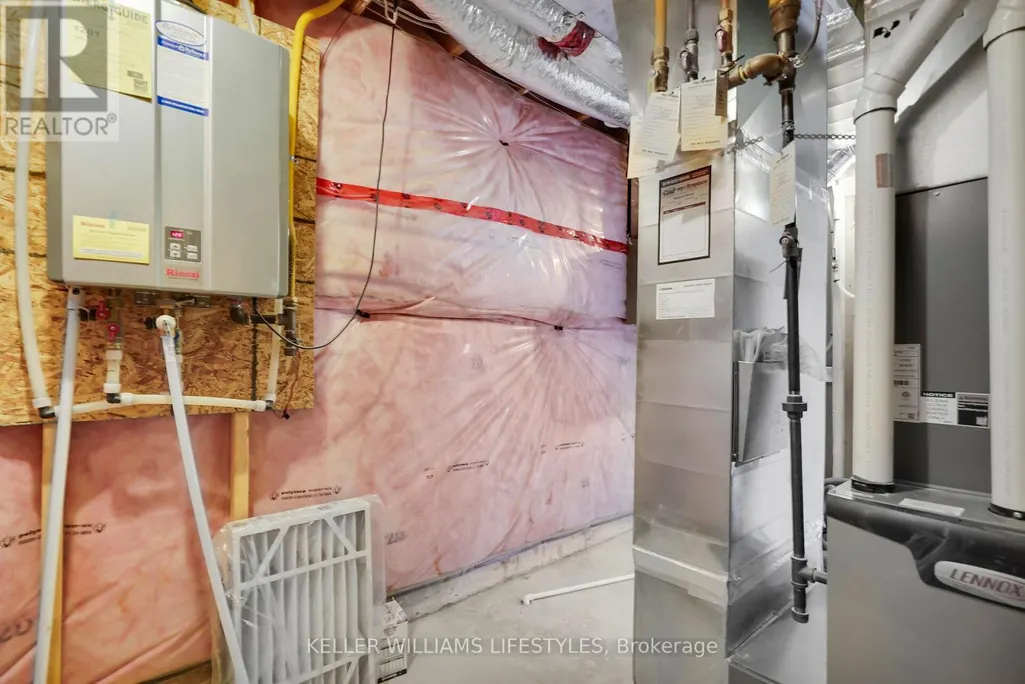
| Utility room | 1.91 m x 3.29 m | Basement | 3.29 m |
Amenities
- Views
- New Construction
- Adult 55+
- Lease To Own
- No Strata Fees
- Furnished
- Primary On Main
- Air Conditioning
- Seller Finance
- Green
- Fixer Upper
- Horse
- Golf
- Fireplace
- Deck
- Garage
- Basement
- Pool

Property vs Single Family Average in N6G 2S7
Price
In The Neighbourhood
Just Listed
London North (North S)
$ 649,900
- Type
- Single Family
- Rooms
- 3 Beds + 2.5 Baths
KELLER WILLIAMS LIFESTYLES
London North (North S)
$ 699,000
- Type
- Single Family
- Rooms
- 3 Beds + 2.5 Baths
ROYAL LEPAGE FLOWER CITY REALTY
Golf Course
London North (North S)
$ 899,900
- Type
- Single Family
- Rooms
- 6 Beds + 3.5 Baths
SUTTON GROUP - SELECT REALTY
Open House
London North (North S)
$ 772,900
- Type
- Single Family
- Rooms
- 4 Beds + 2.5 Baths
THRIVE REALTY GROUP INC.
Open House
London North (North S)
$ 794,900
- Type
- Single Family
- Rooms
- 4 Beds + 2.5 Baths
THRIVE REALTY GROUP INC.
London North (North S)
$ 950,000
- Type
- Single Family
- Rooms
- 4 Beds + 2.5 Baths
ROYAL LEPAGE TRILAND REALTY
Open House
London North (North S)
$ 759,900
- Type
- Single Family
- Rooms
- 4 Beds + 2.5 Baths
THRIVE REALTY GROUP INC.
Open House
London North (North S)
$ 839,900
- Type
- Single Family
- Rooms
- 4 Beds + 3.5 Baths
THRIVE REALTY GROUP INC.
