






Address
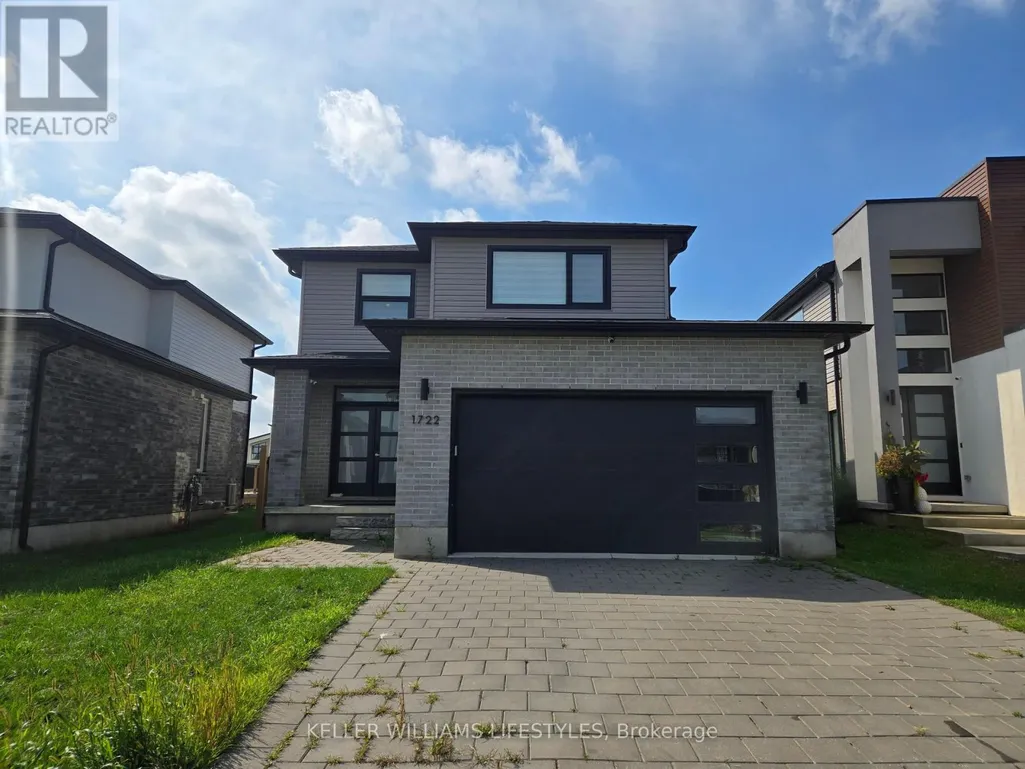
1722 Applerock Avenue, London North (North S), ON
Price
$ 3,000
Property Attributes
- ID#X13772346
- TypeSingle Family
- Listing Status Active
- MunicipalityLondon North (North S)
- CityLondon North (North S)
- AreaNorth S
- NeighbourhoodNorth S
- Postal CodeN6G 0X7
- Style
- Price$ 3,000
- Bedrooms3
- Bathrooms2
- Half Bathrooms1
- Lot Size39 Acres
Data Source:
Canadian Real Estate Association (CREA)
Property Description
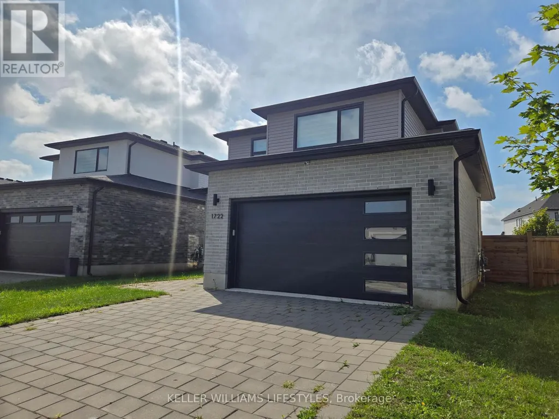
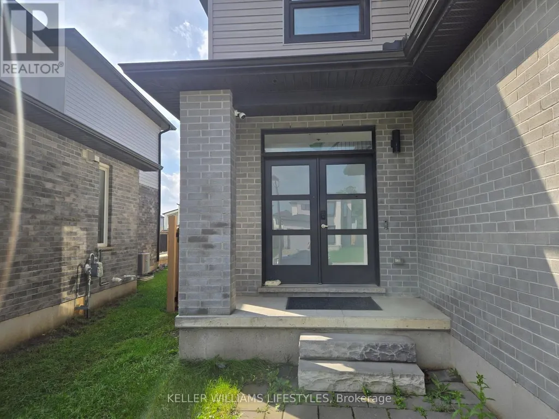
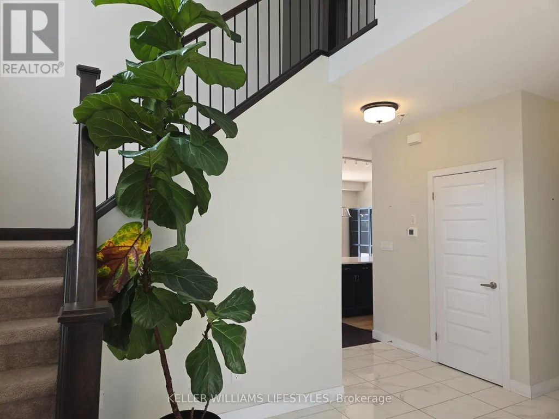
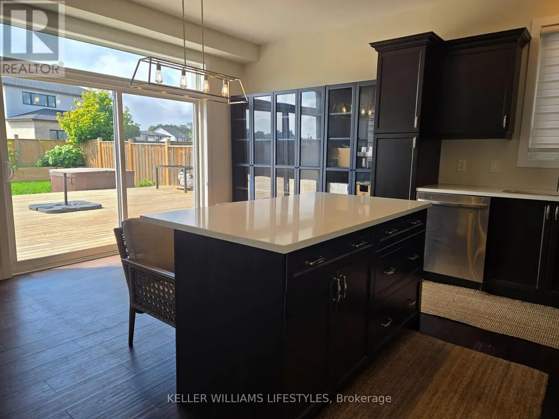
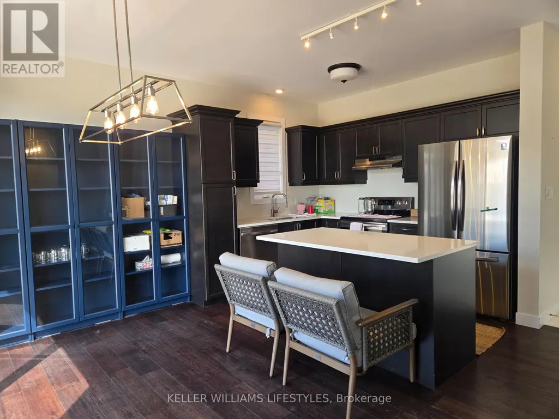
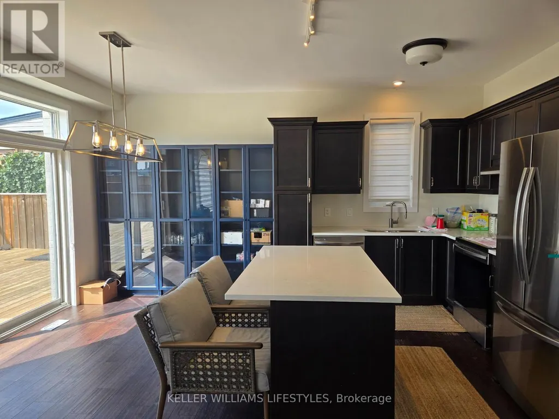
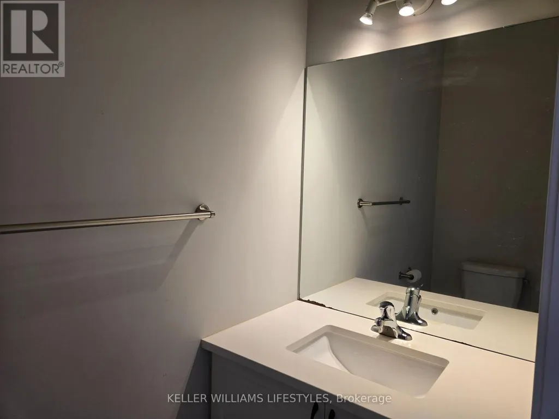
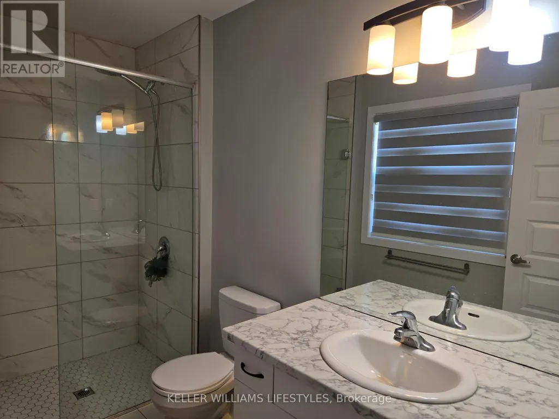
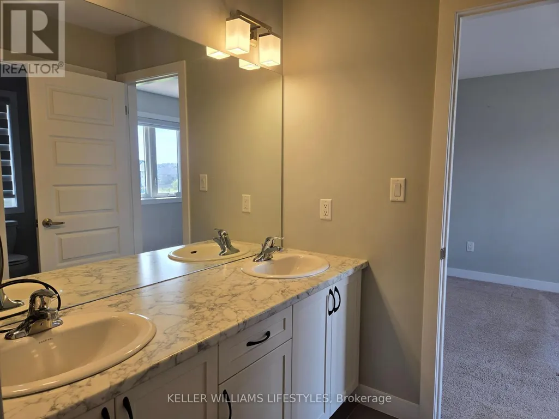
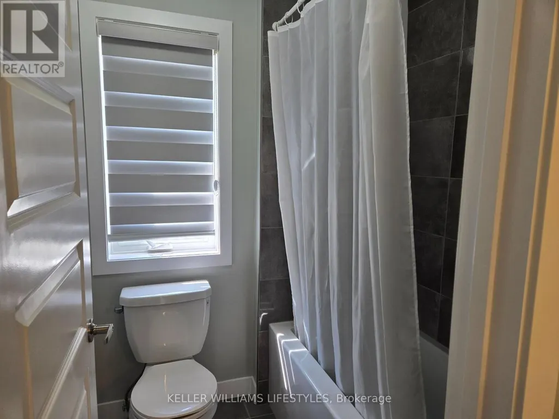
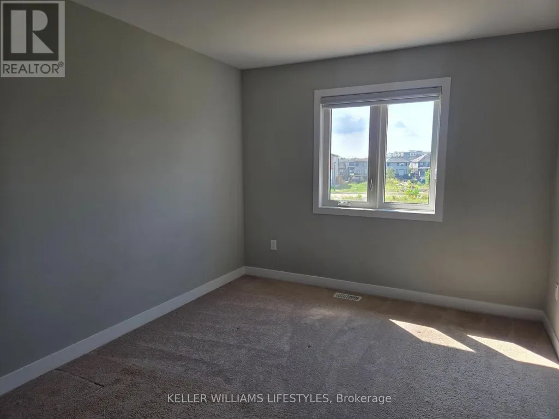
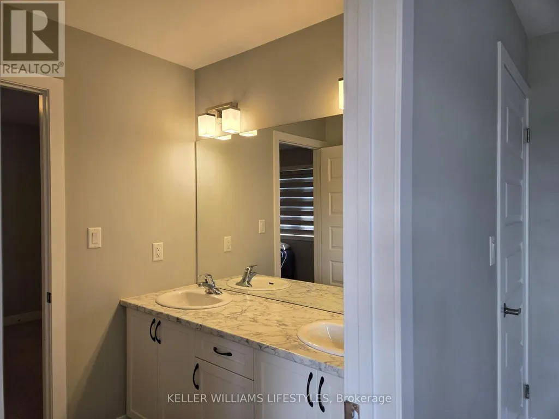
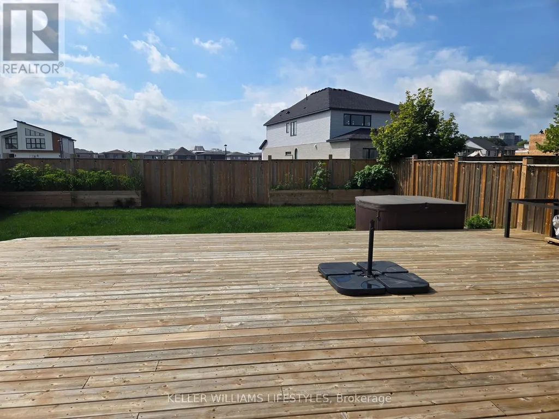
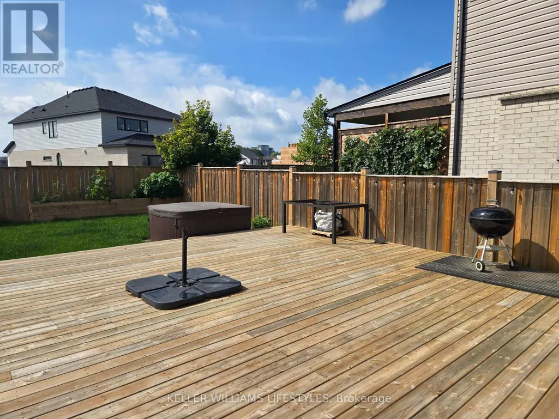
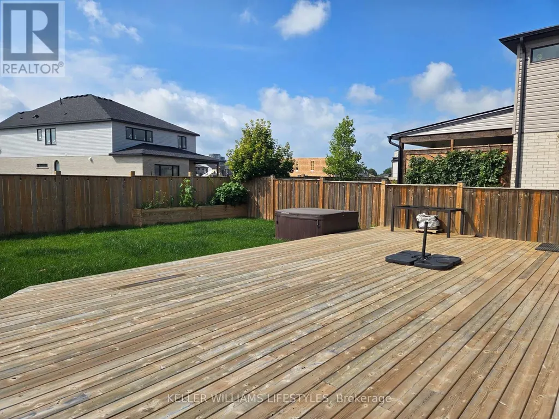
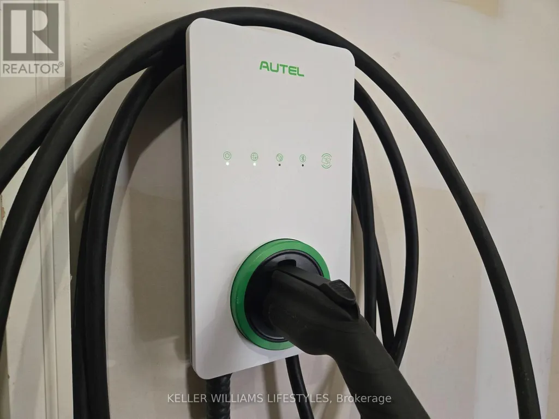
Welcome to this stunning 3-bed, 2.5-bath home in desirable North-West London, featuring an appealing open floor plan, 9-foot main floor ceilings, and large windows that fill the space with natural light. The home is loaded with premium upgrades, including quartz kitchen counters, trendy light fixtures, and a fully loaded spa-like bathroom with a custom glass shower and shower niche. Additional conveniences include a home electric vehicle charger and close proximity to nearby parks and schools, while the massive backyard-complete with a huge deck and a hot tub included for the tenant's use-offers the ultimate space for relaxation and entertaining. (id:7434)
General Features
| Features | Flat site, Level, Sump Pump |
|---|---|
| Property Type | Single Family |
| Lease | 3000.00 |
| CommunityName | North S |
| Building Age | 0 to 5 years |
| Building Appliances | Hot Tub, Dishwasher, Dryer, Garage door opener, Stove, Washer, Refrigerator |
| Building Cooling Type | Central air conditioning |
| Location Description | Hyde Park Rd to Twilite Blvd East till Applerock Ave, then turn right. |
| Parking Space Total | 4 |
| Foundation Type | Poured Concrete |
| Building Type | House |
| Ownership Type | Freehold |
| Building.StoriesTotal | 2 |
Interior Features
| Building Fireplace Present | False |
|---|---|
| Building Heating Type | Forced air |
| Building Heating Fuel | Natural gas |
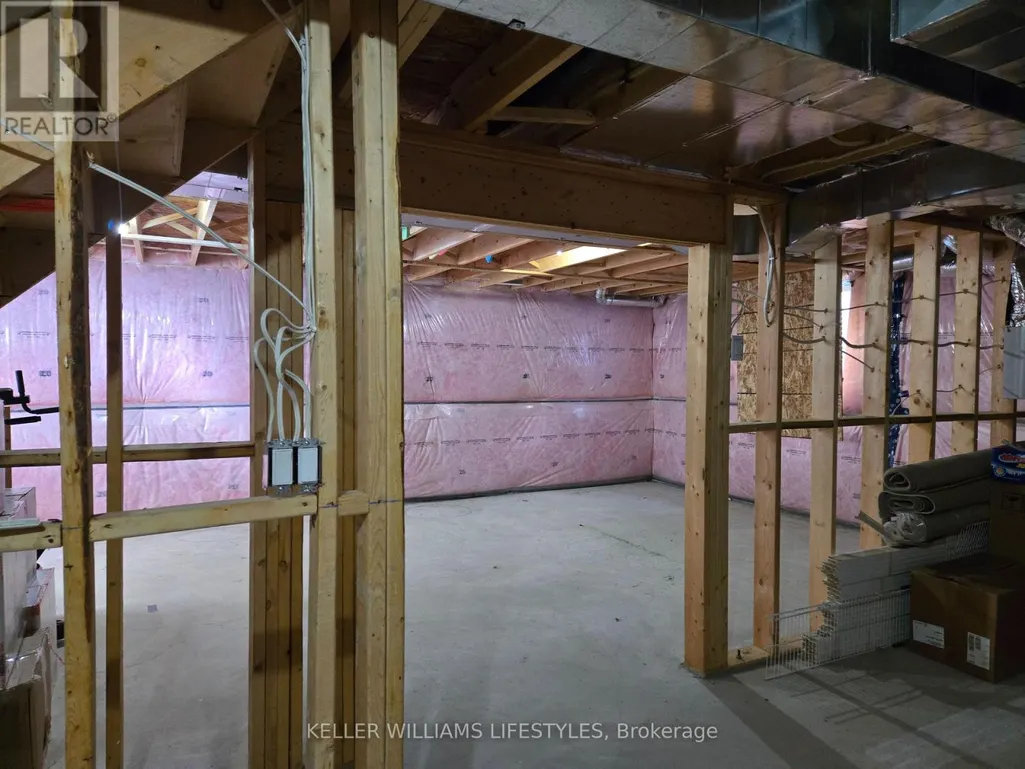
| Basement Development | Unfinished |
| Basement Type | Full (Unfinished) |
| Construction Style Attachment | Detached |
| Living Area Range | 1500 |
| Bedrooms | 3 |
Exterior Features
| Structure | Deck |
|---|---|
| Sewer | Sanitary sewer |
| Exterior Finish | Shingles, Brick |
Room Details
| Room | Dimensions | Level | Flooring | Details |
|---|---|---|---|---|
| Bedroom | 3.07 m x 3.86 m | Second level | 3.86 m | |
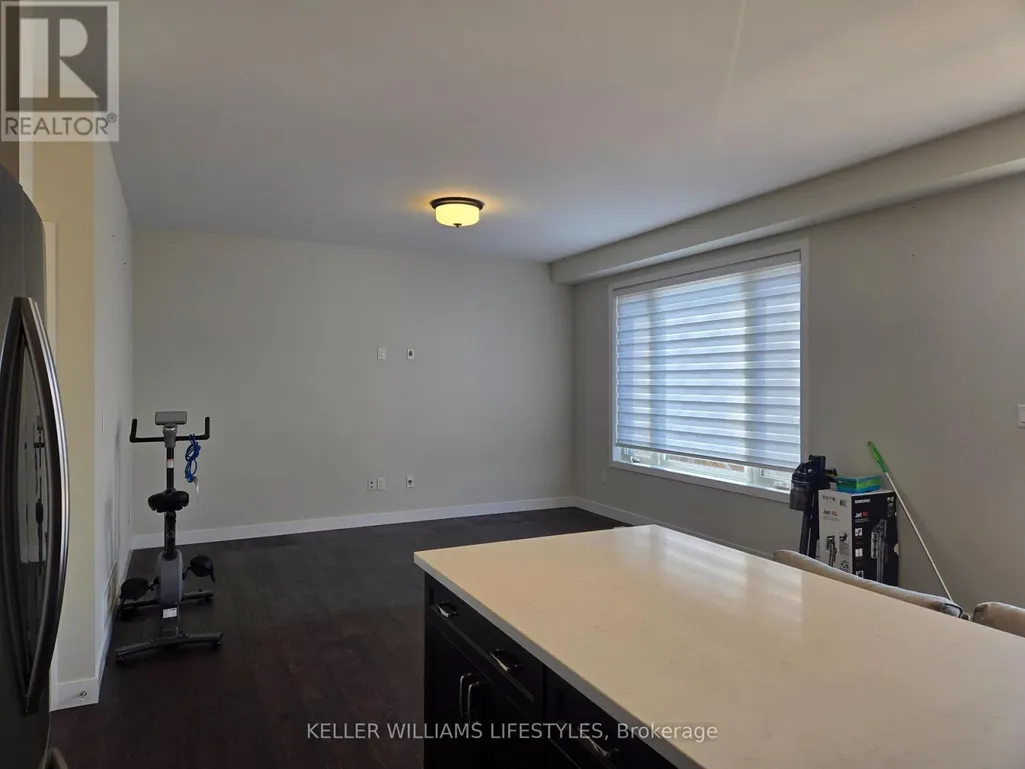
| Dining room | 3.35 m x 2.82 m | Main level | 2.82 m | |
| Kitchen | 3.35 m x 2.82 m | Main level | 2.82 m | |
| Laundry room | Measurements not available | Main level | ||
| Living room | 4.57 m x 4.42 m | Main level | 4.42 m | |
| Primary Bedroom | 4.42 m x 4.27 m | Second level | 4.27 m |
Amenities
- Views
- New Construction
- Adult 55+
- Lease To Own
- No Strata Fees
- Furnished
- Primary On Main
- Air Conditioning
- Seller Finance
- Green
- Fixer Upper
- Horse
- Golf
- Fireplace
- Deck
- Garage
- Basement
- Pool

Property vs Single Family Average in N6G 0X7
In The Neighbourhood
Just Listed
London North (North S)
$ 649,900
- Type
- Single Family
- Rooms
- 3 Beds + 2.5 Baths
KELLER WILLIAMS LIFESTYLES
London North (North S)
$ 699,000
- Type
- Single Family
- Rooms
- 3 Beds + 2.5 Baths
ROYAL LEPAGE FLOWER CITY REALTY
London North (North S)
$ 1,019,000
- Type
- Single Family
- Rooms
- 5 Beds + 3.5 Baths
KELLER WILLIAMS LIFESTYLES
Golf Course
London North (North S)
$ 899,900
- Type
- Single Family
- Rooms
- 6 Beds + 3.5 Baths
SUTTON GROUP - SELECT REALTY
Open House
London North (North S)
$ 772,900
- Type
- Single Family
- Rooms
- 4 Beds + 2.5 Baths
THRIVE REALTY GROUP INC.
Open House
London North (North S)
$ 794,900
- Type
- Single Family
- Rooms
- 4 Beds + 2.5 Baths
THRIVE REALTY GROUP INC.
London North (North S)
$ 950,000
- Type
- Single Family
- Rooms
- 4 Beds + 2.5 Baths
ROYAL LEPAGE TRILAND REALTY
Open House
London North (North S)
$ 759,900
- Type
- Single Family
- Rooms
- 4 Beds + 2.5 Baths
THRIVE REALTY GROUP INC.
Open House
London North (North S)
$ 839,900
- Type
- Single Family
- Rooms
- 4 Beds + 3.5 Baths
THRIVE REALTY GROUP INC.
