
Address
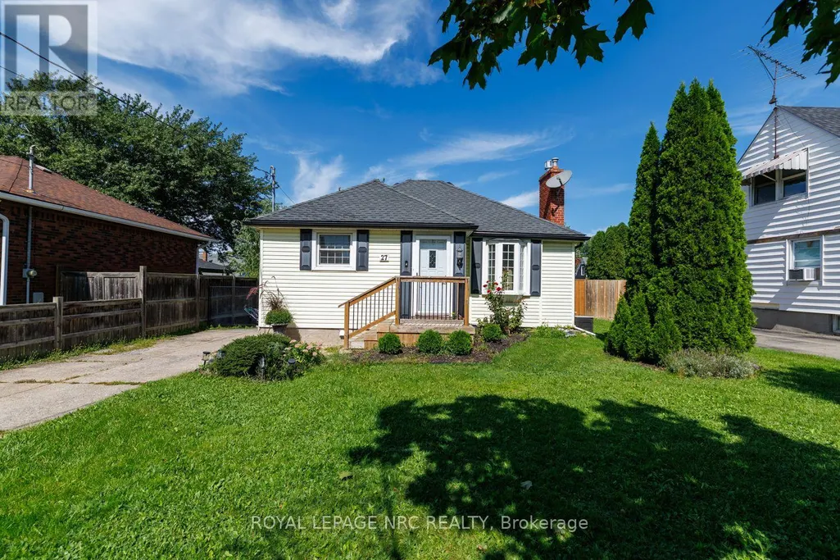
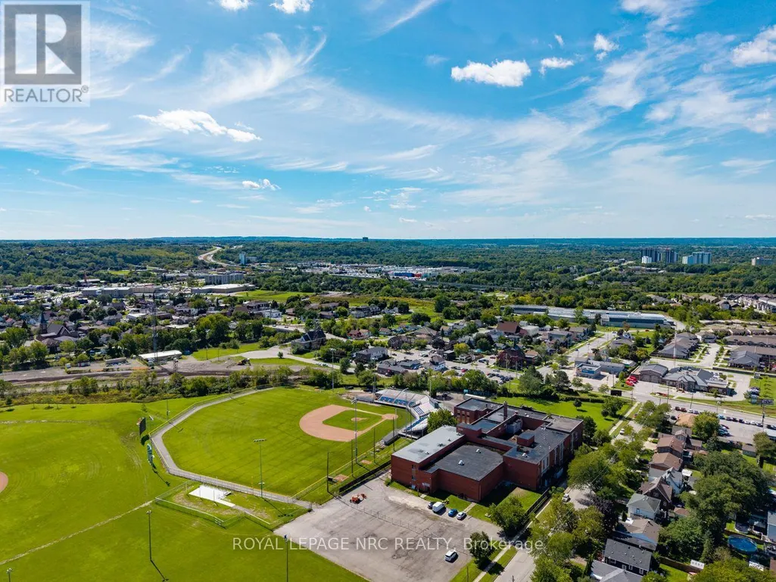
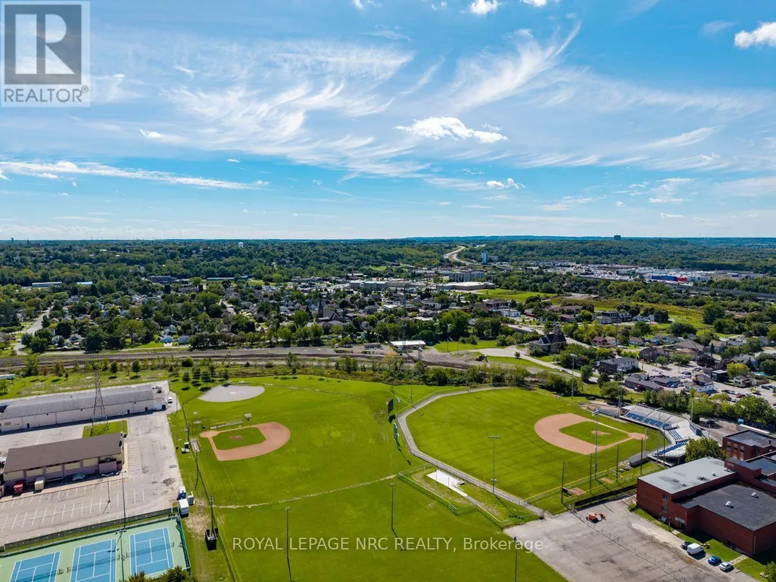
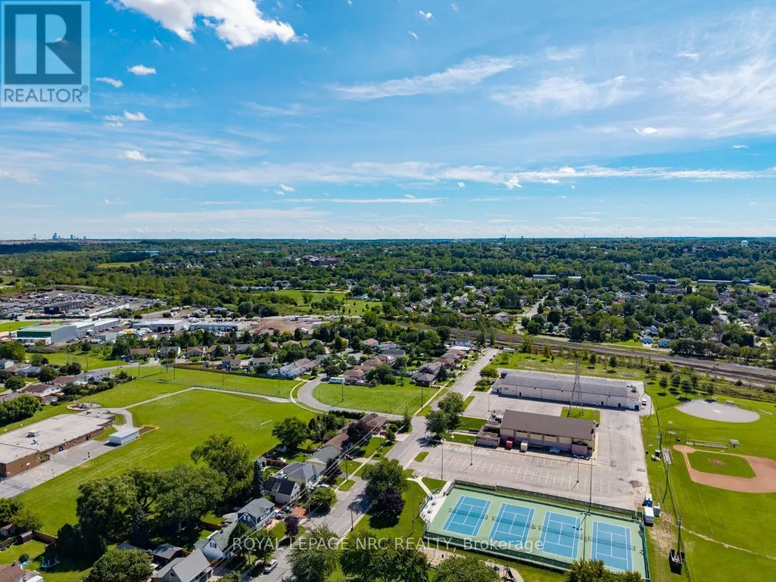
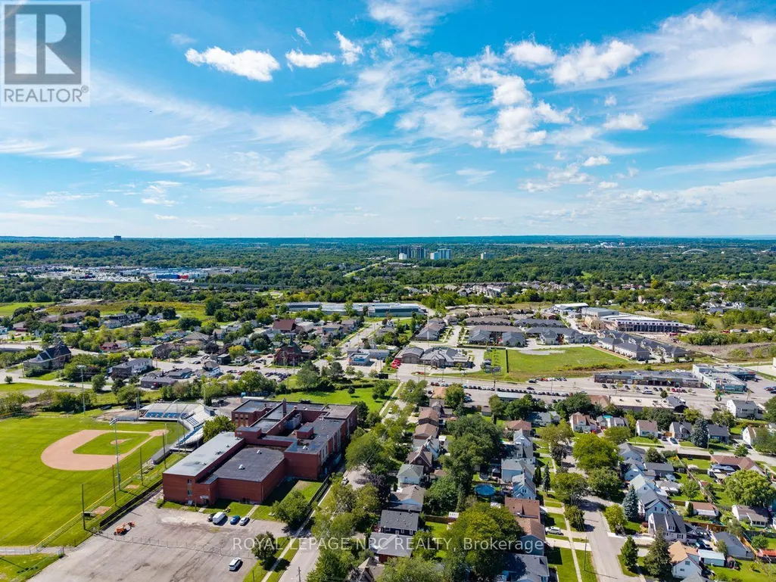
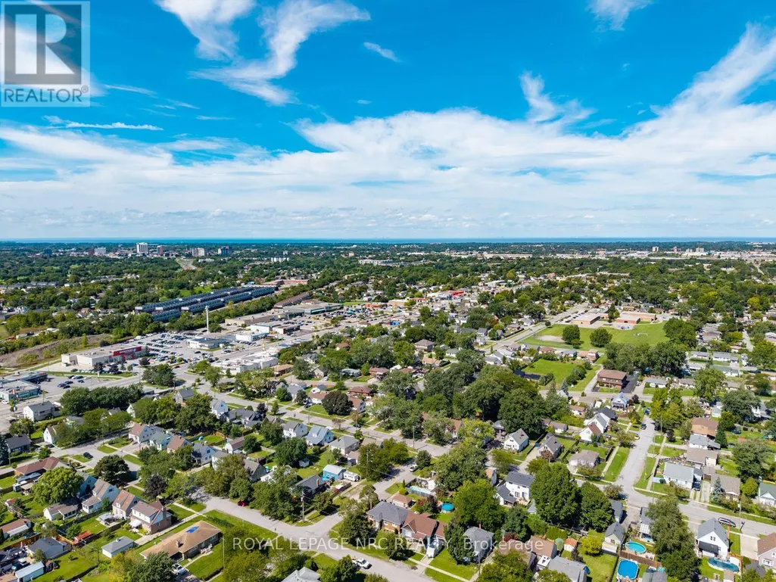
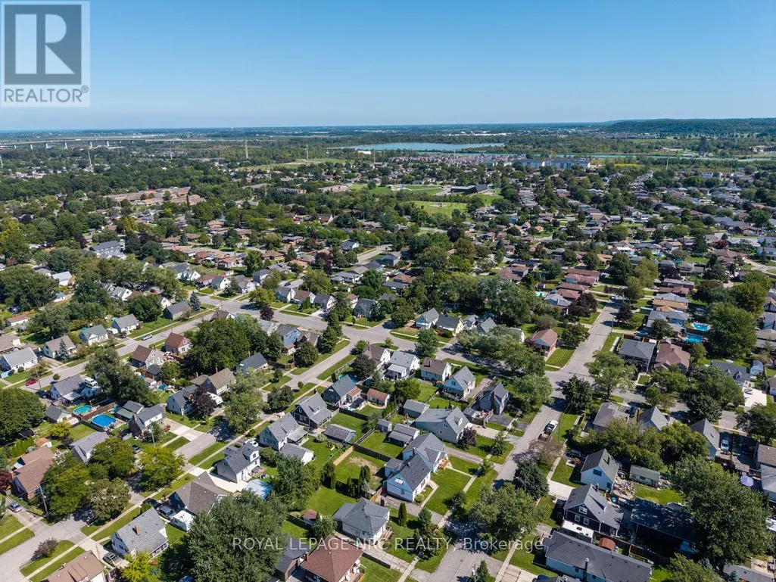
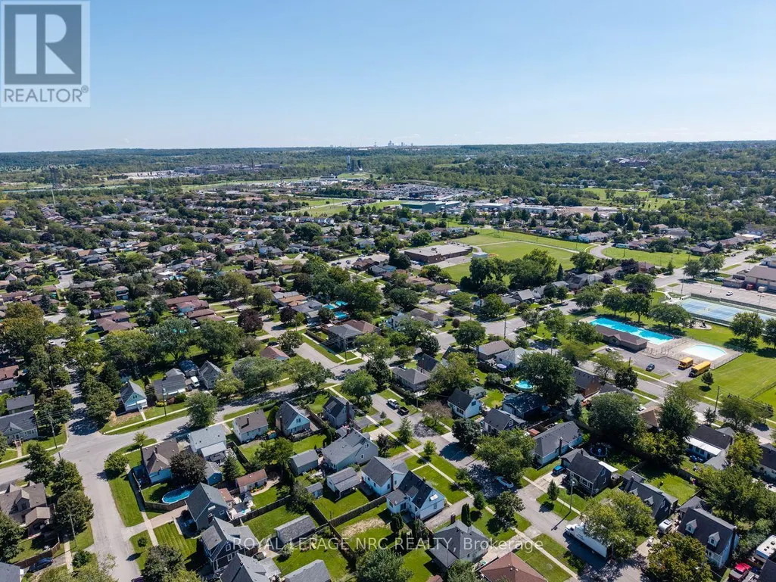
27 Cedardale Avenue, St. Catharines (Secord Woods), ON
Price
$ 449,900
Property Attributes
- ID#X13778696
- TypeSingle Family
- Listing Status Active
- MunicipalitySt. Catharines (Secord Woods)
- CitySt. Catharines (Secord Woods)
- Area455 - Secord Woods
- Neighbourhood455 - Secord Woods
- Postal CodeL2P 1B2
- StyleBungalow
- Price$ 449,900
- Bedrooms2
- Bathrooms1
- Half Bathrooms0
Data Source:
Canadian Real Estate Association (CREA)
Property Description
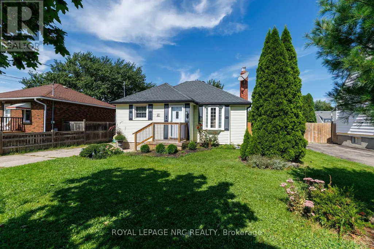
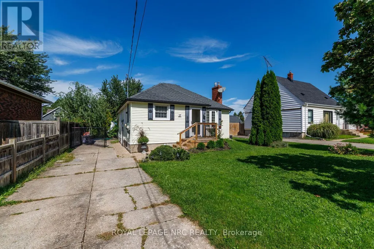
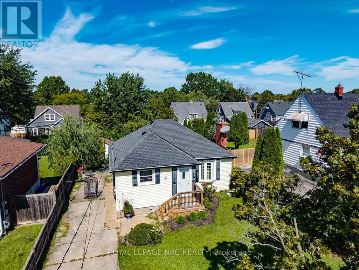
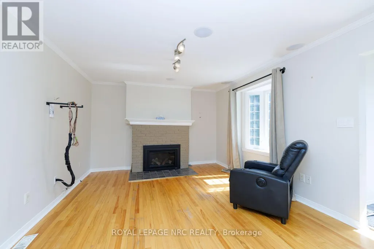
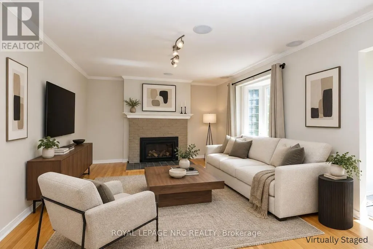
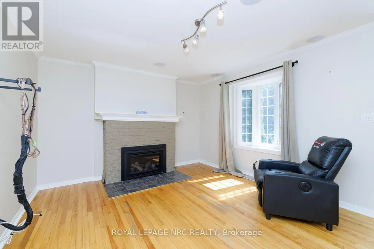
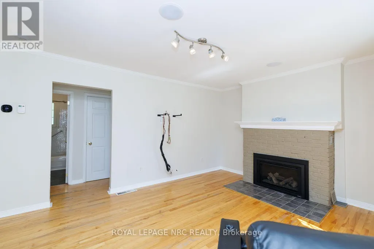
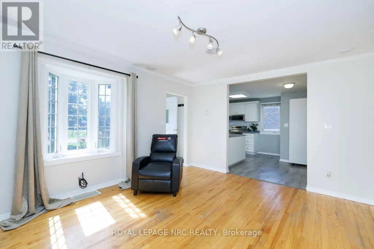
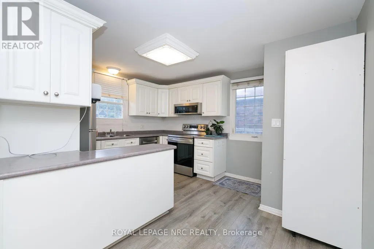
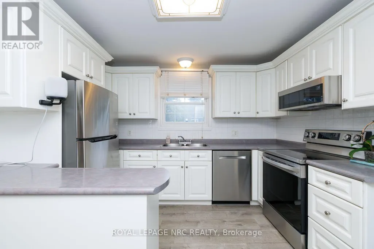
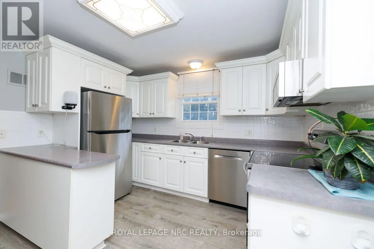
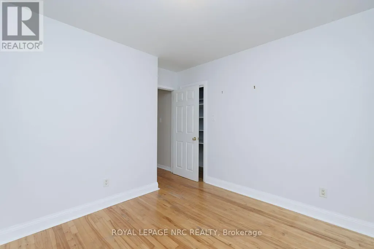
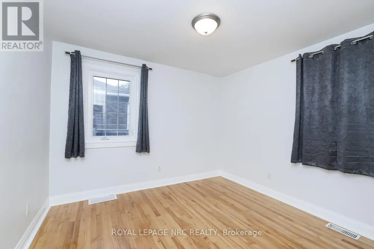
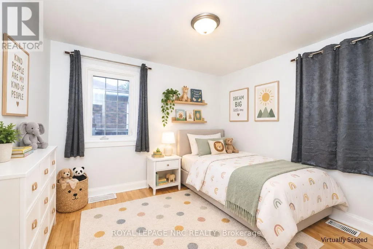
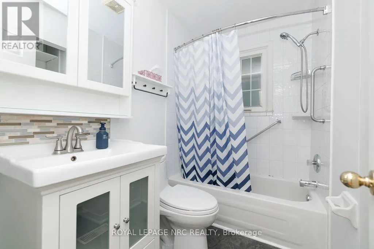
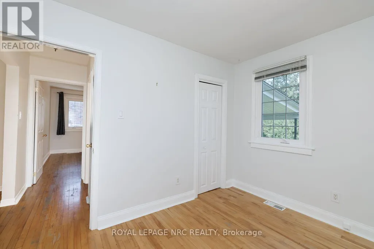
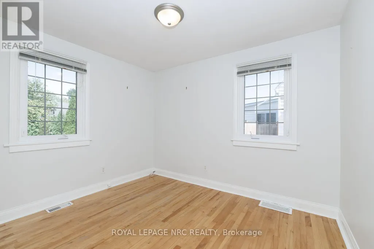
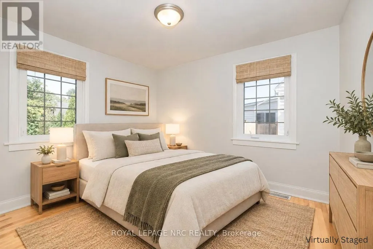
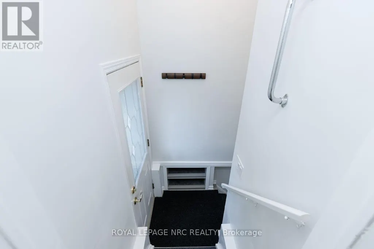
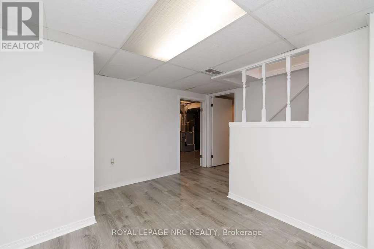
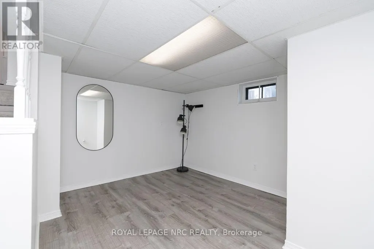
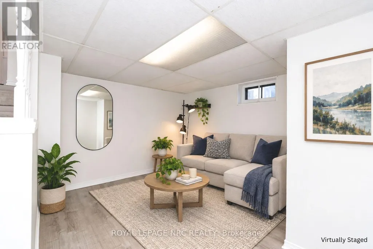
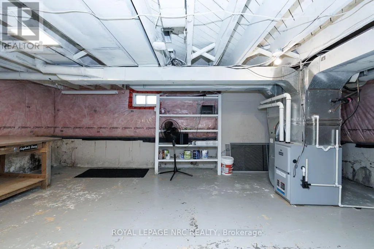
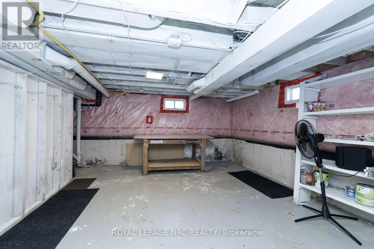
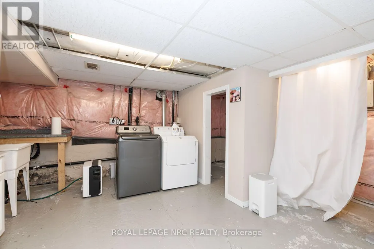
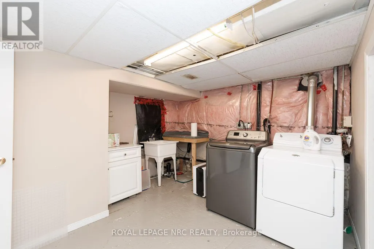
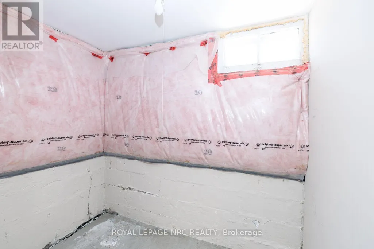
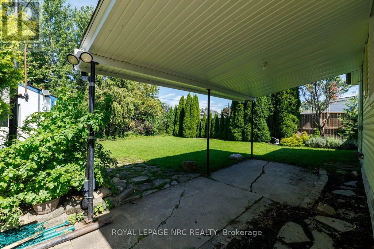
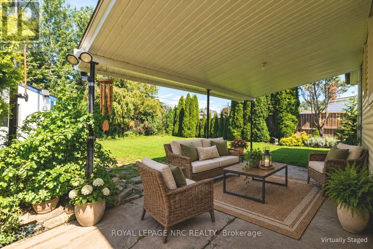
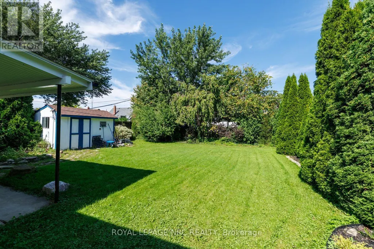
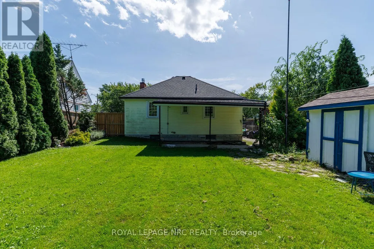
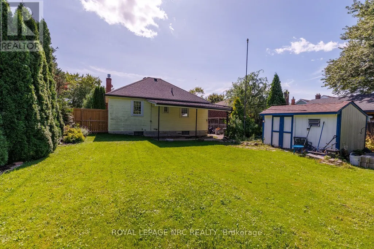
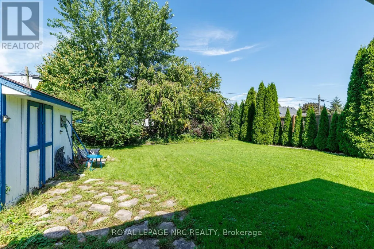
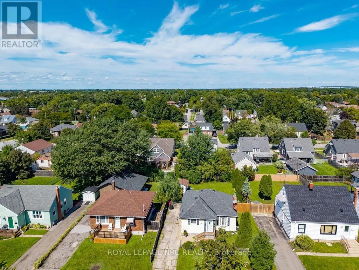
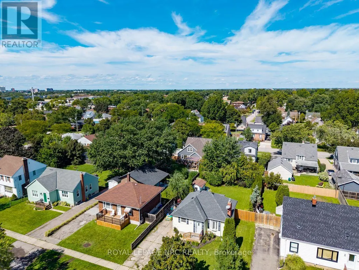
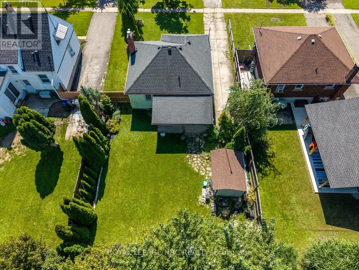
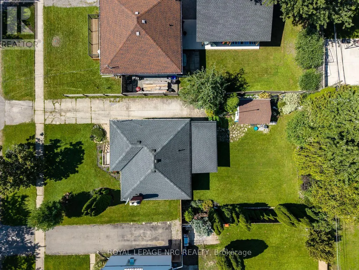
Welcome to this charming 2-bedroom, 1-bathroom bungalow in the highly desirable Secord Woods area of St. Catharines. Perfectly suited for first-time home buyers, downsizers, or retirees, this home offers comfort, modern updates, and incredible potential. Step inside to find a bright living room, fully wired for surround and overhead speakers, making it an ideal space for entertainment. Cozy up by the warm gas fireplace, newly installed in 2022. The eat-kitchen is fully equipped with premium appliances installed in 2021, including a fridge, range, slim microwave, and Bosch dishwasher. Additional interior updates include a premium Toto toilet (2022). Rest easy knowing major mechanical and structural updates have been completed, including a new roof (2017), furnace & A/C (2015) an Ecobee smart thermostat (2021), a new water heater (2024, rented), Front Porch (2024) and a new sump pump (2025). The home also benefits from full exterior waterproofing, complete with house wrap and new weeping tiles done in 2022. The partially finished basement features a separate entrance, offering excellent in-law suite potential. Outside, enjoy a fully fenced backyard oasis featuring a convenient natural gas BBQ hookup-perfect for outdoor entertaining. (id:7434)
General Features
| Features | Sump Pump |
|---|---|
| Property Type | Single Family |
| Zoning Description | R2 |
| CommunityName | 455 - Secord Woods |
| Building Amenities | Fireplace(s) |
| Building Appliances | Dishwasher, Microwave, Stove, Window Coverings, Refrigerator |
| Building Architectural Style | Bungalow |
| Building Basement Features | Separate entrance |
| Building Cooling Type | Central air conditioning |
| Location Description | Cross Streets: Orchard & Park Ave. ** Directions: Park Ave left onto Cedardale. |
| Parking Space Total | 2 |
| Foundation Type | Block |
| Building Type | House |
| Ownership Type | Freehold |
| Building.StoriesTotal | 1 |
Interior Features
| Building Fireplace Present | True |
|---|---|
| Building Fireplace Total | 1 |
| Building Heating Type | Forced air |
| Building Heating Fuel | Natural gas |
| Basement Development | Partially finished |
| Basement Type | N/A (Partially finished), N/A |
| Construction Style Attachment | Detached |
| Living Area Range | 700 |
| Bedrooms | 2 |
Exterior Features
| Sewer | Sanitary sewer |
|---|---|
| Exterior Finish | Vinyl siding |
Room Details
| Room | Dimensions | Level | Flooring | Details |
|---|---|---|---|---|
| Bathroom | 2.15 m x 1.53 m | Main level | 1.53 m | |
| Bedroom | 3.3 m x 2.99 m | Main level | 2.99 m | |
| Kitchen | 4.08 m x 3.53 m | Main level | 3.53 m | |
| Laundry room | 3.68 m x 3.07 m | Basement | 3.07 m | |
| Living room | 4.67 m x 3.73 m | Main level | 3.73 m | |
| Other | 6.11 m x 3.99 m | Basement | 3.99 m | |
| Recreational, Games room | 3.67 m x 2.77 m | Basement | 2.77 m |
Amenities
- Views
- New Construction
- Adult 55+
- Lease To Own
- No Strata Fees
- Furnished
- Primary On Main
- Air Conditioning
- Seller Finance
- Green
- Fixer Upper
- Horse
- Golf
- Fireplace
- Deck
- Garage
- Basement
- Pool

Property vs Single Family Average in L2P 1B2
Price
In The Neighbourhood
Open House
St. Catharines
$ 569,900
- Type
- Single Family
- Size
- 1,709 SqFt
- Rooms
- 3 Beds + 2 Baths
Royal LePage NRC Realty Inc.
Open House
St. Catharines (Secord Woods)
$ 599,000
- Type
- Single Family
- Rooms
- 3 Beds + 2 Baths
EXP REALTY
Open House
St. Catharines (Secord Woods)
$ 569,900
- Type
- Single Family
- Rooms
- 3 Beds + 2 Baths
ROYAL LEPAGE NRC REALTY
Open House
St. Catharines
$ 599,000
- Type
- Single Family
- Size
- 1,312 SqFt
- Rooms
- 3 Beds + 2 Baths
eXp Realty (Team Branch)
Just Listed
St. Catharines (Secord Woods)
$ 449,000
- Type
- Single Family
- Rooms
- 3 Beds + 1.5 Baths
RE/MAX GARDEN CITY REALTY INC, BROKERAGE
St. Catharines (Secord Woods)
$ 699,900
- Type
- Single Family
- Rooms
- 3 Beds + 1.5 Baths
ROYAL LEPAGE NRC REALTY
St. Catharines (Secord Woods)
$ 599,000
- Type
- Single Family
- Rooms
- 3 Beds + 1.5 Baths
COLDWELL BANKER ADVANTAGE REAL ESTATE INC, BROKERAGE
Open House
St. Catharines (Secord Woods)
$ 599,000
- Type
- Single Family
- Rooms
- 3 Beds + 2.5 Baths
RE/MAX NIAGARA REALTY LTD, BROKERAGE
Water Views
St. Catharines (Secord Woods)
$ 619,900
- Type
- Single Family
- Rooms
- 3 Beds + 1.5 Baths
ROYAL LEPAGE NRC REALTY
