
Address
77 St. Augustine Drive, St. Catharines (Secord Woods), ON
Price
$ 699,900
Property Attributes
- ID#X13787748
- TypeSingle Family
- Listing Status Active
- MunicipalitySt. Catharines (Secord Woods)
- CitySt. Catharines (Secord Woods)
- Area455 - Secord Woods
- Neighbourhood455 - Secord Woods
- Postal CodeL2P 3V7
- Style
- Price$ 699,900
- Bedrooms3
- Bathrooms1
- Half Bathrooms1
Data Source:
Canadian Real Estate Association (CREA)
Property Description
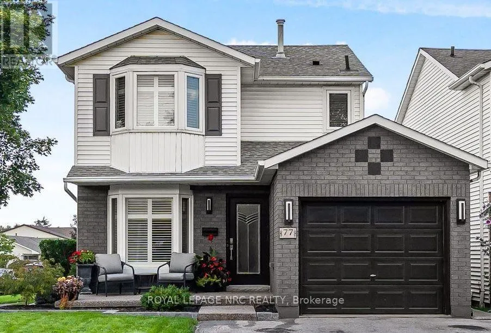
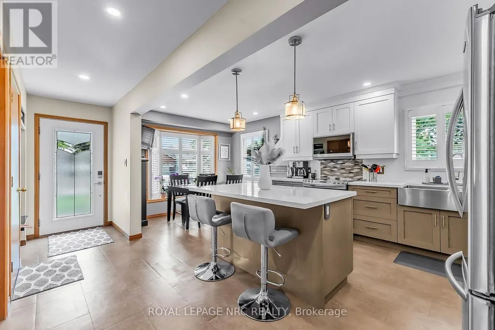
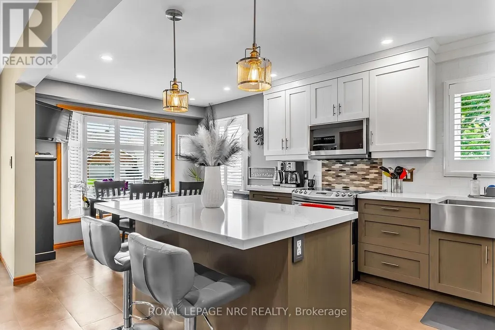
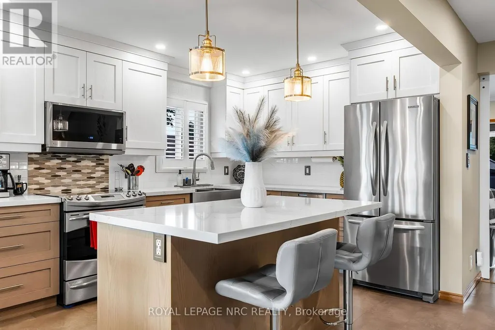
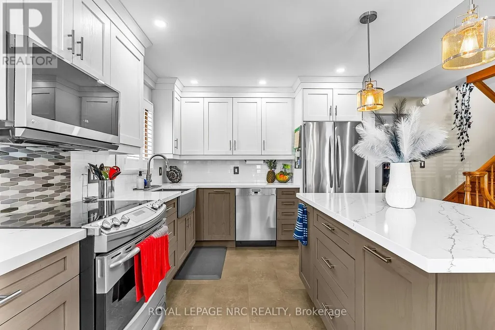
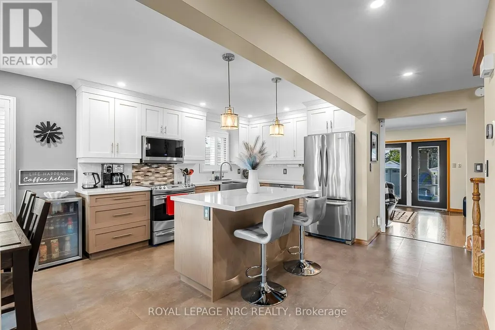
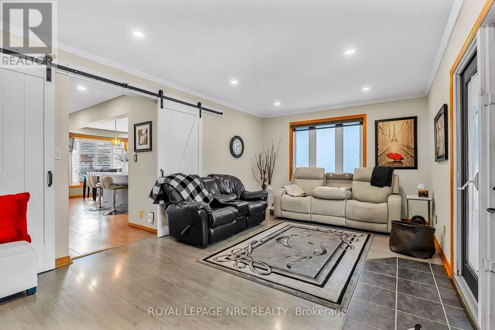
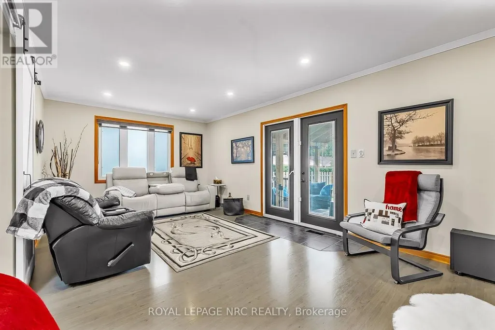
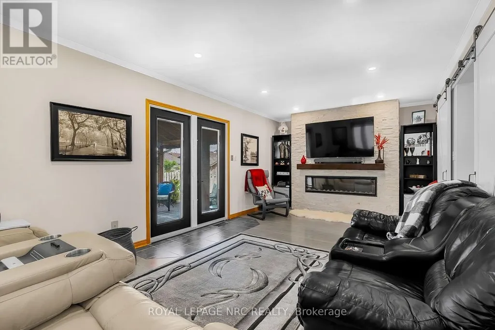
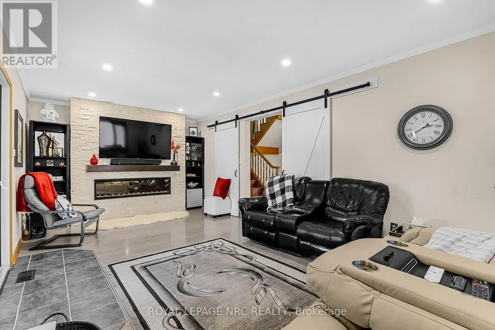
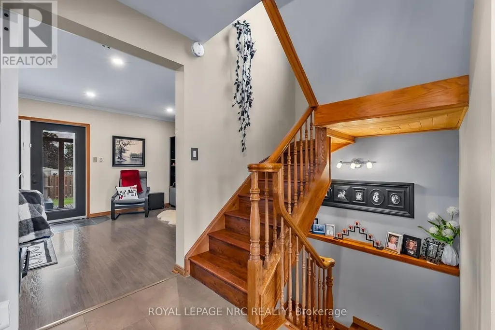
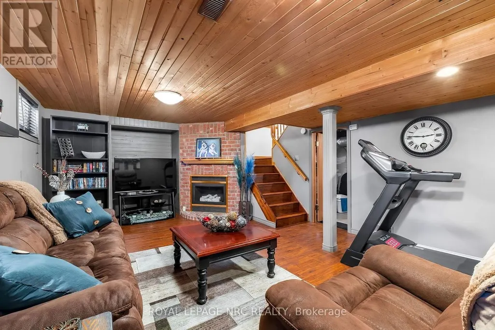
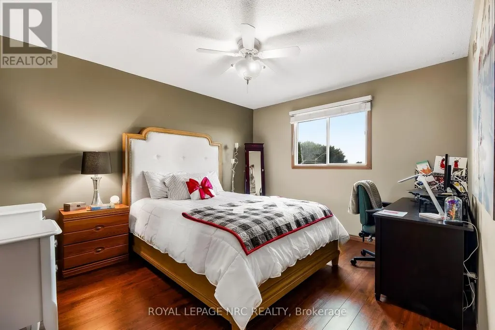
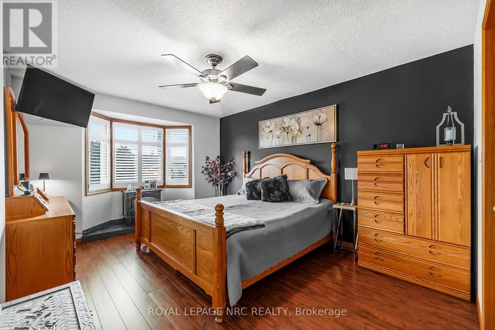
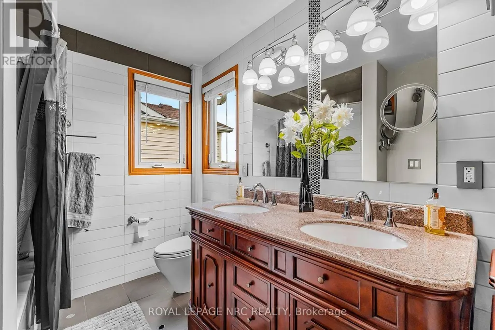
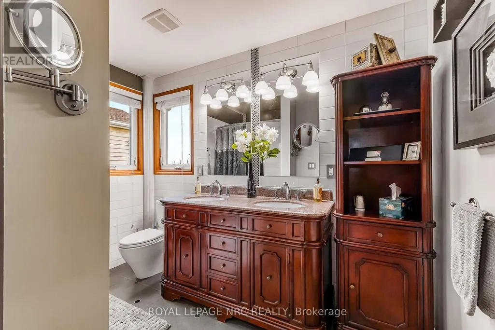
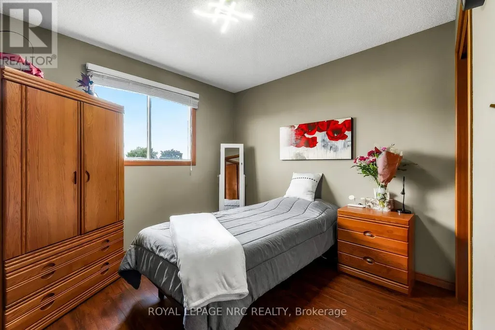
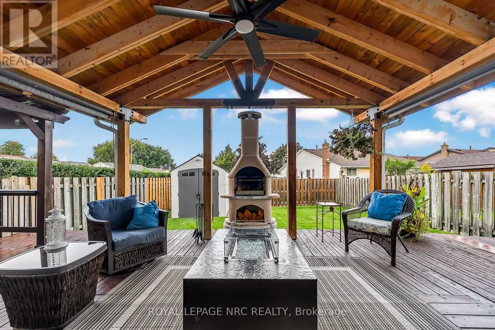
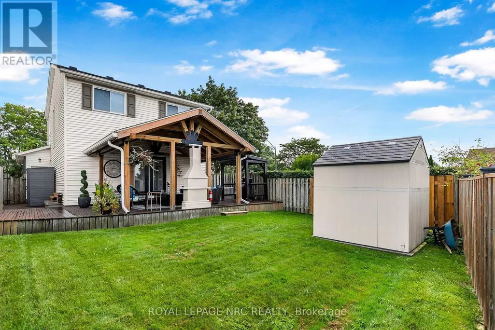
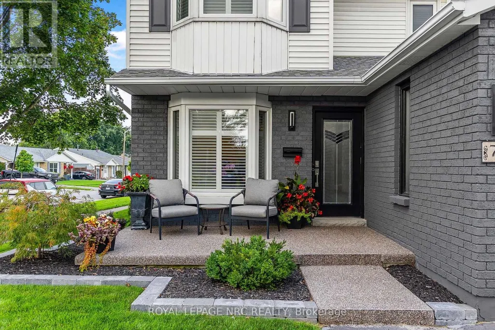
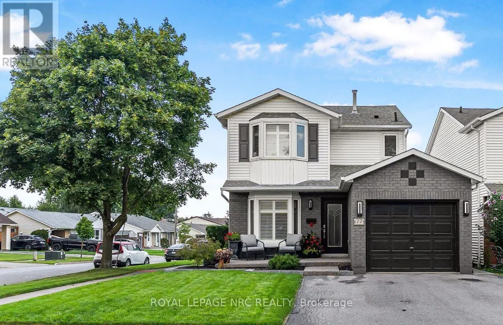
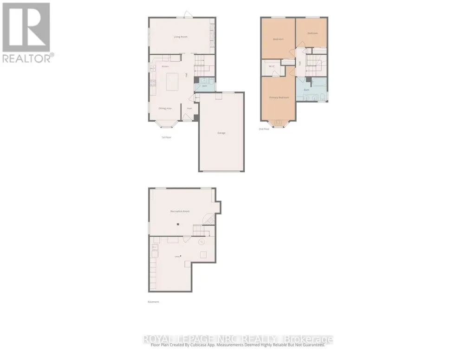
Pride of ownership is evident throughout this incredible 3-bedroom detached home with garage. You are welcomed by the fully renovated, naturally well-lit, open-concept kitchen and dining room with modern cabinetry, stunning countertops, stainless appliances, and an apron sink. The spacious rear living room has a modern glass fireplace and a walkout to an amazing rear yard featuring an oversized deck, a gazebo with wood-burning fireplace, separate BBQ gazebo, a fully fenced rear yard, and two storage sheds. The upper level features 3 bedrooms, including a spacious master with walk-in closet and a stunning main 4-piece bathroom with custom flooring, custom vanity, and tile. The basement recreation room is amazing for movie night with an additional gas fireplace. This is the dream home you have been waiting for at the price you can afford, a true must-see. (id:7434)
General Features
| Property Type | Single Family |
|---|---|
| Zoning Description | R1 |
| CommunityName | 455 - Secord Woods |
| Building Age | 31 to 50 years |
| Building Amenities | Fireplace(s) |
| Building Appliances | Central Vacuum, Water meter |
| Building Cooling Type | Central air conditioning |
| Location Description | Cross Streets: Glendale and Wembley. ** Directions: Glendale, Wembley to St. Augustine. |
| Parking Space Total | 3 |
| Foundation Type | Poured Concrete |
| Building Type | House |
| Ownership Type | Freehold |
| Building.StoriesTotal | 2 |
Interior Features
| Building Fireplace Present | True |
|---|---|
| Building Fireplace Total | 1 |
| Building Heating Type | Forced air |
| Building Heating Fuel | Natural gas |
| Basement Development | Partially finished |
| Basement Type | N/A (Partially finished) |
| Construction Style Attachment | Detached |
| Living Area Range | 1100 |
| Bedrooms | 3 |
Exterior Features
| Structure | Deck, Porch |
|---|---|
| Sewer | Sanitary sewer |
| Exterior Finish | Brick Facing, Vinyl siding |
Room Details
| Room | Dimensions | Level | Flooring | Details |
|---|---|---|---|---|
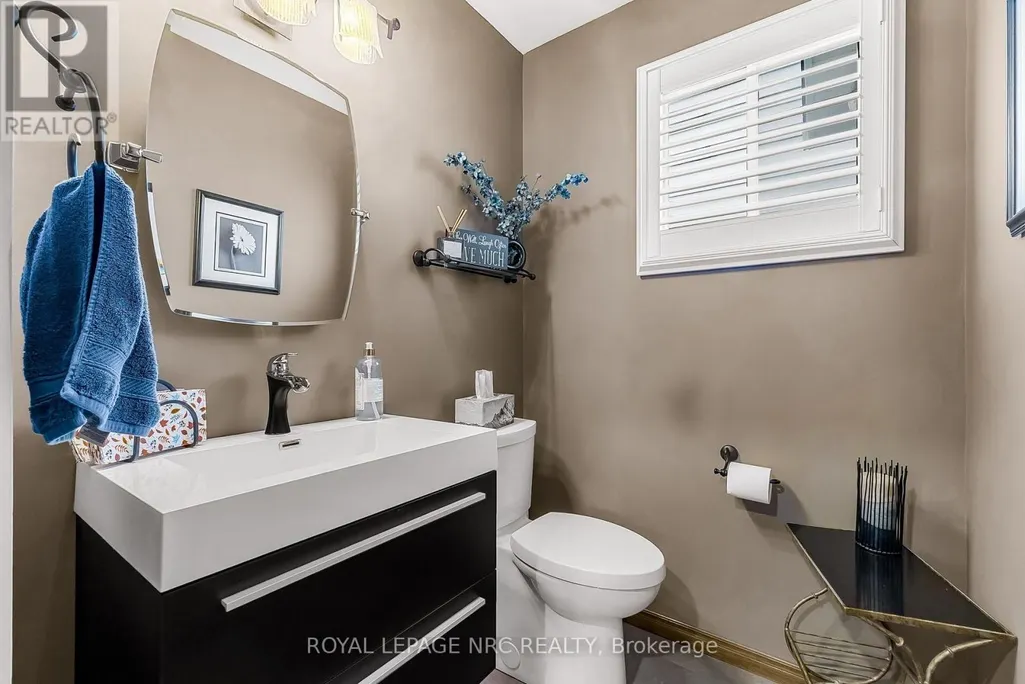
| Bathroom | 2.13 m x 1.45 m | Main level | 1.45 m | |
| Bedroom | 3.05 m x 2.9 m | Second level | 2.9 m | |
| Dining room | 3.05 m x 2.13 m | Main level | 2.13 m | |
| Kitchen | 3.96 m x 3.05 m | Main level | 3.05 m | |
| Laundry room | 4.88 m x 3.96 m | Basement | 3.96 m | |
| Living room | 6.58 m x 3.51 m | Main level | 3.51 m | |
| Primary Bedroom | 4.32 m x 3.35 m | Second level | 3.35 m | |
| Recreational, Games room | 6.1 m x 4.37 m | Basement | 4.37 m |
Amenities
- Views
- New Construction
- Adult 55+
- Lease To Own
- No Strata Fees
- Furnished
- Primary On Main
- Air Conditioning
- Seller Finance
- Green
- Fixer Upper
- Horse
- Golf
- Fireplace
- Deck
- Garage
- Basement
- Pool

Property vs Single Family Average in L2P 3V7
Price
In The Neighbourhood
Just Listed
St. Catharines
$ 569,900
- Type
- Single Family
- Size
- 1,709 SqFt
- Rooms
- 3 Beds + 2 Baths
Royal LePage NRC Realty Inc.
Open House
St. Catharines (Secord Woods)
$ 599,000
- Type
- Single Family
- Rooms
- 3 Beds + 2 Baths
EXP REALTY
Open House
St. Catharines (Secord Woods)
$ 569,900
- Type
- Single Family
- Rooms
- 3 Beds + 2 Baths
ROYAL LEPAGE NRC REALTY
Just Listed
St. Catharines
$ 599,000
- Type
- Single Family
- Size
- 1,312 SqFt
- Rooms
- 3 Beds + 2 Baths
eXp Realty (Team Branch)
Just Listed
St. Catharines (Secord Woods)
$ 449,000
- Type
- Single Family
- Rooms
- 3 Beds + 1.5 Baths
RE/MAX GARDEN CITY REALTY INC, BROKERAGE
St. Catharines (Secord Woods)
$ 449,900
- Type
- Single Family
- Rooms
- 2 Beds + 1 Baths
ROYAL LEPAGE NRC REALTY
St. Catharines (Secord Woods)
$ 599,000
- Type
- Single Family
- Rooms
- 3 Beds + 1.5 Baths
COLDWELL BANKER ADVANTAGE REAL ESTATE INC, BROKERAGE
Open House
St. Catharines (Secord Woods)
$ 599,000
- Type
- Single Family
- Rooms
- 3 Beds + 2.5 Baths
RE/MAX NIAGARA REALTY LTD, BROKERAGE
Water Views
St. Catharines (Secord Woods)
$ 619,900
- Type
- Single Family
- Rooms
- 3 Beds + 1.5 Baths
ROYAL LEPAGE NRC REALTY
