
Primary on Main











Address
11 Palomino Drive, Hamilton, ON
Price
$ 2,599,990
Property Attributes
- ID#X13804410
- TypeSingle Family
- Listing Status Active
- MunicipalityHamilton
- CityHamilton
- AreaRural Flamborough
- NeighbourhoodRural Flamborough
- Postal CodeL0R 1H3
- StyleBungalow
- Price$ 2,599,990
- Bedrooms3+2
- Bathrooms4
- Half Bathrooms1
Data Source:
Canadian Real Estate Association (CREA)
Property Description
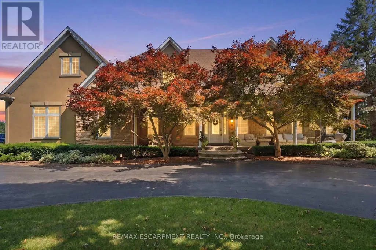
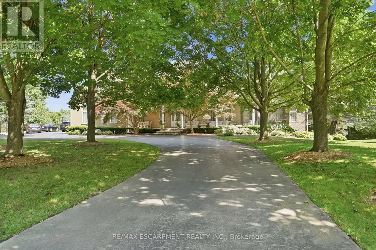
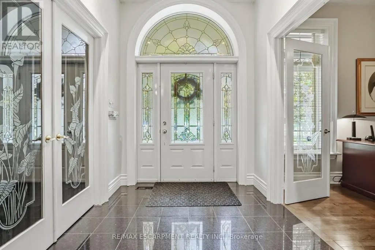
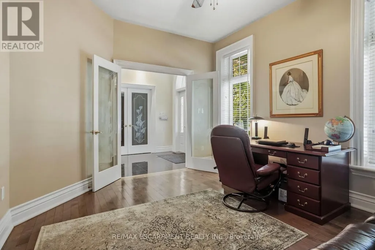
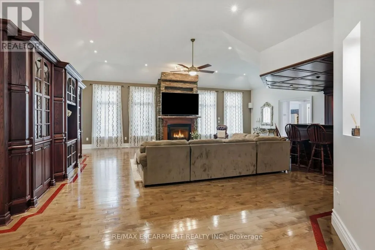
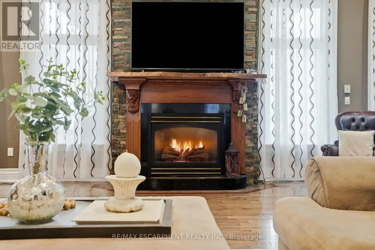
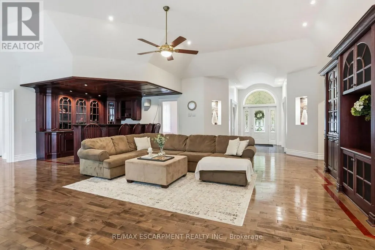
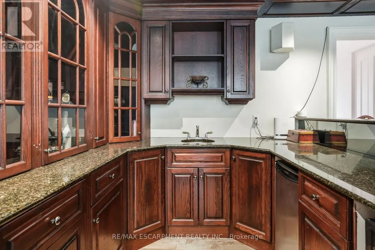
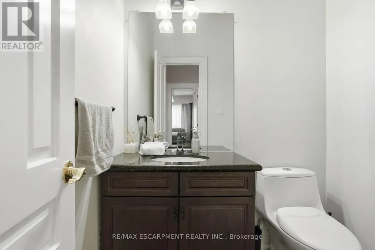
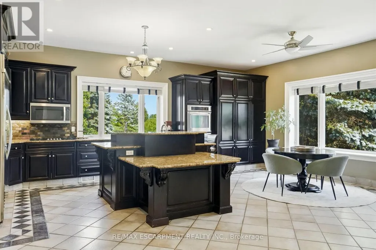
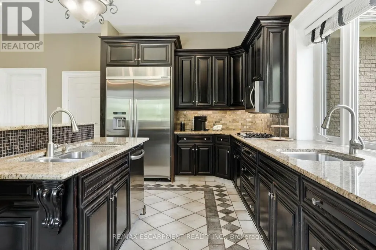
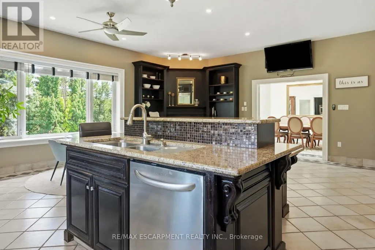
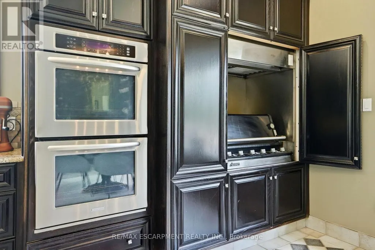
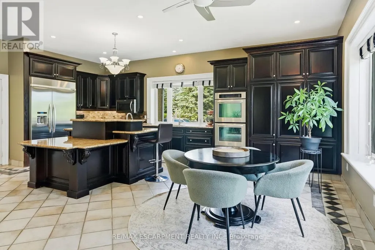
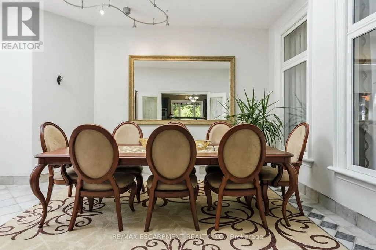
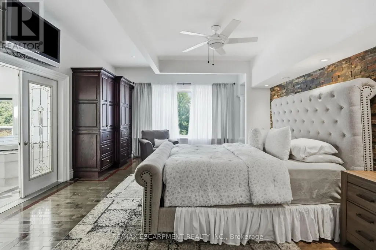
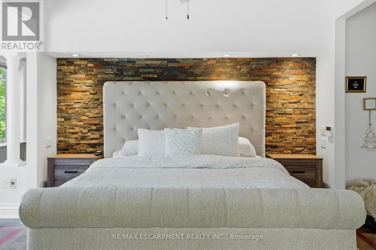
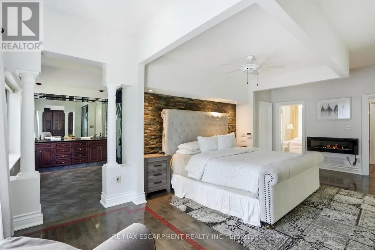
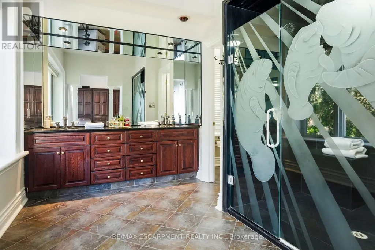
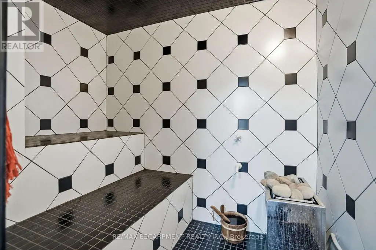
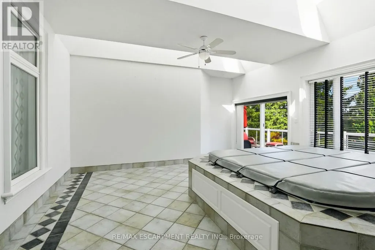
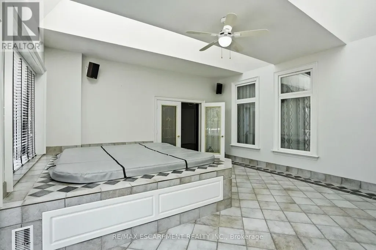
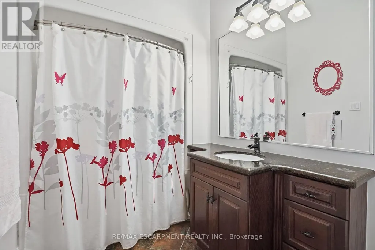
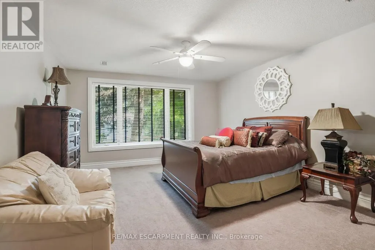
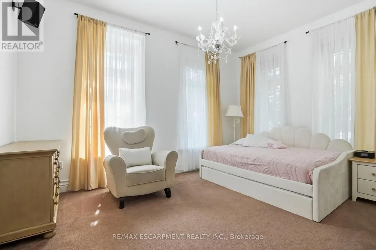
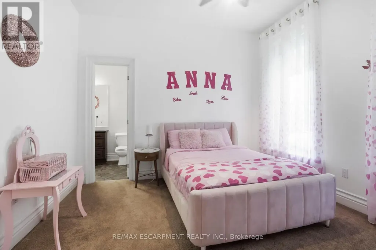
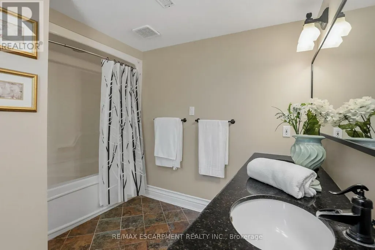
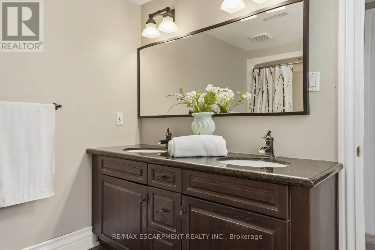
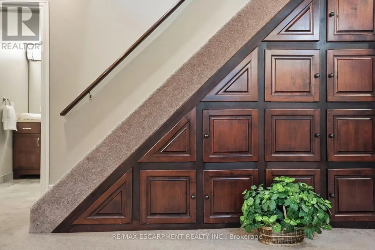
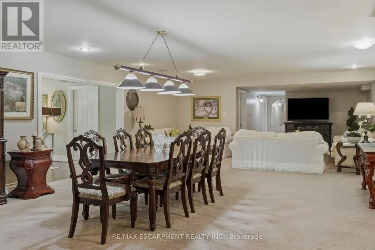
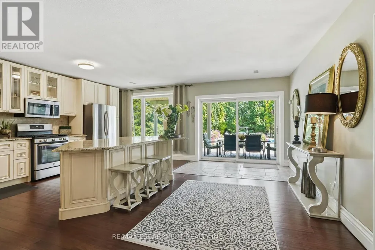
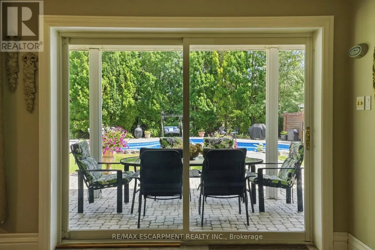
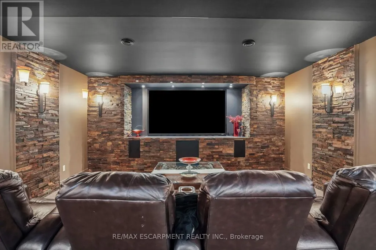
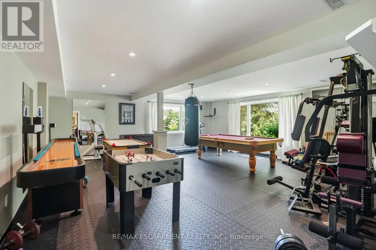
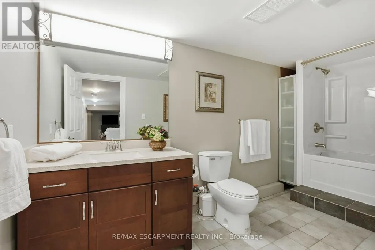
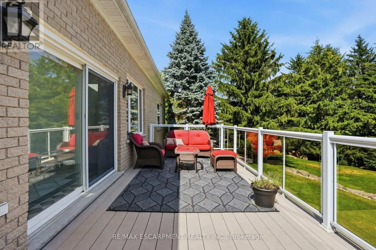
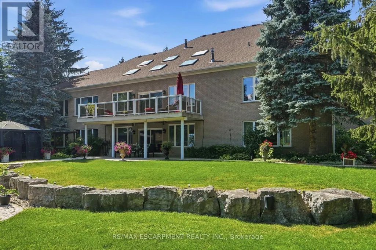
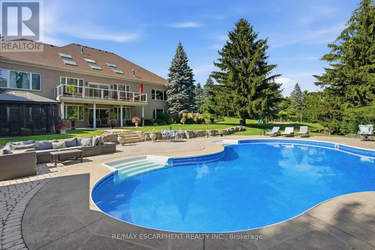
Welcome to an extraordinary estate where elegance meets resort-style living. Nestled on a private property surrounded by mature trees, thisexceptional 5-bedroom, 5-bathroom residence offers an unparalleled lifestyle with luxurious finishes, remarkable entertaining spaces & everyamenity designed for comfort. The moment you enter the grand foyer with soaring ceilings & stunning glass entry doors; you'll appreciate thehome's impressive scale & craftsmanship. Rich hardwood flooring, custom millwork, dramatic stone fireplaces, expansive windows & elegantfinishes create warm, inviting spaces filled with natural light & picturesque views. The chef-inspired kitchen is the heart of the home, featuringgranite countertops, built-in appliances, an oversized centre island, abundant cabinetry & a bright breakfast area overlooking the maturegrounds. The adjoining great room with a wet bar is perfect for entertaining family & friends. The luxurious primary suite with a spa-inspiredensuite, walk-in closet, sauna and indoor hot tub. The walk-out lower level features a secondary kitchen & additional living space, offeringexcellent flexibility for extended family, guests, or potential in-law accommodations, along with a home theatre, games room & fitness area.Outside, your own private backyard oasis with an inground pool, expansive stone patios, elevated composite deck & beautifully landscapedgardens, providing multiple spaces to relax, entertain and enjoy complete privacy. Offering an unmatched combination of sophistication, comfortand resort-inspired amenities, this estate presents a rare opportunity to own a private retreat designed for luxurious family living andunforgettable entertaining. Recent updates include the pool liner, filter system, heater, pool cover, central A/C, and furnace, all replaced within thelast three years. The primary bedroom hot tub is included in as-is condition, as it has not been used by the current owners. RSA. Luxury Certified. (id:7434)
General Features
| Features | Irregular lot size, In-Law Suite, Sauna |
|---|---|
| Property Type | Single Family |
| Zoning Description | S1 |
| CommunityName | Rural Flamborough |
| Building Age | 16 to 30 years |
| Building Appliances | Central Vacuum, Dryer, Microwave, Oven, Range, Washer, Refrigerator |
| Building Architectural Style | Bungalow |
| Building Cooling Type | Central air conditioning |
| Location Description | Carlisle Rd to Palomino Dr |
| Parking Space Total | 23 |
| Foundation Type | Poured Concrete |
| Building Type | House |
| Ownership Type | Freehold |
| Building.StoriesTotal | 1 |
Interior Features
| Building Fireplace Present | True |
|---|---|
| Building Heating Type | Forced air |
| Building Heating Fuel | Natural gas |
| Basement Development | Finished |
| Basement Type | Full (Finished) |
| Construction Style Attachment | Detached |
| Living Area Range | 3500 |
| Bedrooms | 3+2 |
Exterior Features
| Pool Type | Inground pool |
|---|---|
| Sewer | Sanitary sewer |
| Exterior Finish | Stone, Stucco |
Room Details
| Room | Dimensions | Level | Flooring | Details |
|---|---|---|---|---|
| Bedroom | 4.5 m x 3.61 m | Main level | 3.61 m | |
| Dining room | 5.23 m x 3.81 m | Main level | 3.81 m | |
| Eating area | 7.59 m x 4.01 m | Main level | 4.01 m | |
| Exercise room | 7.67 m x 7.11 m | Basement | 7.11 m | |
| Games room | 5.94 m x 5.41 m | Basement | 5.41 m | |
| Great room | 9.14 m x 7.92 m | Main level | 7.92 m | |
| Kitchen | 7.59 m x 3.58 m | Main level | 3.58 m | |
| Laundry room | 3.56 m x 3.07 m | Main level | 3.07 m | |
| Media | 5.74 m x 5.13 m | Basement | 5.13 m | |
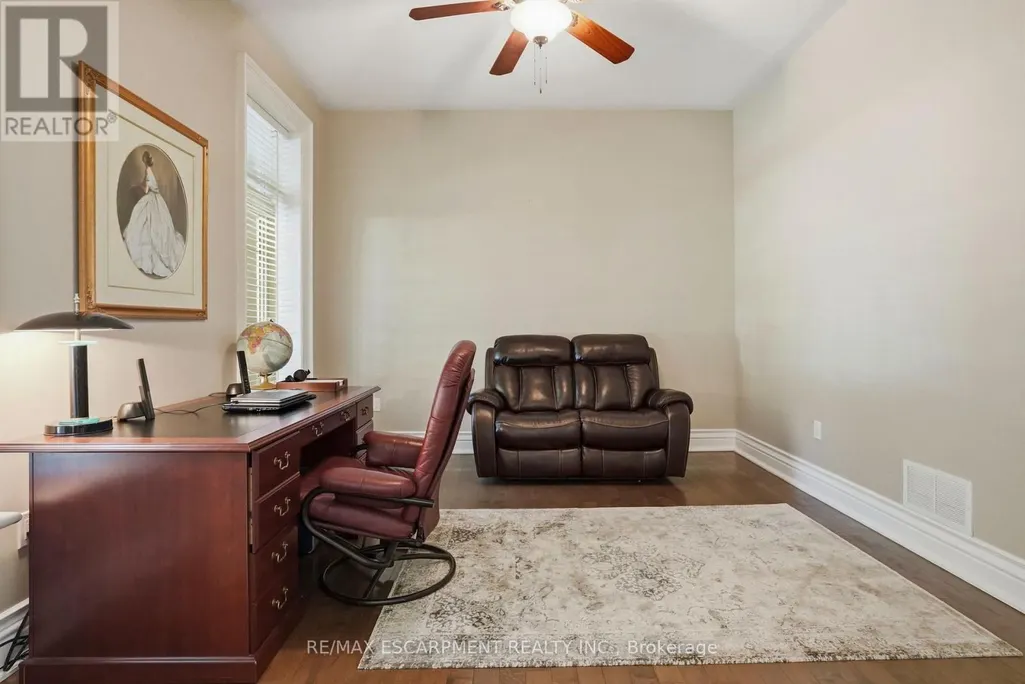
| Office | 4.32 m x 3.61 m | Main level | 3.61 m | |
| Other | 5.38 m x 5.13 m | Main level | 5.13 m | |
| Primary Bedroom | 7.34 m x 4.52 m | Main level | 4.52 m | |
| Recreational, Games room | 9.02 m x 5.79 m | Basement | 5.79 m | |
| Utility room | 8.97 m x 5.74 m | Basement | 5.74 m |
Amenities
- Views
- New Construction
- Adult 55+
- Lease To Own
- No Strata Fees
- Furnished
- Primary On Main
- Air Conditioning
- Seller Finance
- Green
- Fixer Upper
- Horse
- Golf
- Fireplace
- Deck
- Garage
- Basement
- Pool

Property vs Single Family Average in L0R 1H3
Price
In The Neighbourhood
Primary On Main
Hamilton
$ 1,699,000
- Type
- Single Family
- Rooms
- 4 Beds + 3.5 Baths
RE/MAX ESCARPMENT REALTY INC.
Water Views
Hamilton
$ 1,999,900
- Type
- Single Family
- Rooms
- 4 Beds + 3.5 Baths
FIRST CLASS REALTY INC.
Golf Course
Hamilton
$ 2,499,000
- Type
- Single Family
- Rooms
- 3 Beds + 3.5 Baths
RE/MAX ESCARPMENT REALTY INC.
Primary On Main
Hamilton
$ 1,249,990
- Type
- Single Family
- Rooms
- 3 Beds + 2 Baths
KELLER WILLIAMS CO-ELEVATION REALTY
Open House
Hamilton
$ 3,199,000
- Type
- Single Family
- Rooms
- 4 Beds + 3 Baths
SOTHEBY'S INTERNATIONAL REALTY CANADA
Water Views
Hamilton
$ 3,750,000
- Type
- Single Family
- Rooms
- 4 Beds + 5 Baths
RE/MAX TWIN CITY REALTY INC.
Primary On Main
Hamilton
$ 1,025,000
- Type
- Single Family
- Rooms
- 6 Beds + 2.5 Baths
KINGSWAY REAL ESTATE
Primary On Main
Hamilton
$ 710,000
- Type
- Single Family
- Rooms
- 2 Beds + 1 Baths
ROYAL LEPAGE SIGNATURE REALTY
Primary On Main
Hamilton
$ 1,249,900
- Type
- Single Family
- Rooms
- 4 Beds + 2 Baths
ROYAL LEPAGE BURLOAK REAL ESTATE SERVICES
