
Open House Sat, Sep 19th 02:00 PM - 04:00 PM - Golf Course - Primary on Main
Address
35 Windy Ridge Drive, Kitchener, ON
Price
$ 774,900
Open House Sat, Sep 19th 02:00 PM - 04:00 PM
Property Attributes
- ID#40861984
- TypeSingle Family
- Listing Status Active
- MunicipalityKitchener
- CityKitchener
- AreaKitchener
- Neighbourhood335 - Pioneer Park/Doon/Wyldwoods
- Postal CodeN2P 1R9
- StyleBungalow
- Price$ 774,900
- Bedrooms3+2
- Bathrooms2
- Half Bathrooms0
- Sqr Footage2237
Data Source:
Canadian Real Estate Association (CREA)
Property Description
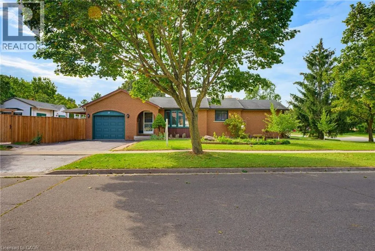
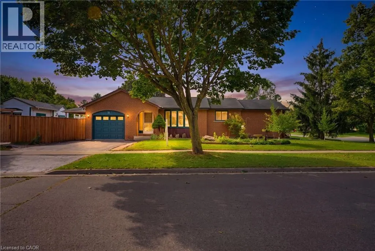
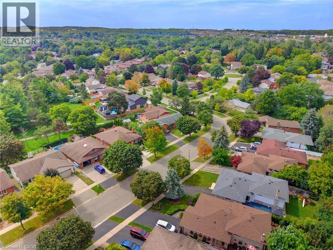
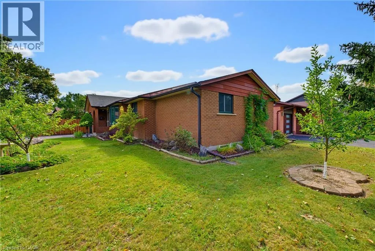
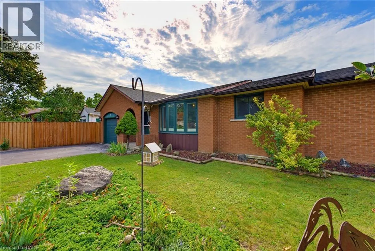
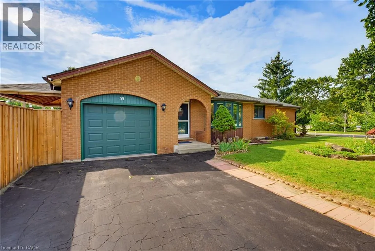
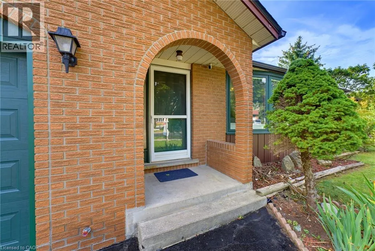
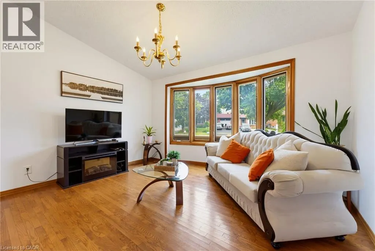
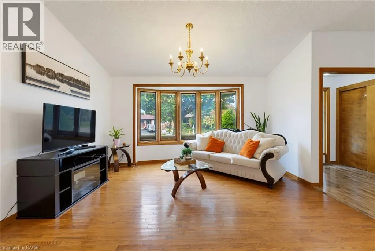
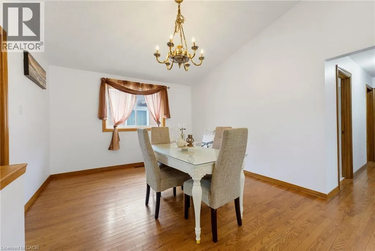
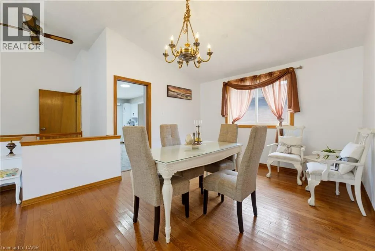
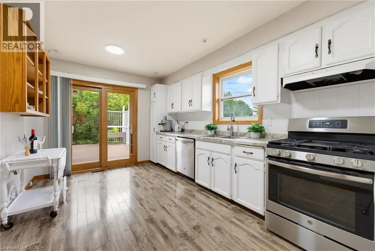
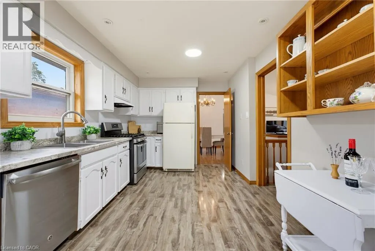
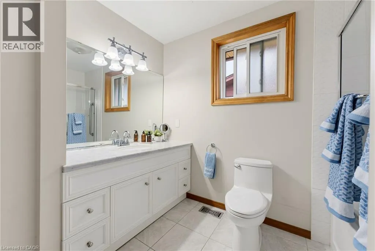
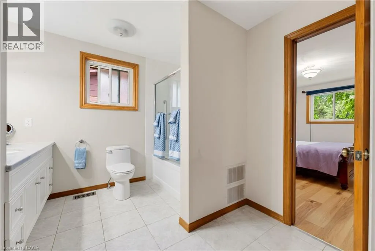
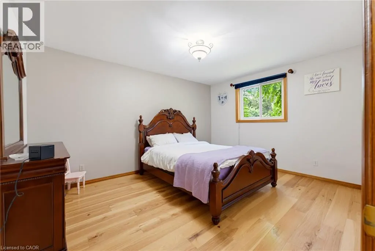
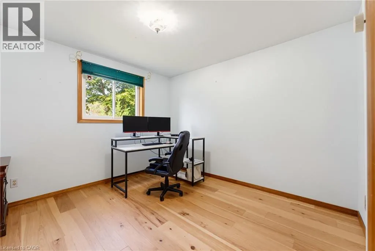
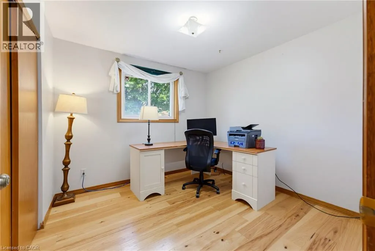
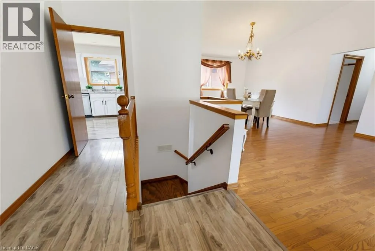
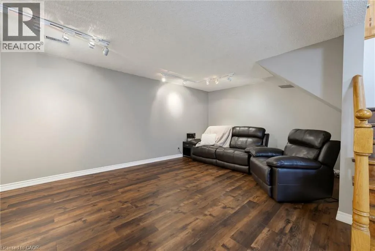
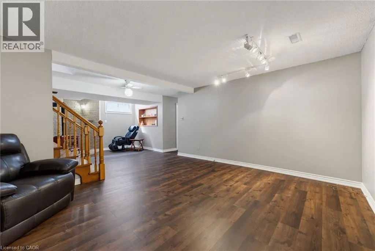
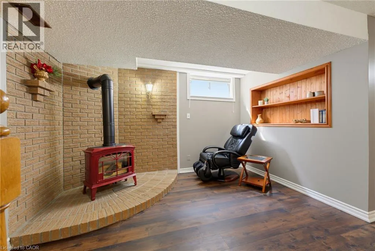
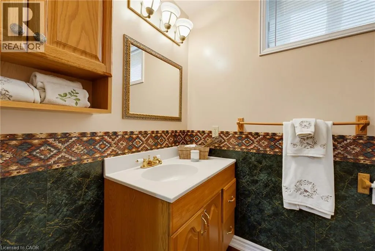
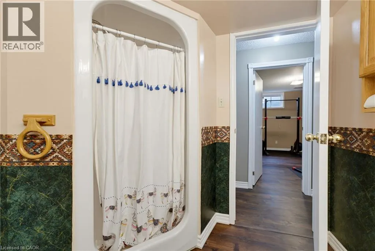
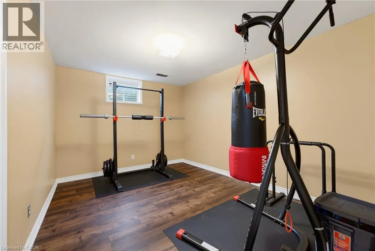
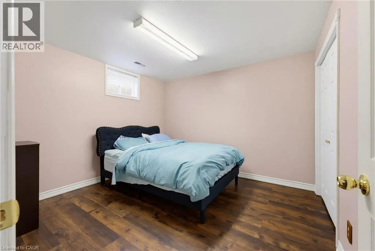
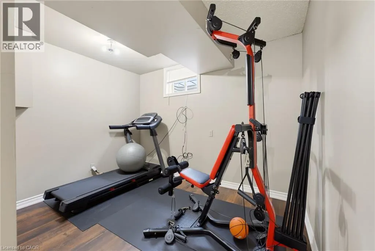
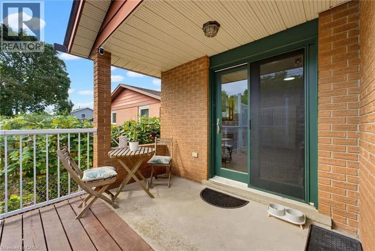
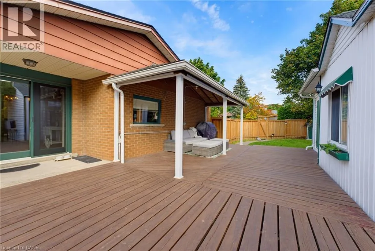
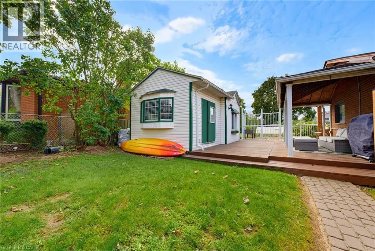
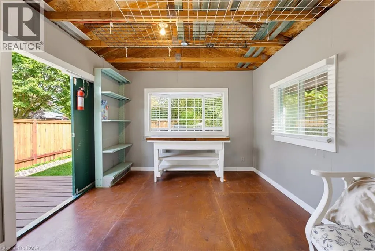
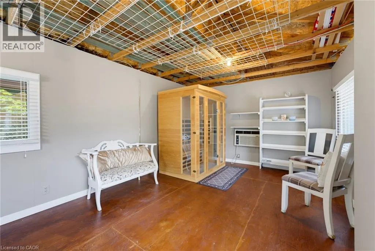
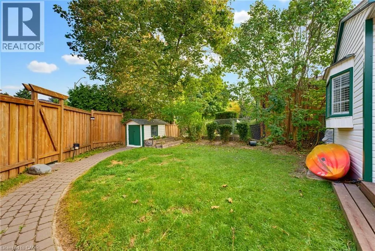
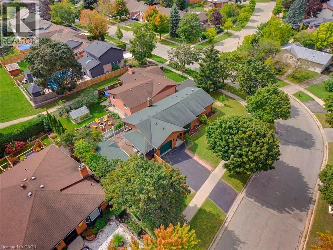
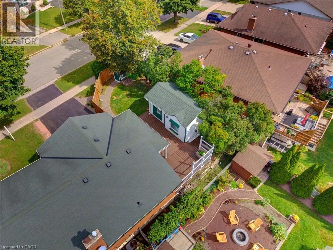
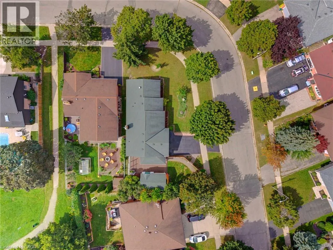
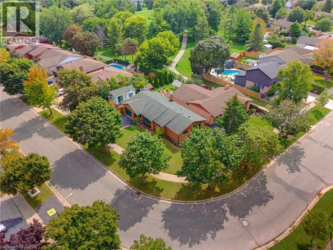
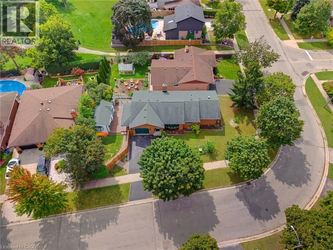
Welcome to this charming and surprisingly spacious fully finished bungalow in the heart of Pioneer Park, a neighbourhood loved for its trails, parks, schools, community amenities and unbeatable access to Conestoga College and Highway 401. Offering almost 1,300 sq.ft. on the main floor and nearly 2,300 sq.ft. of finished living space, this is a home with room to grow, gather and truly settle in. The bright main level features vaulted ceilings that create an airy, open feel, 3 bedrooms, a generous main bathroom with convenient cheater ensuite access, and a welcoming eat-in kitchen with plenty of space for everyday meals and family time. A walkout from the kitchen leads directly to the deck, making summer dinners, morning coffee and backyard entertaining easy. Downstairs, the fully finished basement adds incredible flexibility with a large rec room, 2 additional bedrooms, a 3-piece bathroom and a separate office/flex room—perfect for guests, teens, hobbies, working from home or creating your own private retreat. Outside, the fully fenced backyard offers room for kids, pets and entertaining, plus a versatile shed complete with a sauna for a little extra relaxation at home. Important mechanical updates include the furnace (2020), water softener (2024) and hot water tank (2026). And then there is the location—one of the best parts of this home. Pioneer Park is the kind of neighbourhood where daily life feels convenient without giving up green space. Enjoy nearby walking and cycling trails, plenty of parks, schools, the community centre and everyday amenities, with Conestoga College and Highway 401 only minutes away for commuters, students and busy families. Cute, comfortable, spacious and wonderfully located, this is a home that offers the space you need and the neighbourhood you will love coming home to. (id:7434)
General Features
| Features | Automatic Garage Door Opener |
|---|---|
| Community Features | Community Centre |
| Property Type | Single Family |
| Zoning Description | R2A |
| Amenities | Golf Nearby, Park, Place of Worship, Playground, Public Transit, Schools, Shopping |
| Building Appliances | Dryer, Refrigerator, Sauna, Stove, Water softener, Washer |
| Building Architectural Style | Bungalow |
| Building Cooling Type | Central air conditioning |
| Location Description | HIGHWAY 401 TO HOMER WATSON BLVD TO DOON VILLAGE ROAD TO MILLWOOD CRES TO WINDY RIDGE |
| Parking Space Total | 3 |
| Fixture | Ceiling fans |
| Building Type | House |
| Ownership Type | Freehold |
| Building.StoriesTotal | 1 |
Interior Features
| Building Fireplace Present | False |
|---|---|
| Building Heating Type | Forced air |
| Building Heating Fuel | Natural gas |
| Basement Development | Finished |
| Basement Type | Full (Finished) |
| Construction Style Attachment | Detached |
| Living Area Range | 2237 |
| Bedrooms | 3+2 |
Exterior Features
| Land Amenities | Golf Nearby, Park, Place of Worship, Playground, Public Transit, Schools, Shopping |
|---|---|
| Sewer | Municipal sewage system |
| Exterior Finish | Brick |
Room Details
| Room | Dimensions | Level | Flooring | Details |
|---|---|---|---|---|
| 3pc Bathroom | 7'8'' x 7'2'' | Basement | ||
| 4pc Bathroom | 9'6'' x 11'1'' | Main level | ||
| Bedroom | 11'8'' x 10'5'' | Main level | ||
| Dining room | 11'11'' x 9'11'' | Main level | ||
| Eat in kitchen | 15'9'' x 9'7'' | Main level | ||
| Exercise room | 8'5'' x 11'1'' | Basement | ||
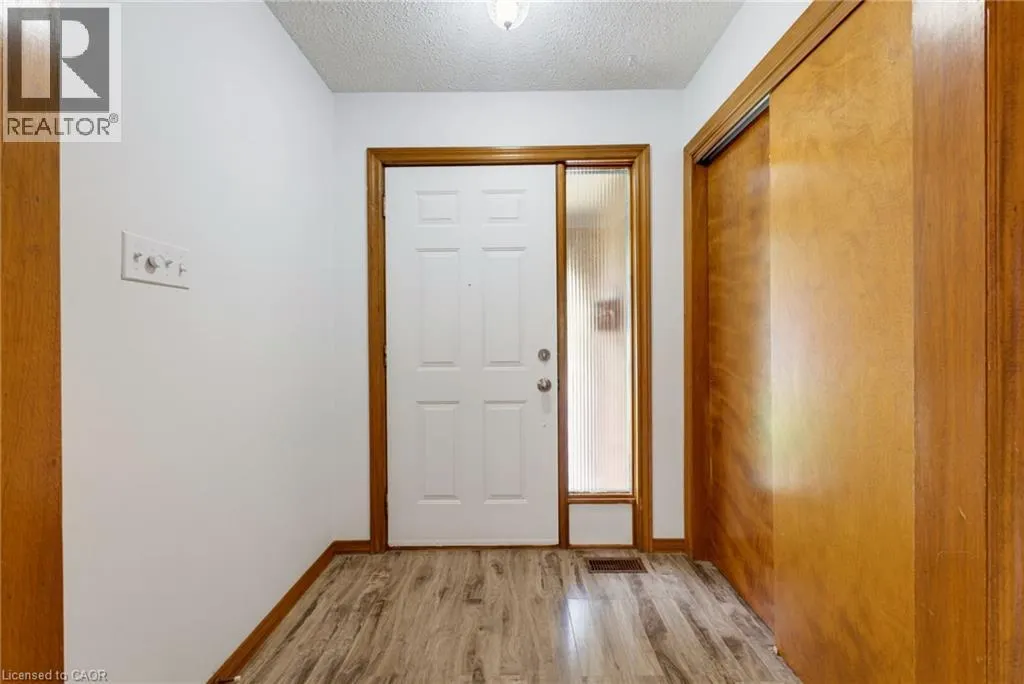
| Foyer | 6'2'' x 4'7'' | Main level | ||
| Laundry room | 7'5'' x 7'2'' | Basement | ||
| Living room | 13'10'' x 17'5'' | Main level | ||
| Primary Bedroom | 14'4'' x 11'1'' | Main level | ||
| Recreation room | 20'0'' x 26'3'' | Basement | ||
| Storage | 12'6'' x 20'4'' | Basement |
Amenities
- Views
- New Construction
- Adult 55+
- Lease To Own
- No Strata Fees
- Furnished
- Primary On Main
- Air Conditioning
- Seller Finance
- Green
- Fixer Upper
- Horse
- Golf
- Fireplace
- Deck
- Garage
- Basement
- Pool

Property vs Single Family Average in N2P 1R9
Price
In The Neighbourhood
Open House
Kitchener
$ 549,900
- Type
- Single Family
- Size
- 1,802 SqFt
- Rooms
- 3 Beds + 3.5 Baths
RE/MAX Twin City Realty Inc.
Just Listed
Kitchener
$ 809,000
- Type
- Single Family
- Size
- 2,907 SqFt
- Rooms
- 3 Beds + 2.5 Baths
RE/MAX TWIN CITY REALTY INC.
Just Listed
Kitchener
$ 1,299,900
- Type
- Single Family
- Size
- 4,136 SqFt
- Rooms
- 4 Beds + 3.5 Baths
RE/MAX TWIN CITY REALTY INC.
Just Listed
Kitchener
$ 2,250,000
- Type
- Single Family
- Size
- 5,135 SqFt
- Rooms
- 6 Beds + 4.5 Baths
RE/MAX Real Estate Centre Inc.
Open House
Kitchener
$ 585,000
- Type
- Single Family
- Size
- 1,847 SqFt
- Rooms
- 3 Beds + 1.5 Baths
Royal LePage Wolle Realty
Open House
Kitchener
$ 750,000
- Type
- Single Family
- Size
- 2,048 SqFt
- Rooms
- 3 Beds + 2.5 Baths
EXP REALTY
Just Listed
Kitchener
$ 1,139,000
- Type
- Single Family
- Size
- 3,511 SqFt
- Rooms
- 6 Beds + 4 Baths
SMART FROM HOME REALTY LIMITED
Open House
Kitchener
$ 650,000
- Type
- Single Family
- Size
- 1,995 SqFt
- Rooms
- 4 Beds + 2 Baths
RE/MAX Twin City Realty Inc.
Just Listed
Kitchener
$ 715,000
- Type
- Single Family
- Size
- 1,995 SqFt
- Rooms
- 3 Beds + 2 Baths
Re/Max Icon Realty
Just Listed
Kitchener
$ 649,900
- Type
- Single Family
- Size
- 2,270 SqFt
- Rooms
- 3 Beds + 3.5 Baths
RE/MAX TWIN CITY REALTY INC.
Just Listed
Kitchener
$ 999,000
- Type
- Single Family
- Size
- 2,982 SqFt
- Rooms
- 4 Beds + 3.5 Baths
Re/Max REALTY SERVICES INC M
