
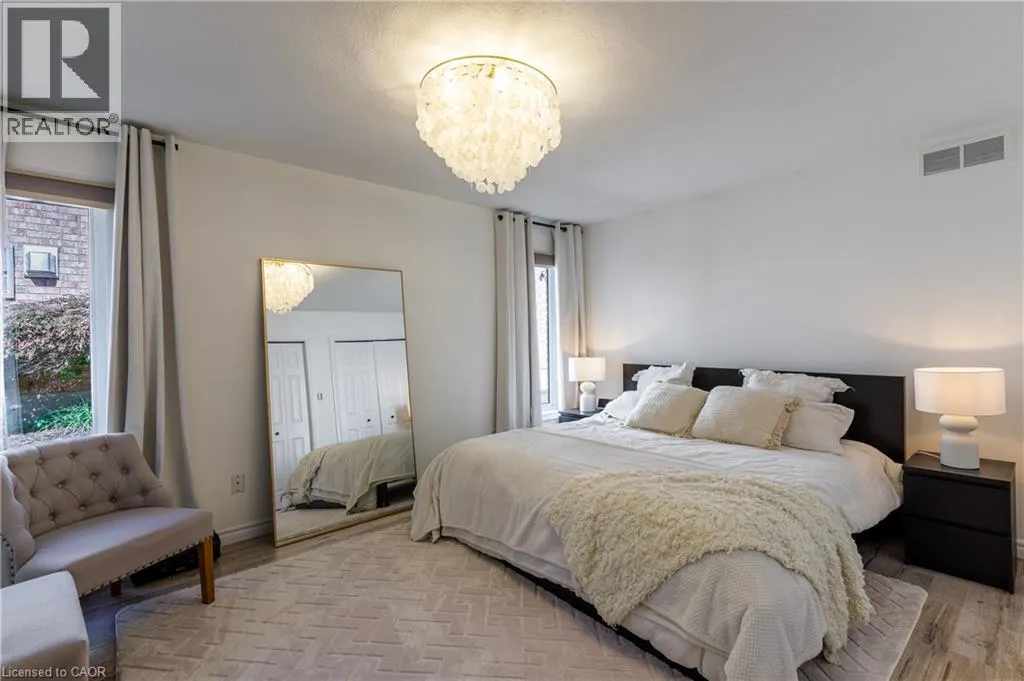
Primary on Main
Address
907 Doon Village Road, Kitchener, ON
Price
$ 1,139,000
Property Attributes
- ID#40863851
- TypeSingle Family
- Listing Status Active
- MunicipalityKitchener
- CityKitchener
- AreaKitchener
- Neighbourhood335 - Pioneer Park/Doon/Wyldwoods
- Postal CodeN2P 1A1
- StyleBungalow
- Price$ 1,139,000
- Bedrooms3+3
- Bathrooms4
- Half Bathrooms0
- Sqr Footage3511
Data Source:
Canadian Real Estate Association (CREA)
Property Description
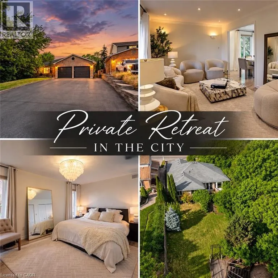
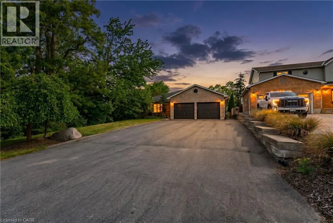
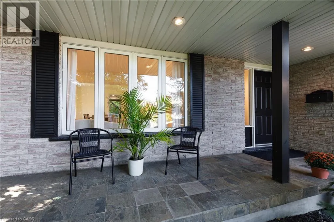
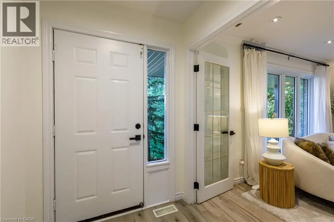
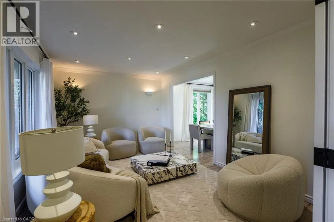
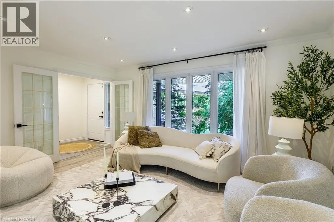
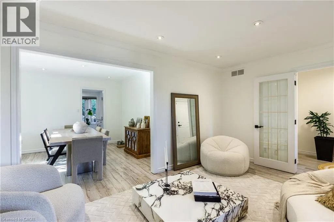
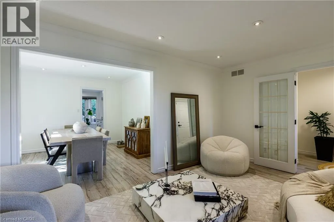
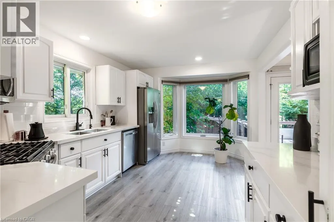
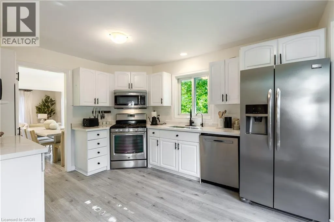
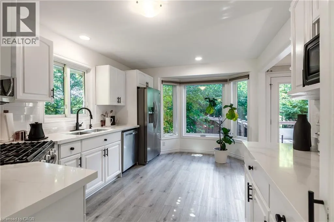
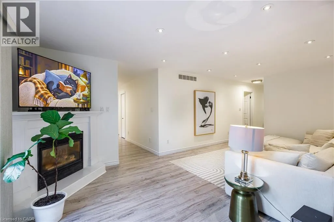
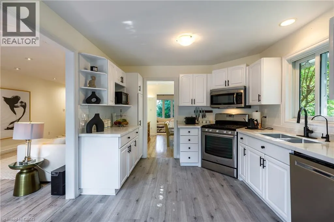
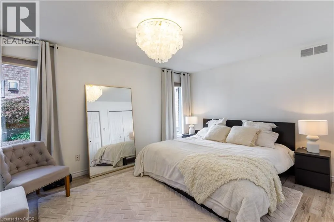
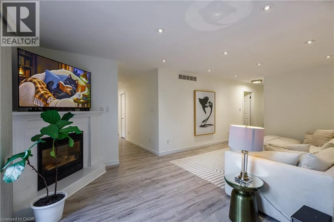
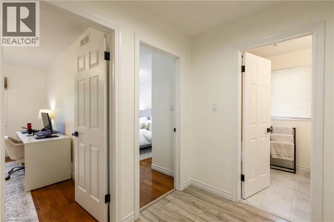
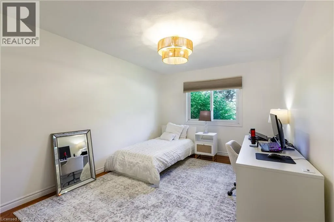
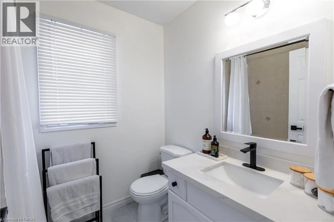
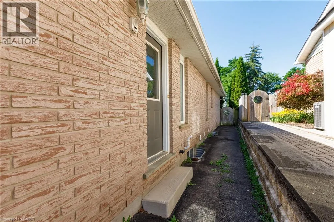
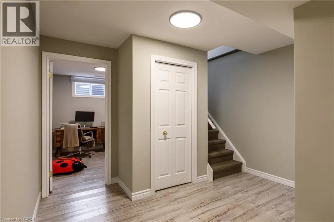
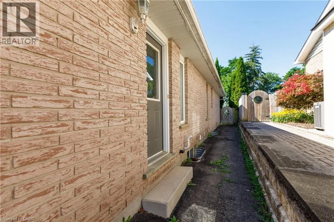
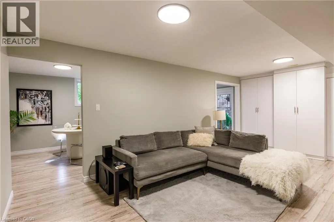
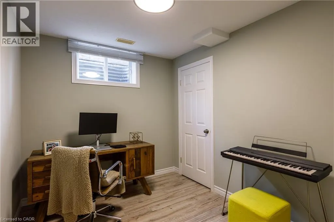
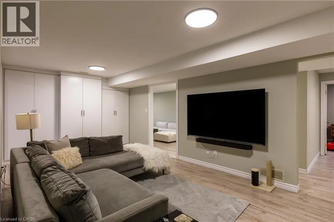
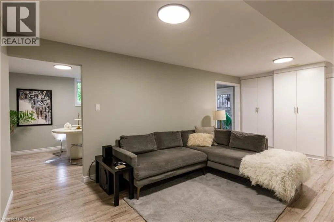
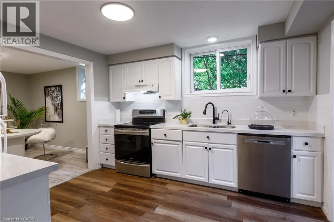
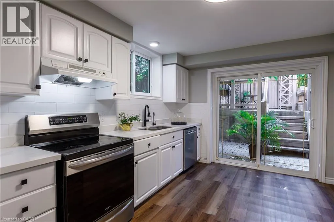
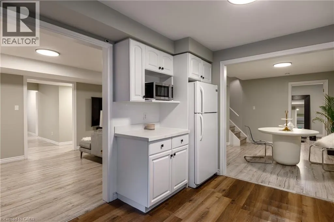
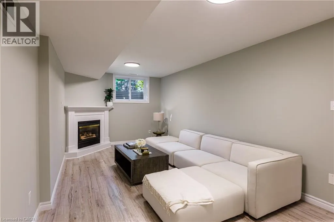
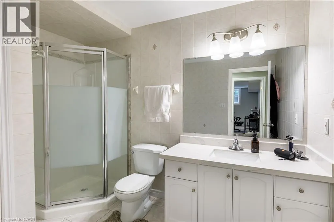
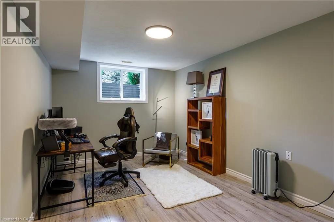
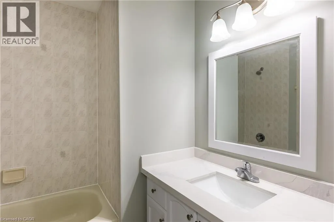
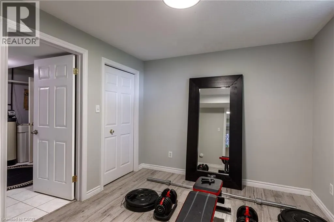
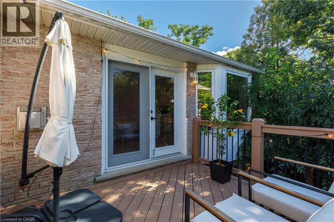
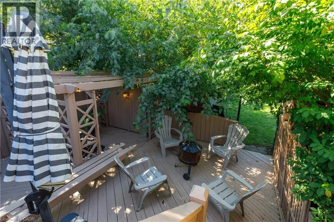
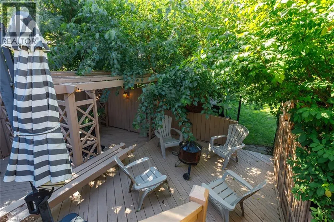
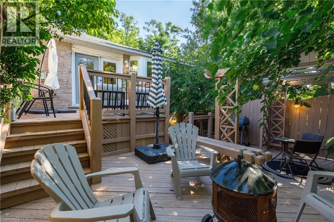
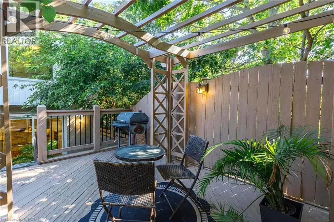
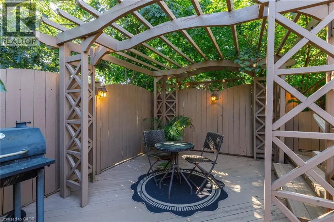
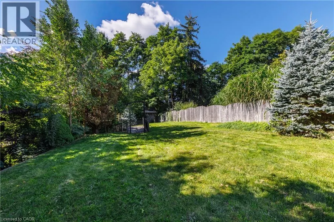
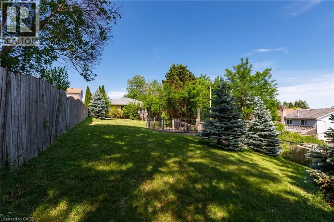
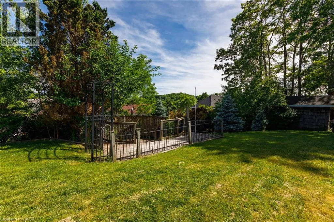
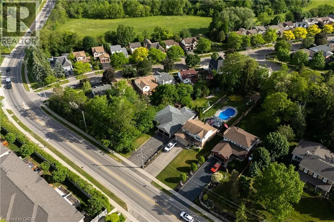
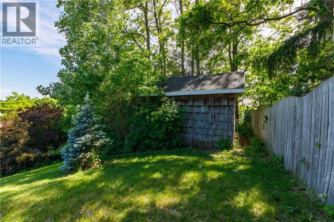
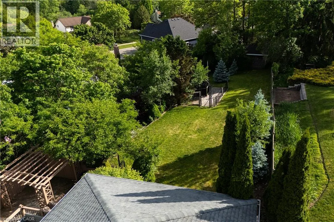
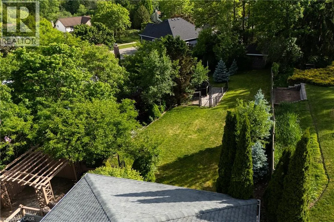
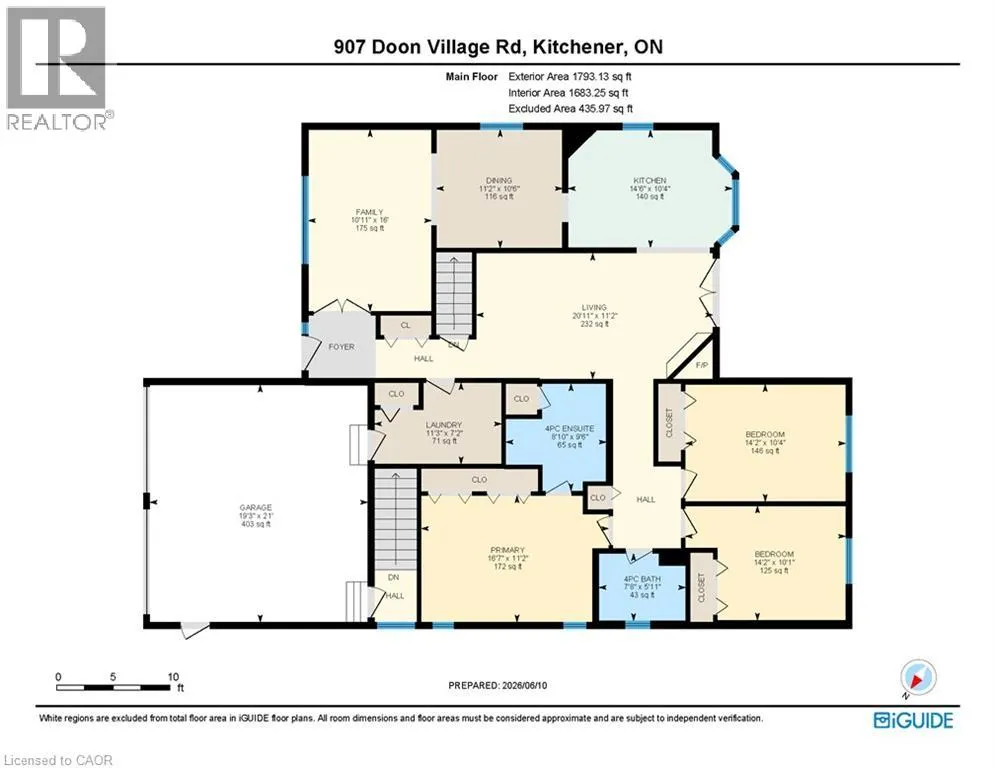
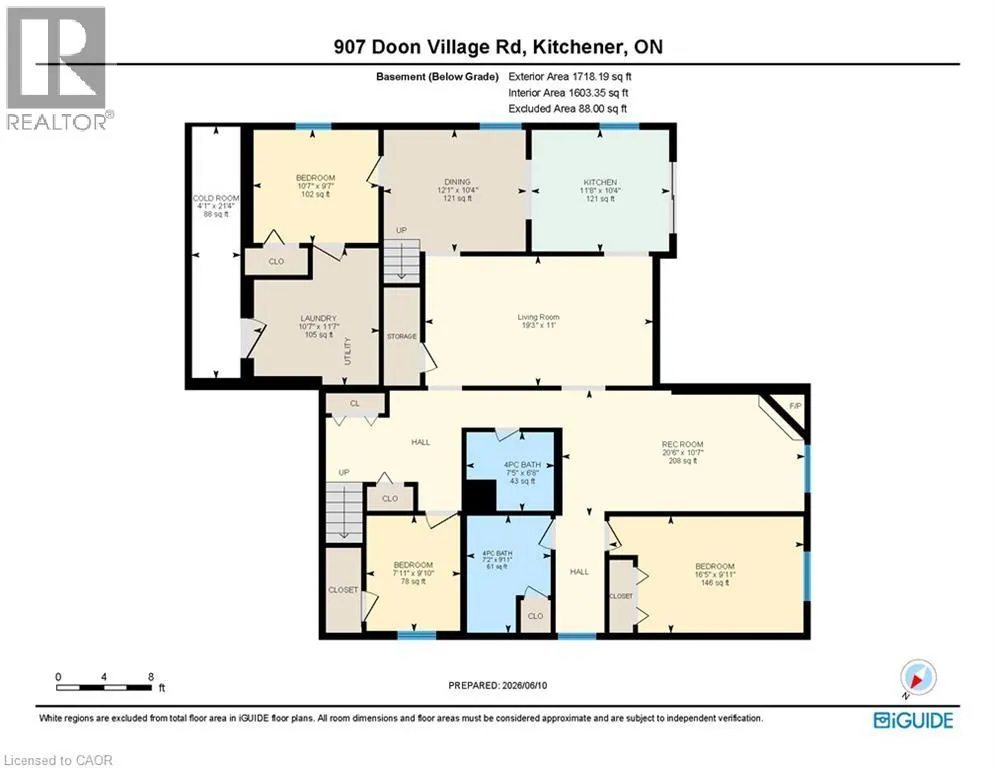
Welcome to your ULTIMATE PRIVATE RETREAT IN THE CITY! This rare, fully updated 6 BEDROOMS, 4 FULL BATHROOM bungalow sits on a premium 1/3-acre hilltop lot, offering the perfect setup for extended family living. Boasting over 3,500sq/ft of pristine, carpet-free finished living space, this home features double of everything, including two kitchens, two fireplaces, and two fully equipped laundries. Parking is a breeze with an expansive 9-car driveway plus an attached double garage offering direct access to the lower level. A welcoming living room looks out to a covered front porch and manicured front yard. The kitchen (featuring a gas stove), dining, and family rooms are designed for connection, complete with bay windows framing backyard views. Includes a serene primary suite with a private ensuite, plus two additional bright bedrooms and a second full bathroom. The premier Walk-Out Lower Level (In-Law Suite) is complete with a separate side entrance, 3 bedrooms (with potential for a 4th oversized bedroom), 2 full bathrooms, a full kitchen, dining area, and 2 living rooms with floor to ceiling built-in cabinetry. Step outside onto the beautifully touched-up 2-tiered decks overlooking an extra-deep, professionally landscaped backyard. Enjoy a colosseum-style sunken sitting area perfect for bonfires and BBQs, two storage sheds, and plenty of room for a future pool. This home is equipped with a high-efficiency furnace & A/C (2019), pot lights, and ample storage. Centrally located on a bus route, minutes from Conestoga College, trails, and easy 401 access. Turn-key luxury awaits! (id:7434)
General Features
| Features | Paved driveway, Automatic Garage Door Opener, In-Law Suite |
|---|---|
| Property Type | Single Family |
| Zoning Description | R-4 |
| Amenities | Park, Place of Worship, Public Transit, Schools, Shopping |
| Building Appliances | Central Vacuum, Dishwasher, Dryer, Refrigerator, Stove, Water softener, Washer, Microwave Built-in, Hood Fan, Window Coverings, Garage door opener |
| Building Architectural Style | Bungalow |
| Building Cooling Type | Central air conditioning |
| Location Description | Bechtel & Anvil |
| Parking Space Total | 11 |
| Foundation Type | Poured Concrete |
| Building Type | House |
| Ownership Type | Freehold |
| Building.StoriesTotal | 1 |
Interior Features
| Building Fireplace Present | True |
|---|---|
| Building Fireplace Total | 2 |
| Building Heating Type | Forced air |
| Building Heating Fuel | Natural gas |
| Basement Development | Finished |
| Basement Type | Full (Finished) |
| Construction Style Attachment | Detached |
| Living Area Range | 3511 |
| Bedrooms | 3+3 |
Exterior Features
| Structure | Shed |
|---|---|
| Land Amenities | Park, Place of Worship, Public Transit, Schools, Shopping |
| Sewer | Municipal sewage system |
| Exterior Finish | Brick |
Room Details
| Room | Dimensions | Level | Flooring | Details |
|---|---|---|---|---|
| 3pc Bathroom | Measurements not available | Basement | ||
| 4pc Bathroom | Measurements not available | Main level | ||
| Bedroom | 14'2'' x 10'4'' | Main level | ||
| Cold room | 21'10'' x 4'4'' | Basement | ||
| Dining room | 11'2'' x 10'6'' | Main level | ||
| Family room | 21'0'' x 11'0'' | Main level | ||
| Kitchen | 14'7'' x 10'6'' | Main level | ||
| Laundry room | 11'4'' x 7'2'' | Main level | ||
| Living room | 16'1'' x 10'10'' | Main level | ||
| Primary Bedroom | 16'7'' x 11'5'' | Main level |
Amenities
- Views
- New Construction
- Adult 55+
- Lease To Own
- No Strata Fees
- Furnished
- Primary On Main
- Air Conditioning
- Seller Finance
- Green
- Fixer Upper
- Horse
- Golf
- Fireplace
- Deck
- Garage
- Basement
- Pool

Property vs Single Family Average in N2P 1A1
Price
In The Neighbourhood
Open House
Kitchener
$ 549,900
- Type
- Single Family
- Size
- 1,802 SqFt
- Rooms
- 3 Beds + 3.5 Baths
RE/MAX Twin City Realty Inc.
Just Listed
Kitchener
$ 809,000
- Type
- Single Family
- Size
- 2,907 SqFt
- Rooms
- 3 Beds + 2.5 Baths
RE/MAX TWIN CITY REALTY INC.
Just Listed
Kitchener
$ 1,299,900
- Type
- Single Family
- Size
- 4,136 SqFt
- Rooms
- 4 Beds + 3.5 Baths
RE/MAX TWIN CITY REALTY INC.
Just Listed
Kitchener
$ 2,250,000
- Type
- Single Family
- Size
- 5,135 SqFt
- Rooms
- 6 Beds + 4.5 Baths
RE/MAX Real Estate Centre Inc.
Open House
Kitchener
$ 585,000
- Type
- Single Family
- Size
- 1,847 SqFt
- Rooms
- 3 Beds + 1.5 Baths
Royal LePage Wolle Realty
Open House
Kitchener
$ 750,000
- Type
- Single Family
- Size
- 2,048 SqFt
- Rooms
- 3 Beds + 2.5 Baths
EXP REALTY
Open House
Kitchener
$ 774,900
- Type
- Single Family
- Size
- 2,237 SqFt
- Rooms
- 5 Beds + 2 Baths
RE/MAX REAL ESTATE CENTRE INC.
Open House
Kitchener
$ 650,000
- Type
- Single Family
- Size
- 1,995 SqFt
- Rooms
- 4 Beds + 2 Baths
RE/MAX Twin City Realty Inc.
Just Listed
Kitchener
$ 715,000
- Type
- Single Family
- Size
- 1,995 SqFt
- Rooms
- 3 Beds + 2 Baths
Re/Max Icon Realty
Kitchener
$ 649,900
- Type
- Single Family
- Size
- 2,270 SqFt
- Rooms
- 3 Beds + 3.5 Baths
RE/MAX TWIN CITY REALTY INC.
Open House
Kitchener
$ 999,000
- Type
- Single Family
- Size
- 2,982 SqFt
- Rooms
- 4 Beds + 3.5 Baths
Re/Max REALTY SERVICES INC M
