
Address
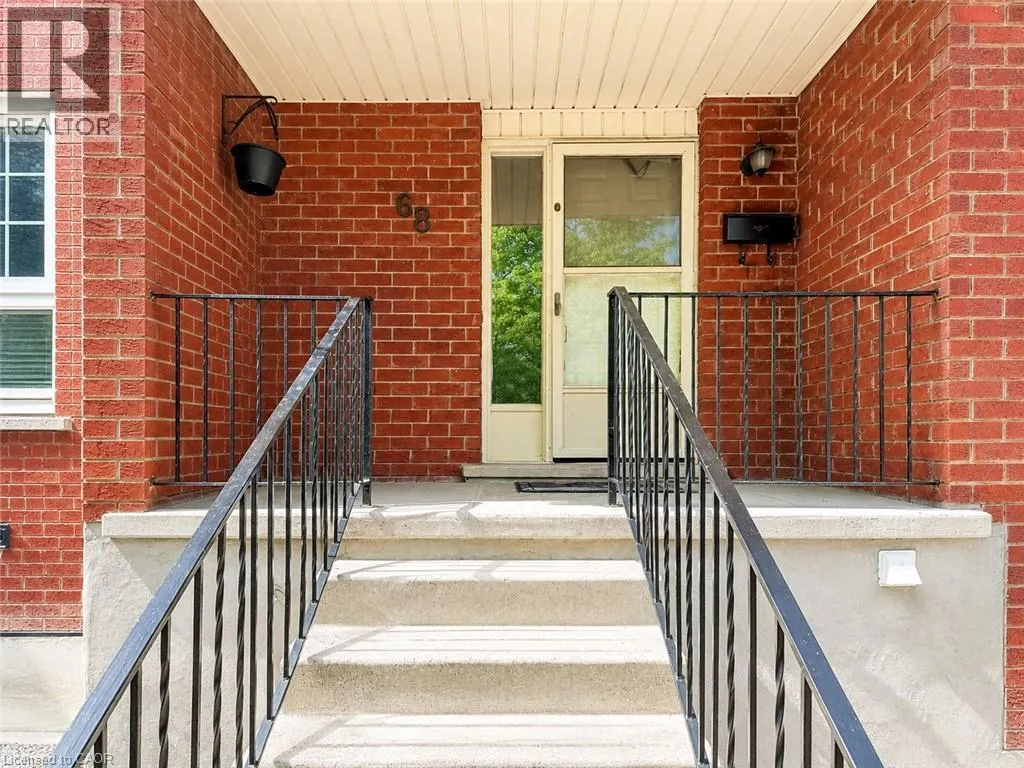
68 Old Huron Court, Kitchener, ON
Price
$ 549,900
Property Attributes
- ID#40864450
- TypeSingle Family
- Listing Status Active
- MunicipalityKitchener
- CityKitchener
- AreaKitchener
- Neighbourhood335 - Pioneer Park/Doon/Wyldwoods
- Postal CodeN2R 1L7
- StyleRaised bungalow
- Year Built1992
- Price$ 549,900
- Bedrooms3
- Bathrooms3
- Half Bathrooms1
- Sqr Footage1802
Data Source:
Canadian Real Estate Association (CREA)
Property Description
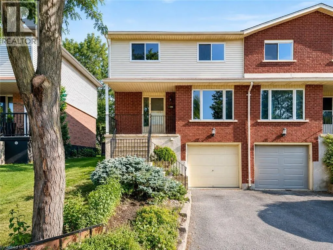
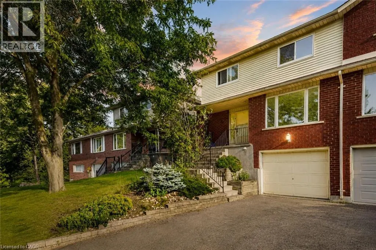
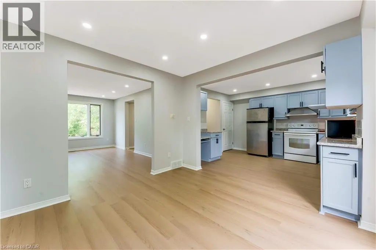
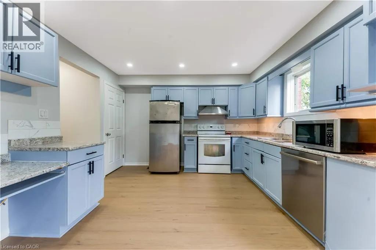
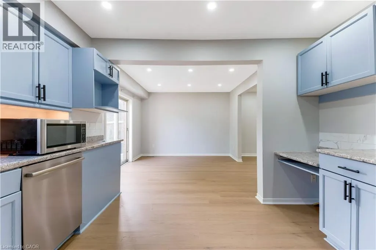
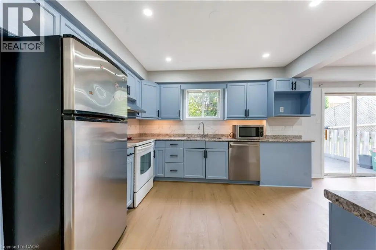
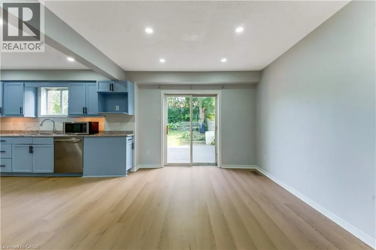
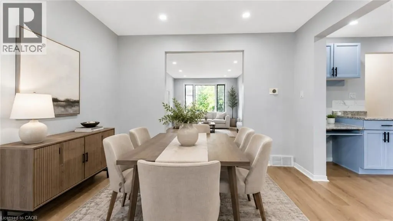
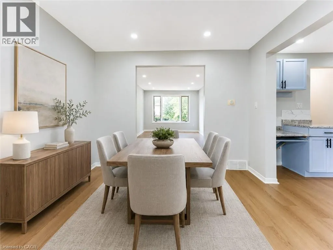
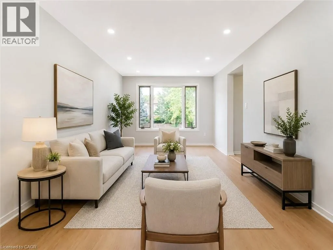
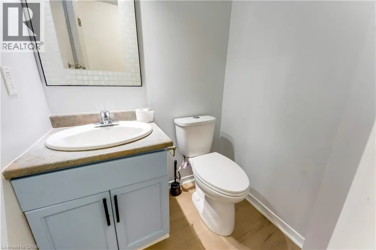
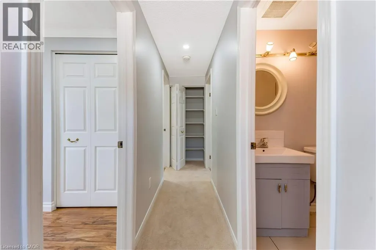
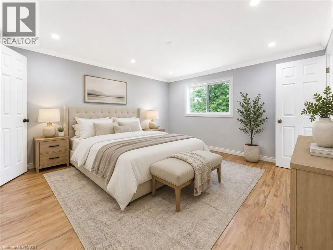
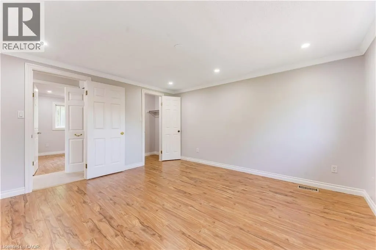
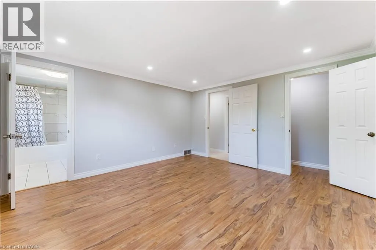
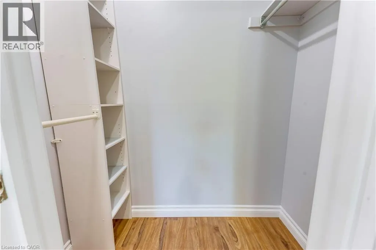
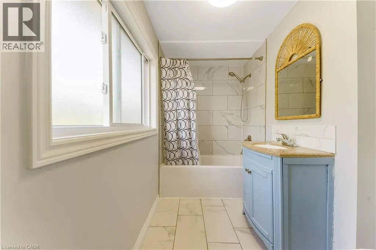
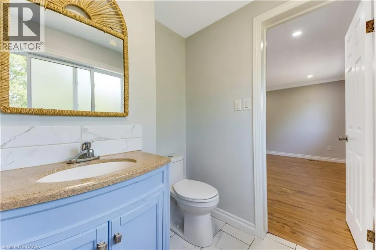
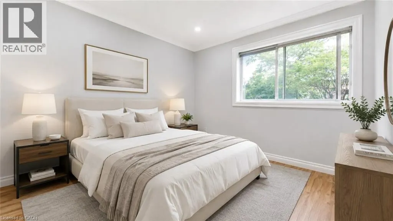
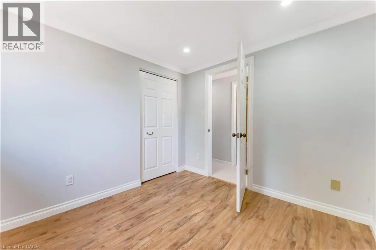
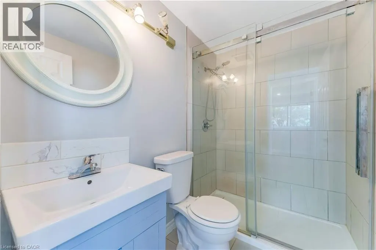
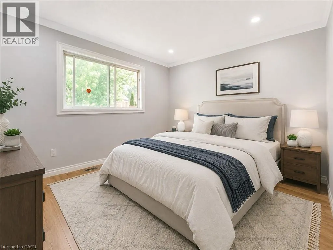
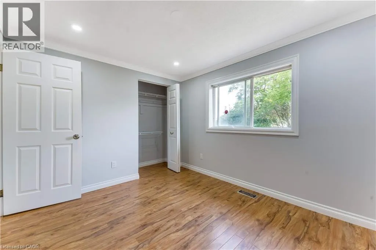
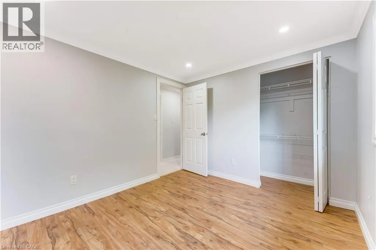
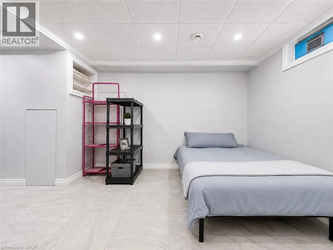
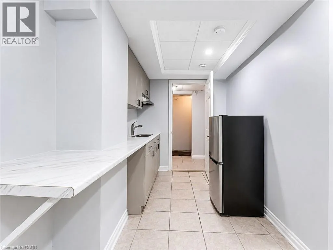
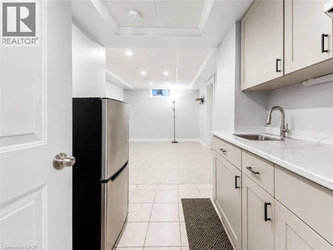
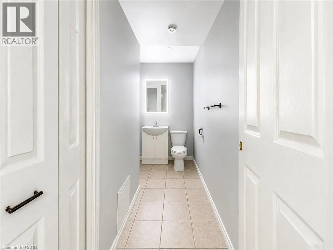
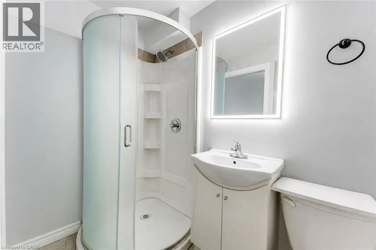
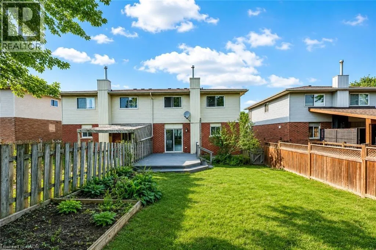
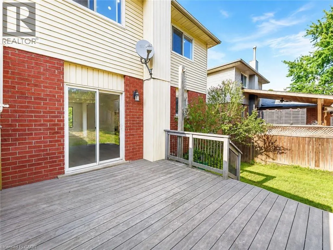
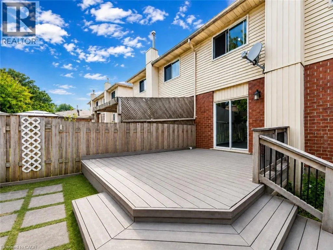
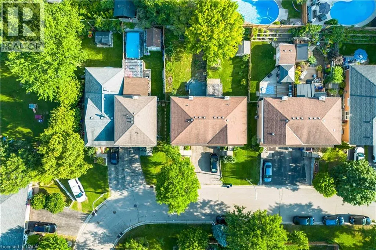
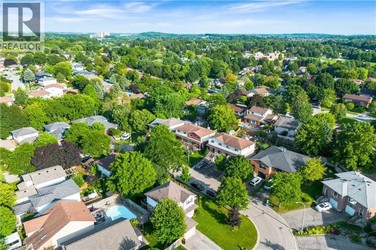
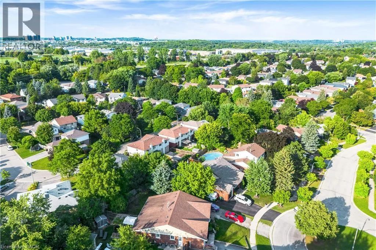
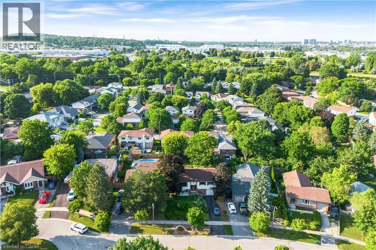
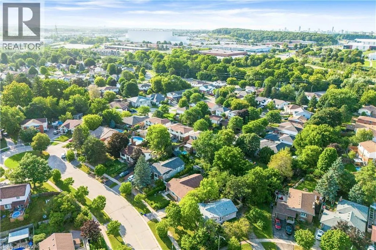
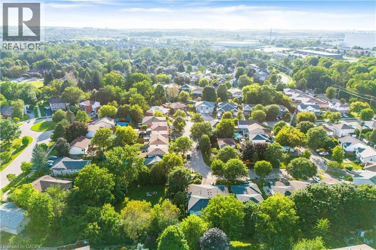
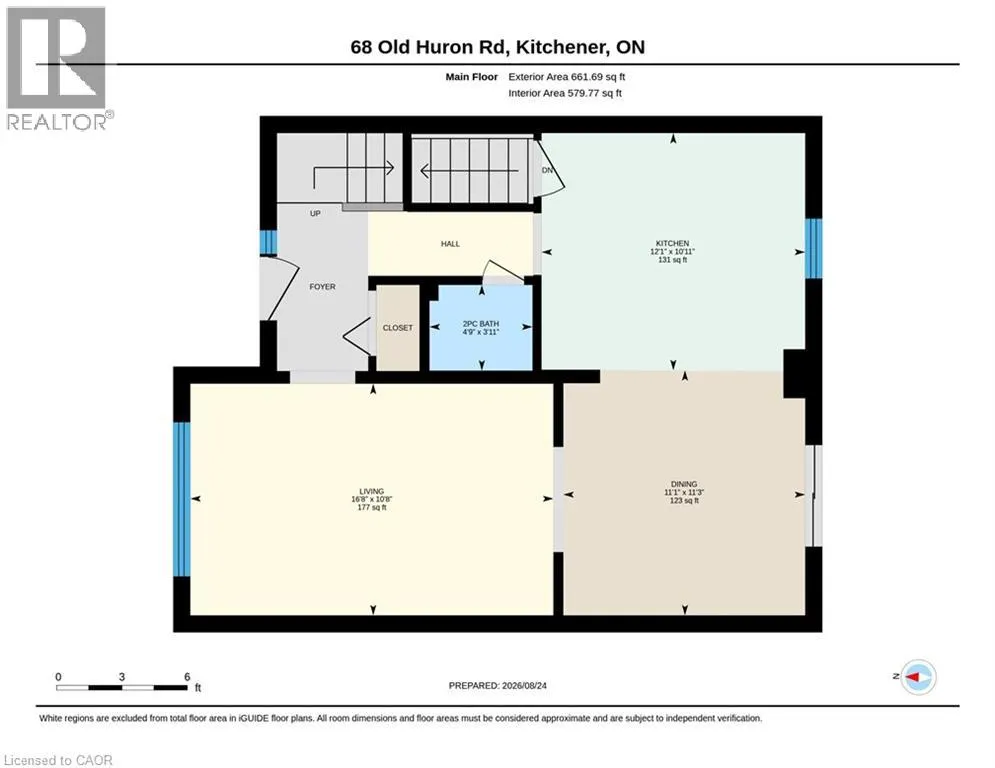
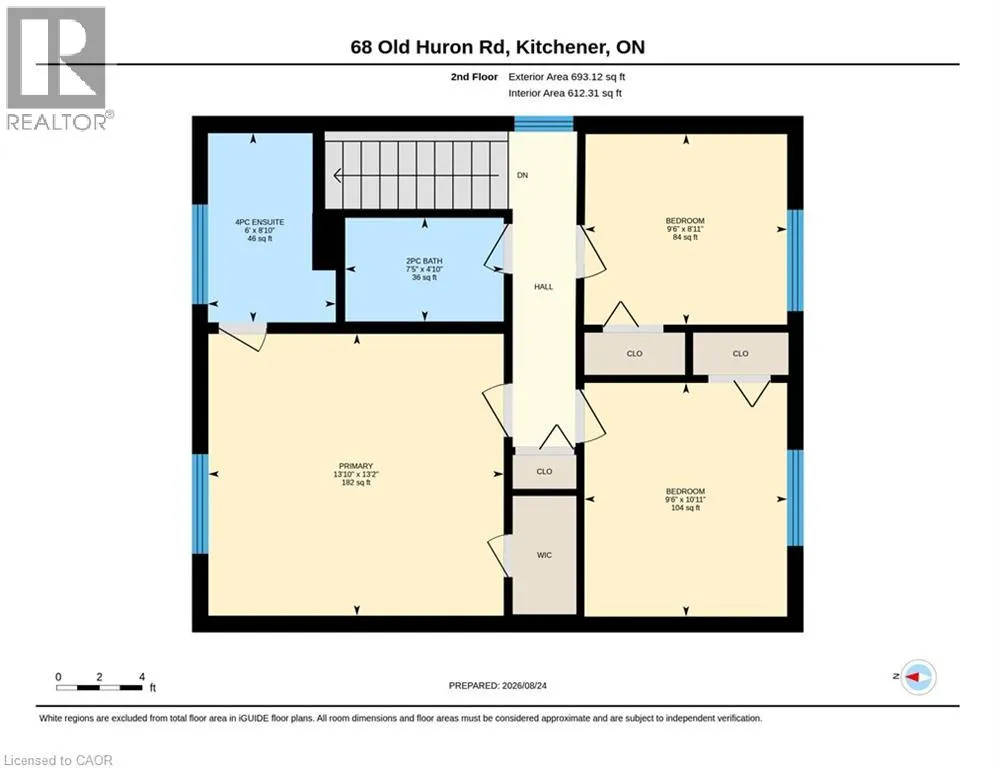
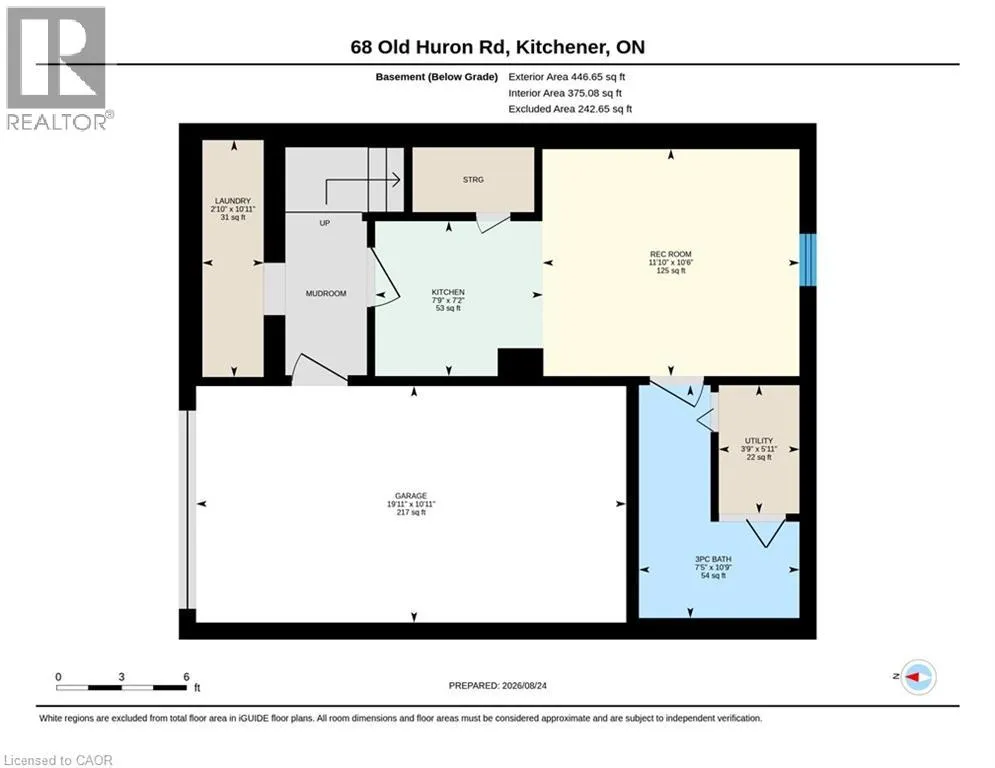
Welcome to 68 Old Huron Court, Kitchener, a beautifully updated semi-detached raised-bungalow, offering a spacious and functional layout in a desirable, family-friendly neighbourhood. Situated on an approximately 30' x 102' lot, this move-in-ready home features new flooring and fresh paint completed in 2026. The main level welcomes you with an exceptionally spacious living room, offering the perfect setting for quality family time, game nights, movie nights, or entertaining guests. The kitchen is equipped with appliances that are being sold as-is and are currently in working order, with an adjacent dining area providing a comfortable space for everyday meals and family gatherings. A convenient powder room completes the main living area. The home features 3 generously sized bedrooms and 4 bathrooms. Upstairs, the bright and spacious primary bedroom offers its own 4pc ensuite along with ample closet space. The two additional bedrooms are generously sized, airy, and filled with natural light, offering pleasant backyard views. A second shared 4-piece bathroom serves these bedrooms. The finished basement adds even more valuable and versatile living space. It features a spacious recreation room, a kitchenette setup, a 3pc bathroom, plenty of storage and direct access to the garage. Whether used for extended family, guests, a home office or additional everyday living, this lower level provides plenty of possibilities. Step outside to the fully fenced backyard, complete with a deck and garden shed. With plenty of space to relax, entertain, barbecue, or enjoy time with family and friends, the backyard offers a private outdoor retreat to complement the home's generous interior living space. Parking includes an attached 1-car garage plus parking for 1 vehicle on the driveway. Located in a welcoming and convenient Kitchener neighbourhood, this house provides easy access to everyday amenities, parks, schools, shopping, transit and major routes. Book your private showing today! (id:7434)
General Features
| Features | Paved driveway |
|---|---|
| Community Features | Quiet Area |
| Property Type | Single Family |
| Zoning Description | R2C |
| Amenities | Park, Place of Worship, Schools |
| Building Appliances | Dishwasher, Dryer, Refrigerator, Stove, Water softener, Washer |
| Building Architectural Style | Raised bungalow |
| Building Cooling Type | Central air conditioning |
| Location Description | Old Huron Place To Old Huron Court |
| Parking Space Total | 2 |
| Foundation Type | Poured Concrete |
| Building Type | House |
| Ownership Type | Freehold |
| Building.StoriesTotal | 1 |
Interior Features
| Building Fireplace Present | False |
|---|---|
| Building Heating Type | Forced air |
| Building Heating Fuel | Natural gas |
| Basement Development | Finished |
| Basement Type | Full (Finished) |
| Construction Style Attachment | Semi-detached |
| Living Area Range | 1802 |
| Bedrooms | 3 |
Exterior Features
| Structure | Shed |
|---|---|
| Land Amenities | Park, Place of Worship, Schools |
| Sewer | Municipal sewage system |
| Exterior Finish | Brick, Vinyl siding |
| Fence Type | Fence |
Room Details
| Room | Dimensions | Level | Flooring | Details |
|---|---|---|---|---|
| 2pc Bathroom | 3'11'' x 4'9'' | Main level | ||
| 3pc Bathroom | 10'9'' x 7'5'' | Basement | ||
| 4pc Bathroom | 4'10'' x 7'5'' | Second level | ||
| Bedroom | 8'11'' x 9'6'' | Second level | ||
| Bonus Room | 10'6'' x 7'4'' | Basement | ||
| Dining room | 11'3'' x 11'1'' | Main level | ||
| Kitchen | 10'11'' x 12'1'' | Main level | ||
| Laundry room | 10'11'' x 2'10'' | Basement | ||
| Living room | 10'8'' x 16'8'' | Main level | ||
| Primary Bedroom | 13'2'' x 13'10'' | Second level | ||
| Recreation room | 10'6'' x 11'10'' | Basement |
Amenities
- Views
- New Construction
- Adult 55+
- Lease To Own
- No Strata Fees
- Furnished
- Primary On Main
- Air Conditioning
- Seller Finance
- Green
- Fixer Upper
- Horse
- Golf
- Fireplace
- Deck
- Garage
- Basement
- Pool

Property vs Single Family Average in N2R 1L7
Price
Year Built
In The Neighbourhood
Open House
Kitchener
$ 1,499,900
- Type
- Single Family
- Size
- 5,515 SqFt
- Rooms
- 6 Beds + 4.5 Baths
SMART FROM HOME REALTY LIMITED
Just Listed
Kitchener
$ 1,039,900
- Type
- Single Family
- Size
- 2,500 SqFt
- Rooms
- 4 Beds + 2.5 Baths
RE/MAX Twin City Realty Inc.
Just Listed
Kitchener
$ 809,000
- Type
- Single Family
- Size
- 2,907 SqFt
- Rooms
- 3 Beds + 2.5 Baths
RE/MAX TWIN CITY REALTY INC.
Golf Course
Kitchener
$ 1,299,900
- Type
- Single Family
- Size
- 4,136 SqFt
- Rooms
- 4 Beds + 3.5 Baths
RE/MAX TWIN CITY REALTY INC.
Kitchener
$ 2,250,000
- Type
- Single Family
- Size
- 5,135 SqFt
- Rooms
- 6 Beds + 4.5 Baths
RE/MAX Real Estate Centre Inc.
Primary On Main
Kitchener
$ 585,000
- Type
- Single Family
- Size
- 1,847 SqFt
- Rooms
- 3 Beds + 1.5 Baths
Royal LePage Wolle Realty
Open House
Kitchener
$ 750,000
- Type
- Single Family
- Size
- 2,048 SqFt
- Rooms
- 3 Beds + 2.5 Baths
EXP REALTY
Primary On Main
Kitchener
$ 1,139,000
- Type
- Single Family
- Size
- 3,511 SqFt
- Rooms
- 6 Beds + 4 Baths
SMART FROM HOME REALTY LIMITED
Golf Course
Kitchener
$ 774,900
- Type
- Single Family
- Size
- 2,237 SqFt
- Rooms
- 5 Beds + 2 Baths
RE/MAX REAL ESTATE CENTRE INC.
Primary On Main
Kitchener
$ 650,000
- Type
- Single Family
- Size
- 1,995 SqFt
- Rooms
- 4 Beds + 2 Baths
RE/MAX Twin City Realty Inc.
Golf Course
Kitchener
$ 715,000
- Type
- Single Family
- Size
- 1,995 SqFt
- Rooms
- 3 Beds + 2 Baths
Re/Max Icon Realty
Kitchener
$ 649,900
- Type
- Single Family
- Size
- 2,270 SqFt
- Rooms
- 3 Beds + 3.5 Baths
RE/MAX TWIN CITY REALTY INC.
