
Primary on Main
Address
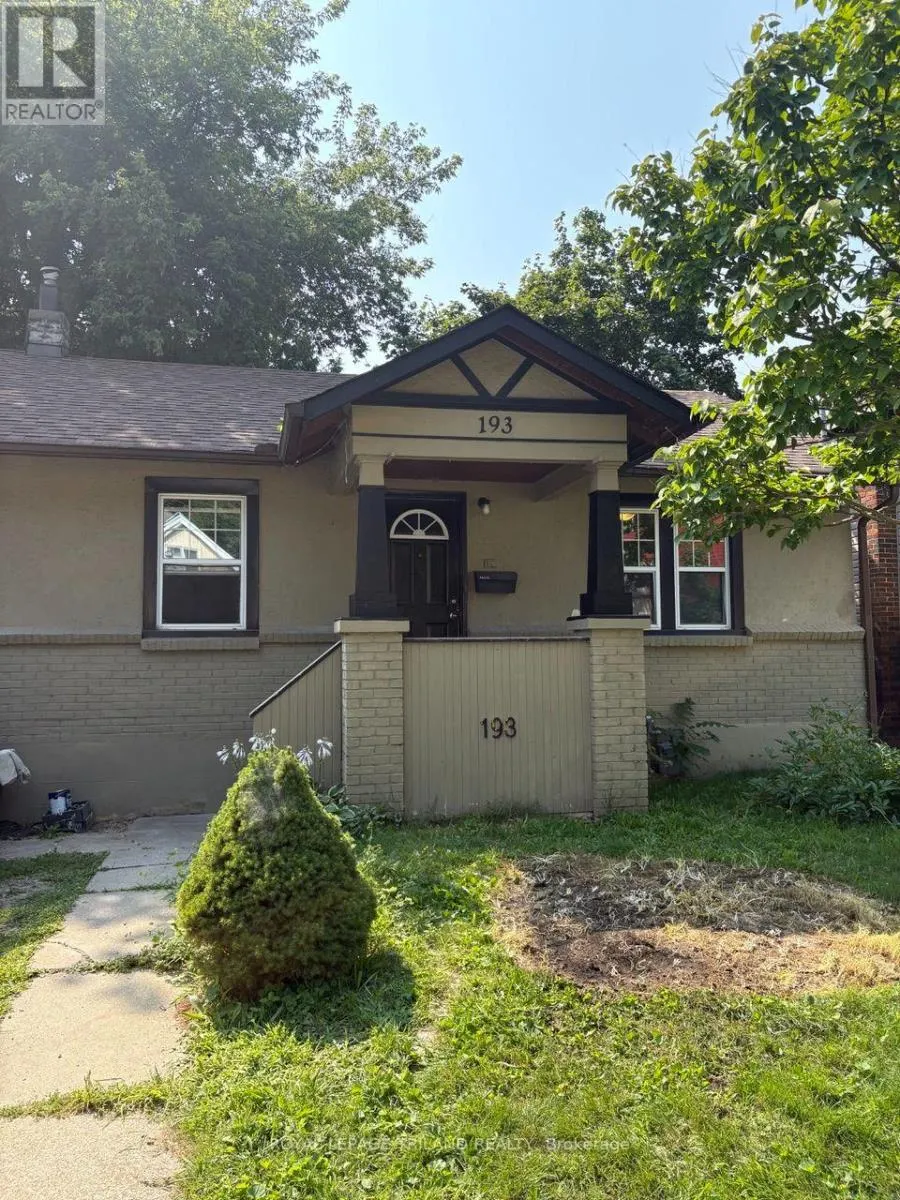
193 Huron Street, London East (East B), ON
Price
$ 2,400
Property Attributes
- ID#X13679884
- TypeSingle Family
- Listing Status Active
- MunicipalityLondon East (East B)
- CityLondon East (East B)
- AreaEast B
- NeighbourhoodEast B
- Postal CodeN6A 2J6
- StyleBungalow
- Price$ 2,400
- Bedrooms3
- Bathrooms1
- Half Bathrooms0
Data Source:
Canadian Real Estate Association (CREA)
Property Description
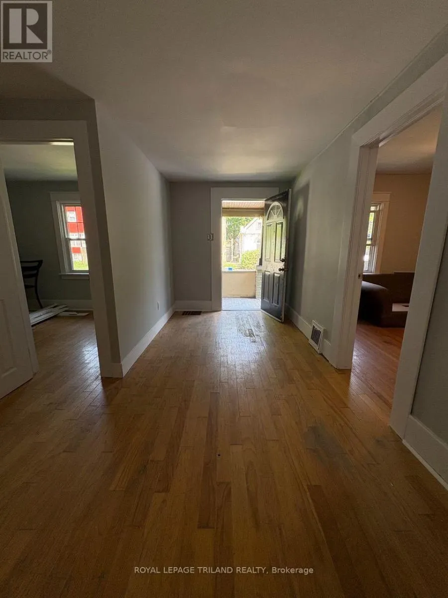
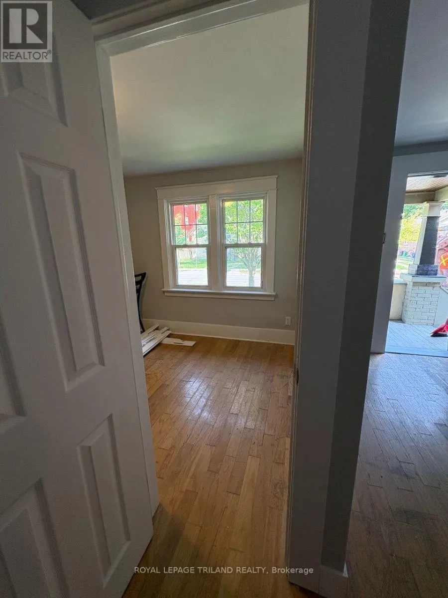
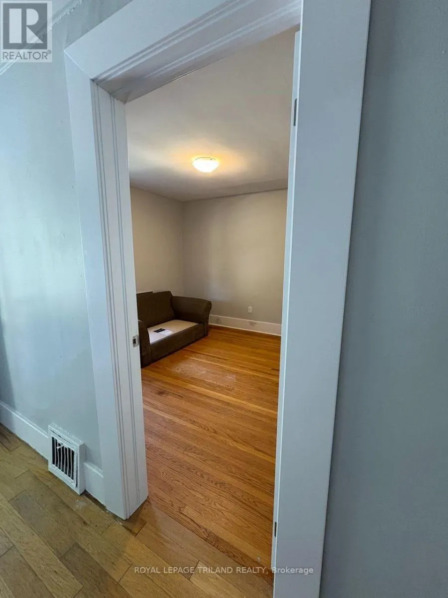
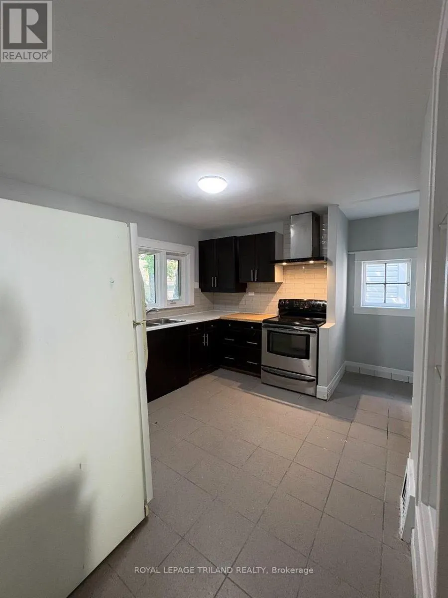
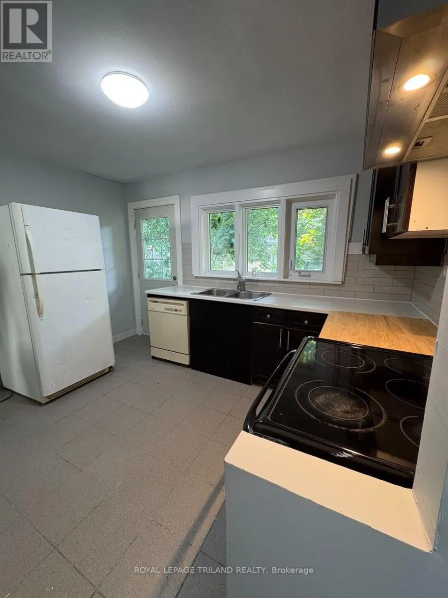
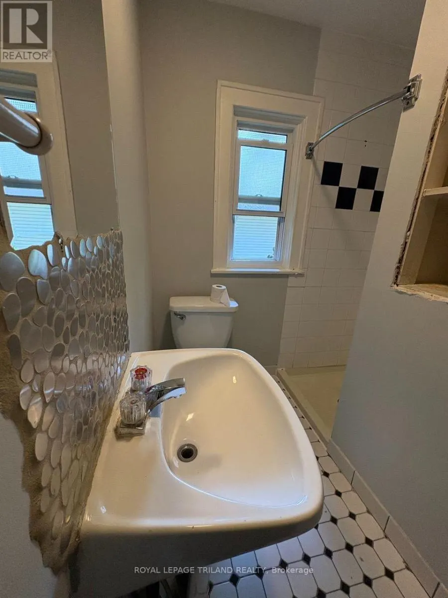
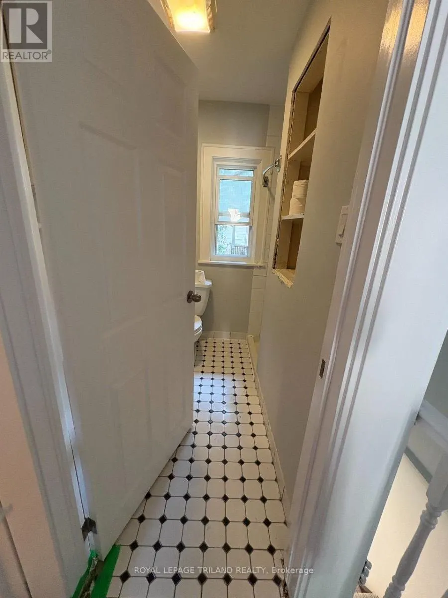
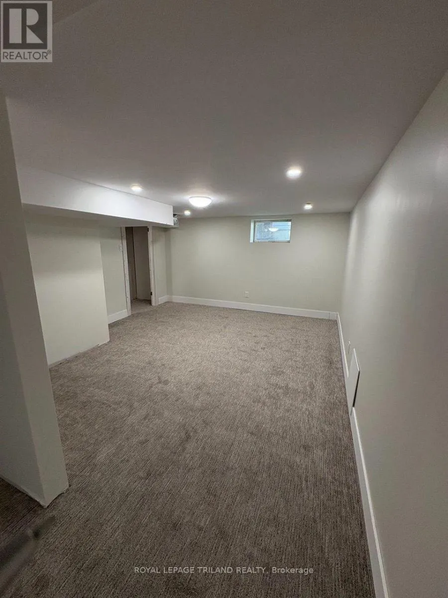
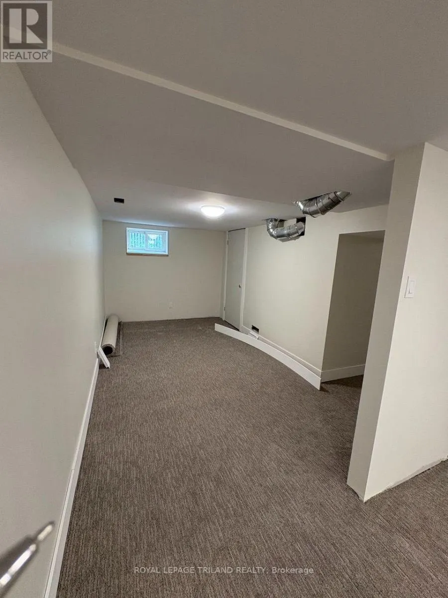
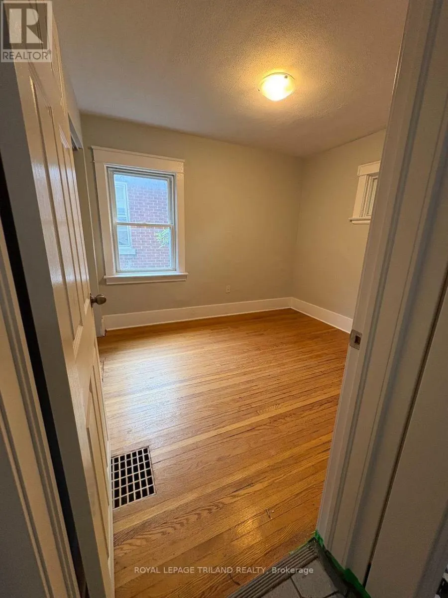
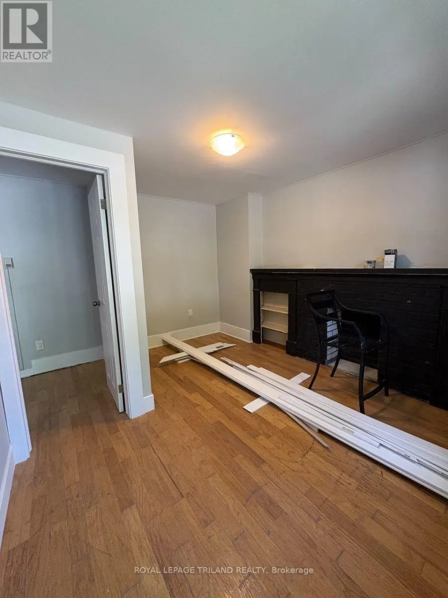
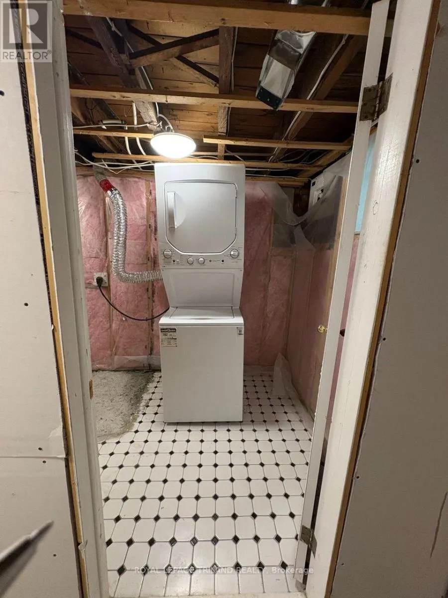
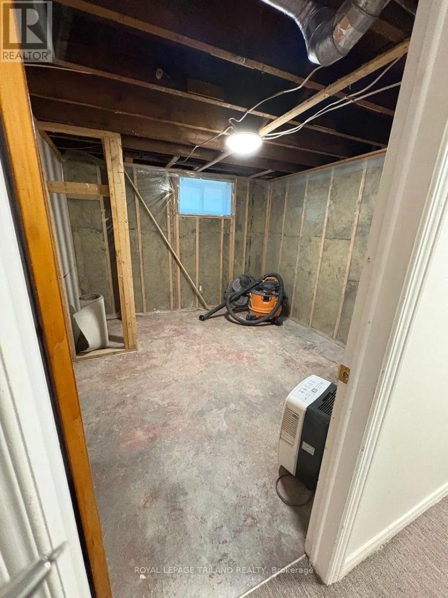
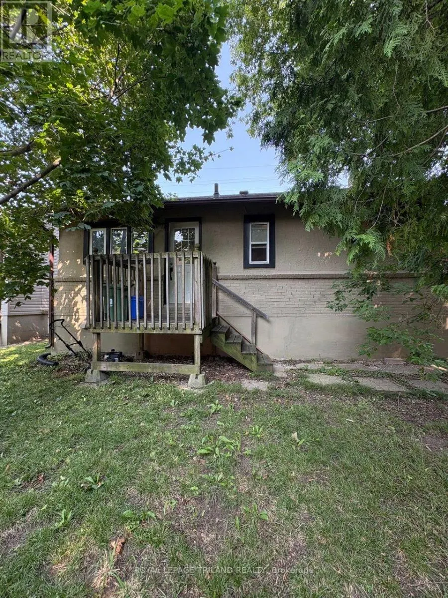
Freshly painted 3-bedroom, 1-bathroom bungalow in a convenient location within walking distance of Western University. The home features a bright and comfortable main living space, along with a newly refinished basement offering a spacious living room and adjacent flex space-perfect fora home office, study area, or additional living space. The kitchen provides direct access to the back deck, making it easy to enjoy outdoor space for relaxing or entertaining. A great option for students, professionals, or a household looking for a comfortable home close to campus and amenities. (id:7434)
General Features
| Property Type | Single Family |
|---|---|
| Lease | 2400.00 |
| CommunityName | East B |
| Amenities | Place of Worship, Public Transit, Schools |
| Building Age | 51 to 99 years |
| Building Appliances | Dishwasher, Dryer, Stove, Washer, Refrigerator |
| Building Architectural Style | Bungalow |
| Building Cooling Type | None |
| Location Description | Cross Streets: Huron Street and Richmond Street. ** Directions: Going North on Richmond Street, turn left onto Huron St. House is on the left. |
| Parking Space Total | 2 |
| Foundation Type | Unknown |
| Building Type | House |
| Ownership Type | Freehold |
| Building.StoriesTotal | 1 |
Interior Features
| Building Fireplace Present | False |
|---|---|
| Building Heating Type | Forced air |
| Building Heating Fuel | Natural gas |
| Basement Development | Partially finished |
| Basement Type | N/A (Partially finished) |
| Construction Style Attachment | Detached |
| Flooring Type | Tile, Hardwood, Carpeted |
| Bedrooms | 3 |
Exterior Features
| Land Amenities | Place of Worship, Public Transit, Schools |
|---|---|
| Sewer | Sanitary sewer |
| Exterior Finish | Brick, Stucco |
Room Details
| Room | Dimensions | Level | Flooring | Details |
|---|---|---|---|---|
| Bedroom 2 | 2.84 m x 3.09 m | Main level | 3.09 m | |
| Bedroom 3 | 4 m x 1.91 m | Main level | 1.91 m | |
| Family room | 4.21 m x 2.44 m | Lower level | 2.44 m | |
| Kitchen | 3.35 m x 3.15 m | Main level | 3.15 m | |
| Laundry room | 1.79 m x 3.63 m | Lower level | 3.63 m | |
| Other | 3.04 m x 2.85 m | Lower level | 2.85 m | |
| Primary Bedroom | 3.21 m x 3.26 m | Main level | 3.26 m |
Amenities
- Views
- New Construction
- Adult 55+
- Lease To Own
- No Strata Fees
- Furnished
- Primary On Main
- Air Conditioning
- Seller Finance
- Green
- Fixer Upper
- Horse
- Golf
- Fireplace
- Deck
- Garage
- Basement
- Pool

Property vs Single Family Average in N6A 2J6
Price
In The Neighbourhood
Just Listed
London East (East B)
$ 1,979,900
- Type
- Single Family
- Rooms
- 5 Beds + 3.5 Baths
CENTURY 21 FIRST CANADIAN CORP
Just Listed
London East (East B)
$ 719,000
- Type
- Single Family
- Rooms
- 3 Beds + 2 Baths
RIGHT AT HOME REALTY
Just Listed
London East (East B)
$ 574,900
- Type
- Single Family
- Rooms
- 3 Beds + 1 Baths
SUTTON GROUP - SELECT REALTY
Just Listed
London East (East B)
$ 549,900
- Type
- Single Family
- Rooms
- 3 Beds + 1.5 Baths
CENTURY 21 FIRST CANADIAN CORP
Just Listed
London East (East B)
$ 699,900
- Type
- Single Family
- Rooms
- 5 Beds + 3 Baths
ROYAL LEPAGE TRILAND REALTY
Just Listed
London East (East B)
$ 549,900
- Type
- Single Family
- Rooms
- 3 Beds + 1 Baths
PRIME REAL ESTATE BROKERAGE
Just Listed
London East (East B)
$ 650,000
- Type
- Single Family
- Rooms
- 3 Beds + 2 Baths
ROYAL LEPAGE TRILAND REALTY
Just Listed
London East (East B)
$ 864,900
- Type
- Single Family
- Rooms
- 3 Beds + 2.5 Baths
RE/MAX CENTRE CITY REALTY INC.
Golf Course
London East (East B)
$ 1,299,000
- Type
- Single Family
- Rooms
- 4 Beds + 2.5 Baths
THRIVE REALTY GROUP INC.
London East (East B)
$ 599,900
- Type
- Single Family
- Rooms
- 3 Beds + 1.5 Baths
CENTURY 21 FIRST CANADIAN CORP
Water Views
London East (East B)
$ 999,900
- Type
- Single Family
- Rooms
- 4 Beds + 3 Baths
THRIVE REALTY GROUP INC.
Views
London East (East B)
$ 837,000
- Type
- Single Family
- Rooms
- 4 Beds + 2 Baths
TEAM GLASSER REAL ESTATE BROKERAGE INC.
Primary On Main
London East (East B)
$ 684,900
- Type
- Single Family
- Rooms
- 2 Beds + 2 Baths
ROYAL LEPAGE TRILAND REALTY
