
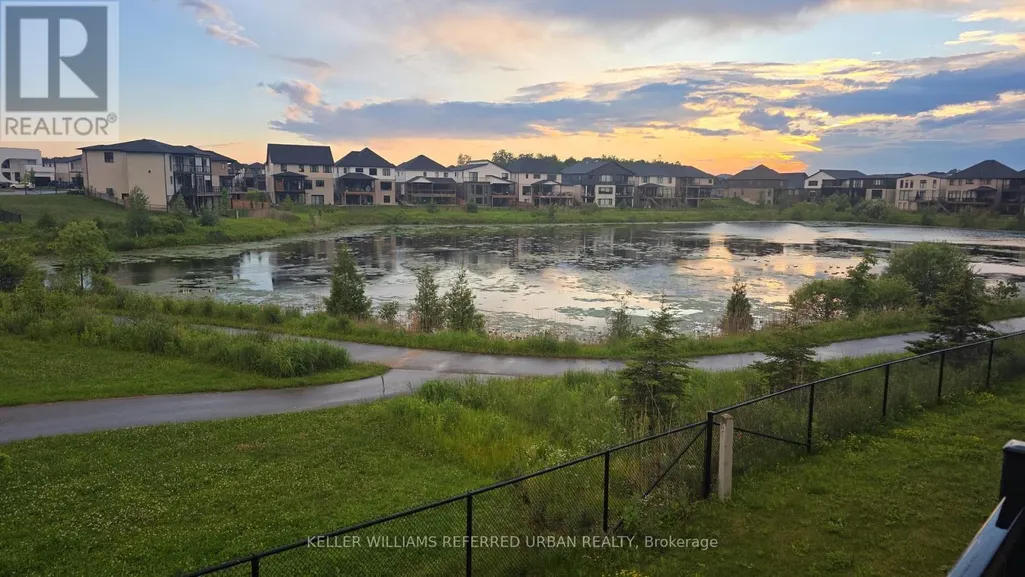
Water Views - Golf Course
Address
Lower Unit - 2214 Tokala Trail, London North (North S), ON
Price
$ 1,850
Property Attributes
- ID#X13733384
- TypeSingle Family
- Listing Status Active
- MunicipalityLondon North (North S)
- CityLondon North (North S)
- AreaNorth S
- NeighbourhoodNorth S
- Postal CodeN6G 0V8
- Style
- Price$ 1,850
- Bedrooms1
- Bathrooms1
- Half Bathrooms0
Data Source:
Canadian Real Estate Association (CREA)
Property Description
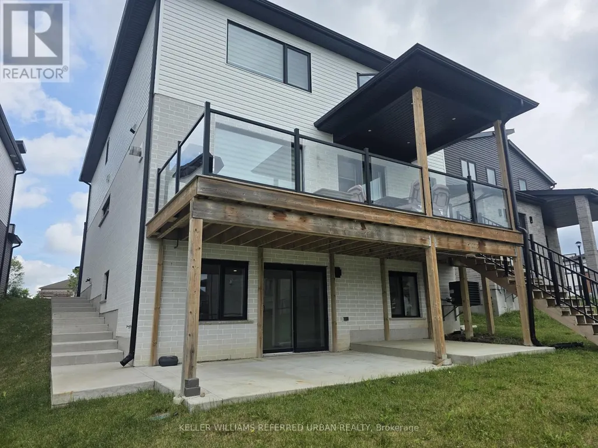
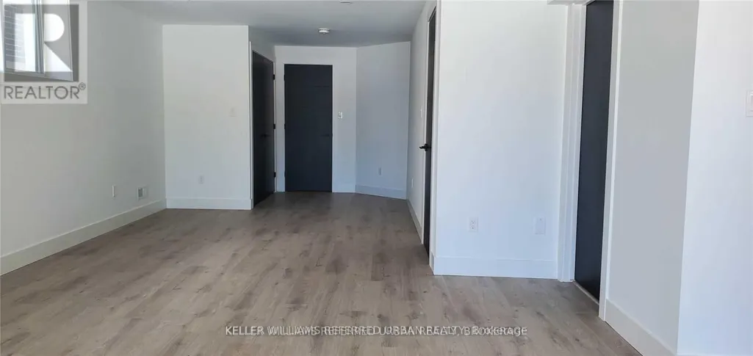
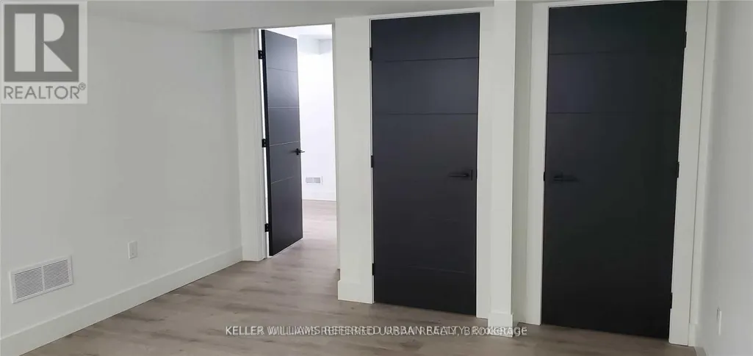
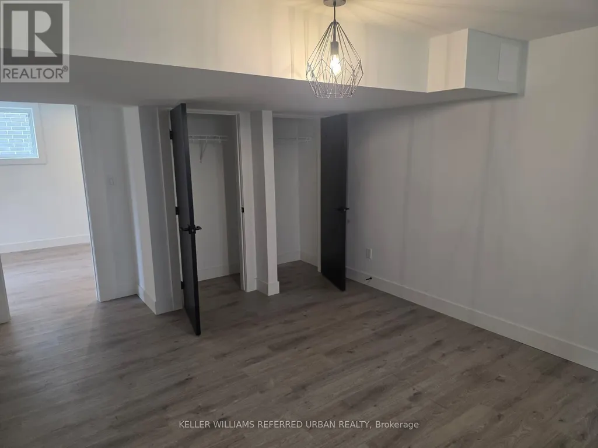
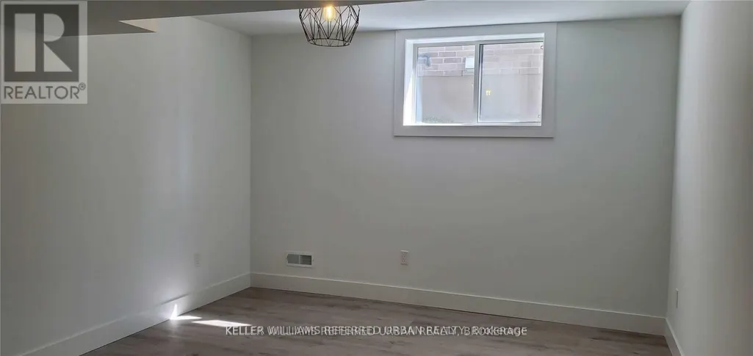
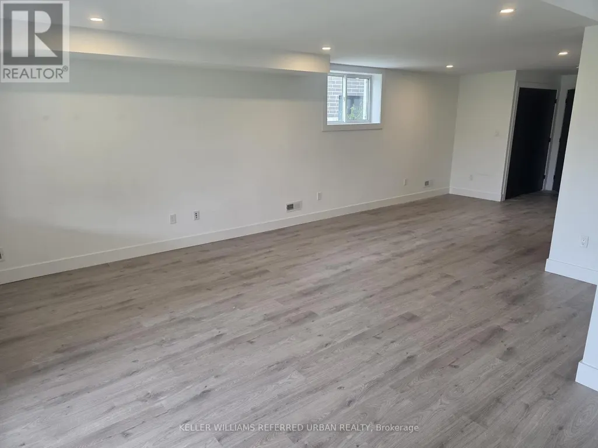
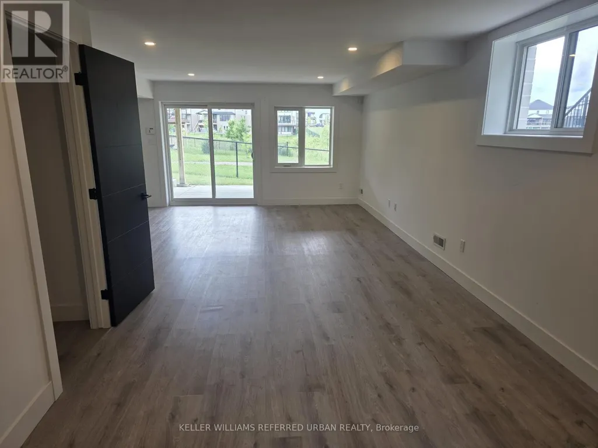
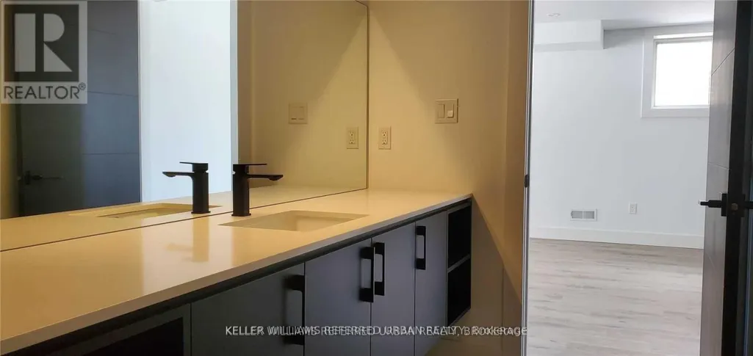
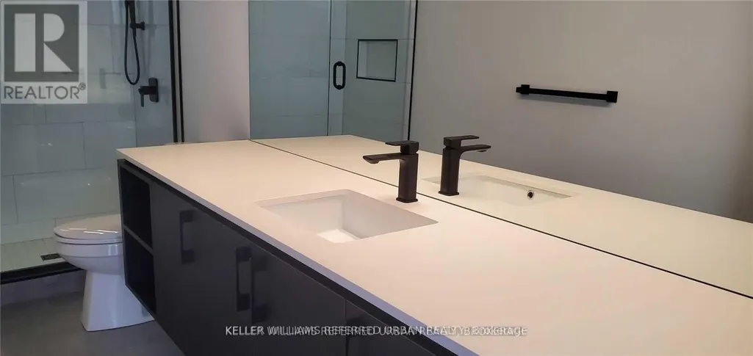
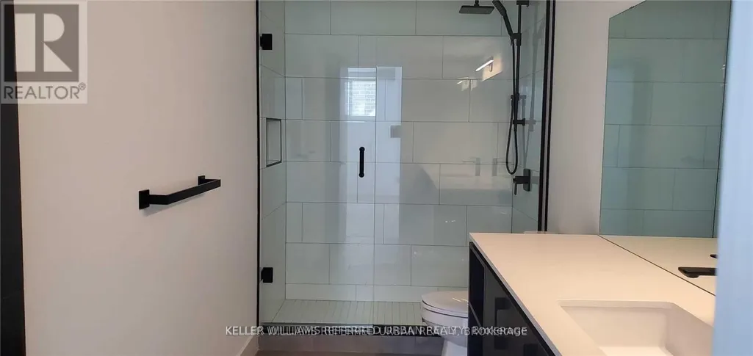
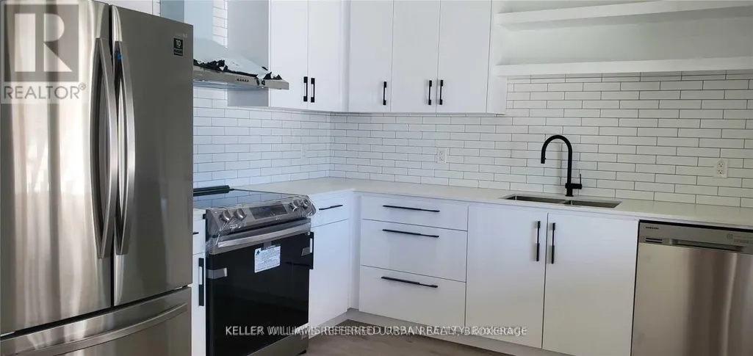
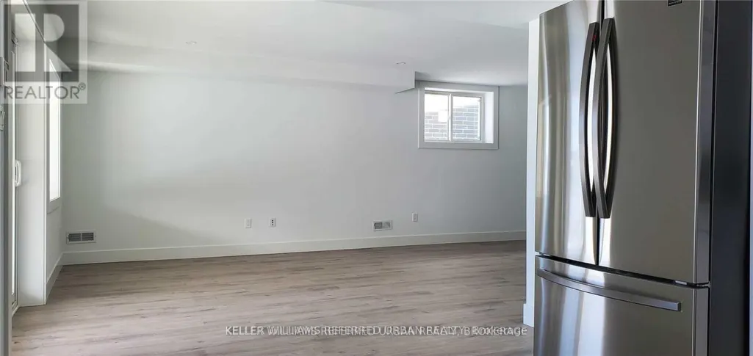
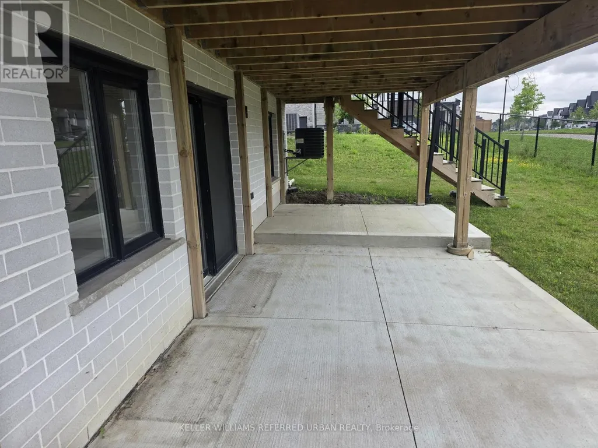
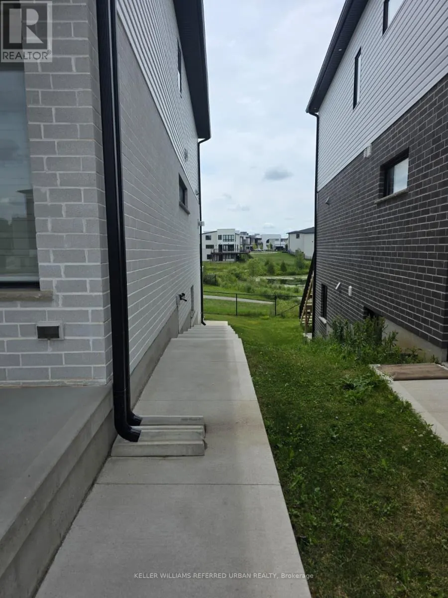
Welcome to this beautifully finished walk-out lower-level apartment in one of London's most desirable neighbourhoods. This all-inclusive rental offers a bright, comfortable living space with impressive lake views and premium finishes throughout.The unit features engineered hardwood flooring with no carpet, an open-concept living and dining area, a well-appointed kitchen, and a spacious bedroom with closet space. The bathroom is finished with tile flooring, a granite sink, and a tiled shower complete with a built-in niche and premium glass door.Enjoy the comfort of a private lower-level retreat with quality upgrades, modern finishes, and a beautiful view to come home to. A rare rental opportunity in a sought-after London location. (id:7434)
General Features
| Features | Carpet Free, Sump Pump, In-Law Suite |
|---|---|
| Property Type | Single Family |
| Lease | 1850.00 |
| CommunityName | North S |
| Amenities | Golf Nearby, Hospital |
| Building Age | 0 to 5 years |
| Building Appliances | Range |
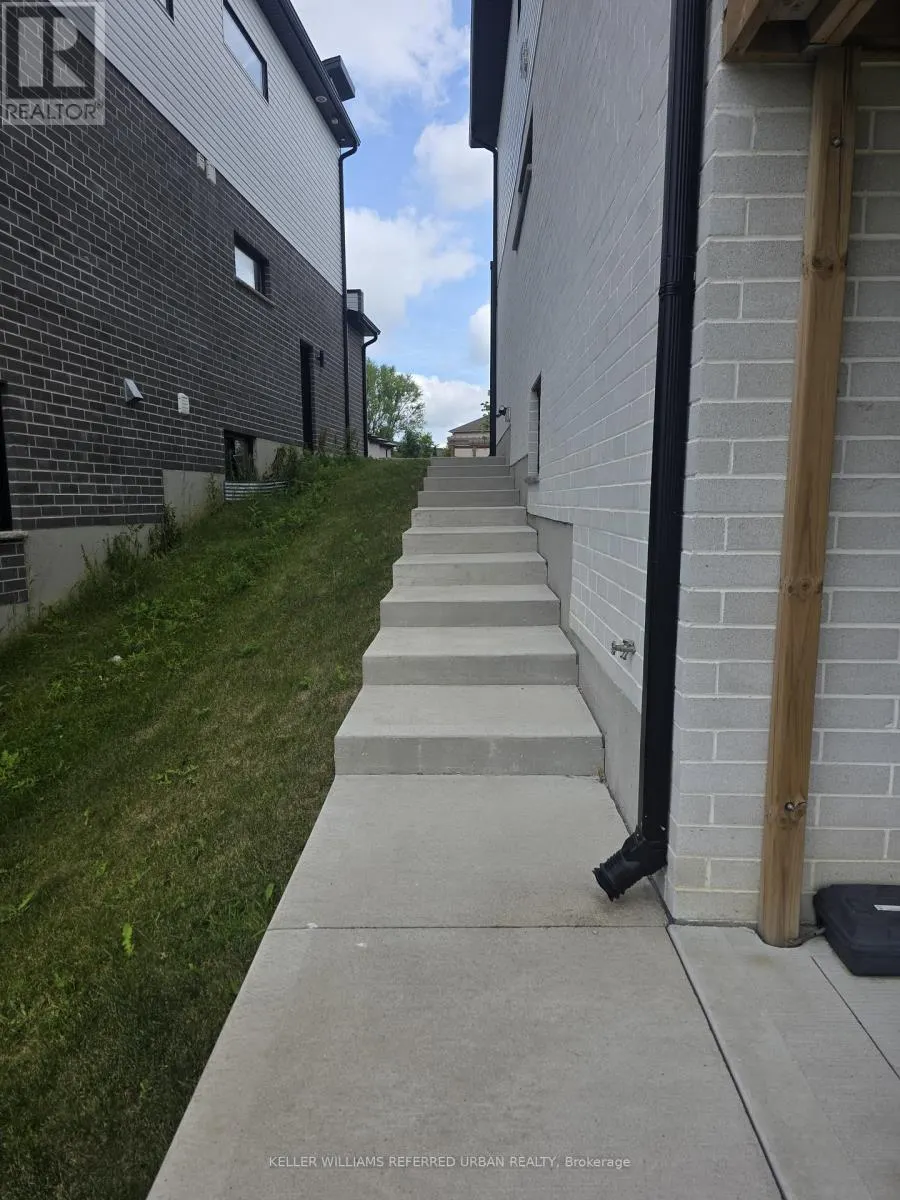
| Building Basement Features | Apartment in basement, Walk out |
| Building Cooling Type | Central air conditioning |
| Location Description | Wonderland Rd & Sunningdale Rd |
| Parking Space Total | 2 |
| Foundation Type | Concrete |
| Building Type | House |
| Ownership Type | Freehold |
| Building.StoriesTotal | 2 |
Interior Features
| Building Fireplace Present | False |
|---|---|
| Building Heating Type | Forced air |
| Building Heating Fuel | Natural gas |
| Basement Development | Finished |
| Basement Type | N/A, N/A (Finished) |
| Construction Style Attachment | Detached |
| Flooring Type | Hardwood, Tile |
| Living Area Range | 700 |
| Bedrooms | 1 |
Exterior Features
| ViewType | View |
|---|---|
| Land Amenities | Golf Nearby, Hospital |
| Sewer | Sanitary sewer |
| Exterior Finish | Brick, Stucco |
Room Details
| Room | Dimensions | Level | Flooring | Details |
|---|---|---|---|---|
| Bathroom | 1.52 m x 2.74 m | Basement | 2.74 m | |
| Bedroom | 3.05 m x 3.35 m | Basement | 3.35 m | |
| Dining room | 3.05 m x 3.05 m | Basement | 3.05 m | |
| Great room | 5.37 m x 5.18 m | Basement | 5.18 m | |
| Kitchen | 3.68 m x 3.27 m | Basement | 3.27 m | |
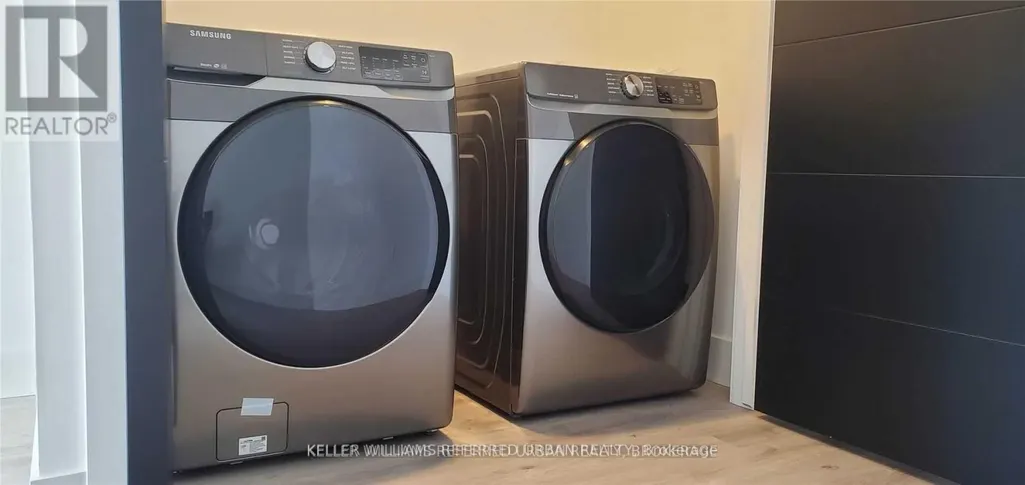
| Laundry room | 1.83 m x 1 m | Basement | 1 m |
Amenities
- Views
- New Construction
- Adult 55+
- Lease To Own
- No Strata Fees
- Furnished
- Primary On Main
- Air Conditioning
- Seller Finance
- Green
- Fixer Upper
- Horse
- Golf
- Fireplace
- Deck
- Garage
- Basement
- Pool

Property vs Single Family Average in N6G 0V8
In The Neighbourhood
Just Listed
London North (North S)
$ 649,900
- Type
- Single Family
- Rooms
- 3 Beds + 2.5 Baths
KELLER WILLIAMS LIFESTYLES
London North (North S)
$ 699,000
- Type
- Single Family
- Rooms
- 3 Beds + 2.5 Baths
ROYAL LEPAGE FLOWER CITY REALTY
London North (North S)
$ 1,019,000
- Type
- Single Family
- Rooms
- 5 Beds + 3.5 Baths
KELLER WILLIAMS LIFESTYLES
Golf Course
London North (North S)
$ 899,900
- Type
- Single Family
- Rooms
- 6 Beds + 3.5 Baths
SUTTON GROUP - SELECT REALTY
Open House
London North (North S)
$ 772,900
- Type
- Single Family
- Rooms
- 4 Beds + 2.5 Baths
THRIVE REALTY GROUP INC.
Open House
London North (North S)
$ 794,900
- Type
- Single Family
- Rooms
- 4 Beds + 2.5 Baths
THRIVE REALTY GROUP INC.
London North (North S)
$ 950,000
- Type
- Single Family
- Rooms
- 4 Beds + 2.5 Baths
ROYAL LEPAGE TRILAND REALTY
Open House
London North (North S)
$ 759,900
- Type
- Single Family
- Rooms
- 4 Beds + 2.5 Baths
THRIVE REALTY GROUP INC.
Open House
London North (North S)
$ 839,900
- Type
- Single Family
- Rooms
- 4 Beds + 3.5 Baths
THRIVE REALTY GROUP INC.
London North (North S)
$ 3,000
- Type
- Single Family
- Rooms
- 3 Beds + 2.5 Baths
KELLER WILLIAMS LIFESTYLES
