

















Address
799 Oakcrossing Road, London North (North M), ON
Price
$ 809,000
Property Attributes
- ID#X13710894
- TypeSingle Family
- Listing Status Active
- MunicipalityLondon North (North M)
- CityLondon North (North M)
- AreaNorth M
- NeighbourhoodNorth M
- Postal CodeN6H 5V9
- Style
- Price$ 809,000
- Bedrooms4
- Bathrooms3
- Half Bathrooms1
Data Source:
Canadian Real Estate Association (CREA)
Property Description
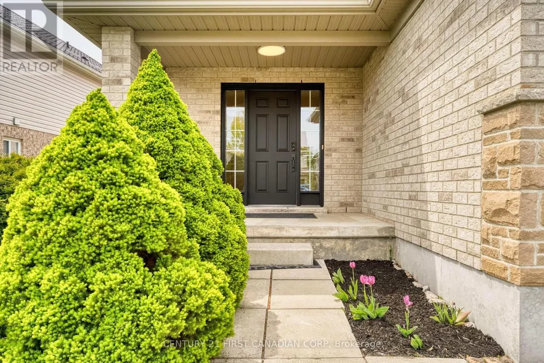
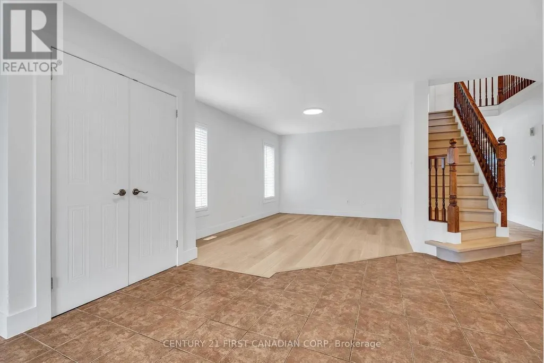
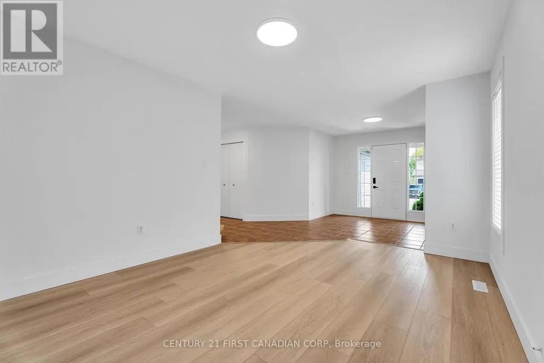
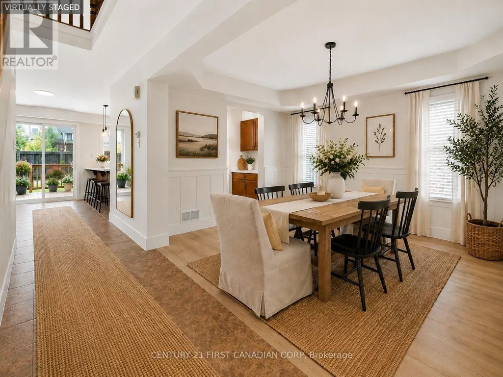
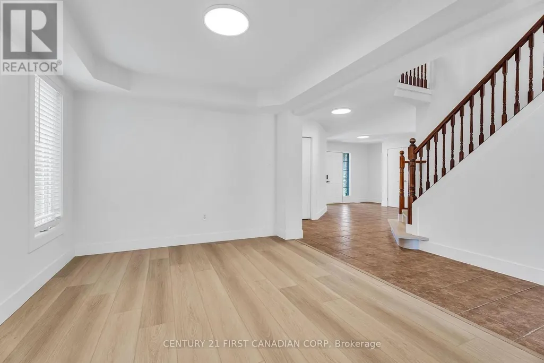
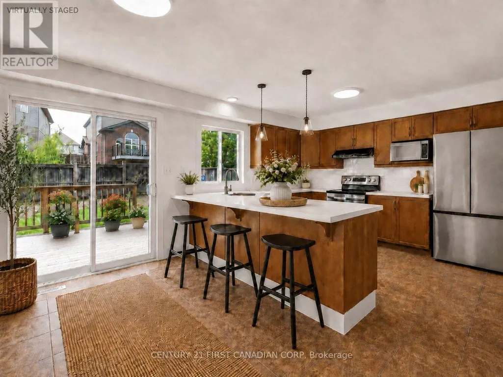
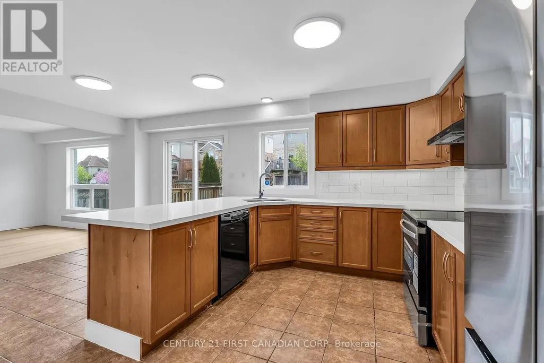
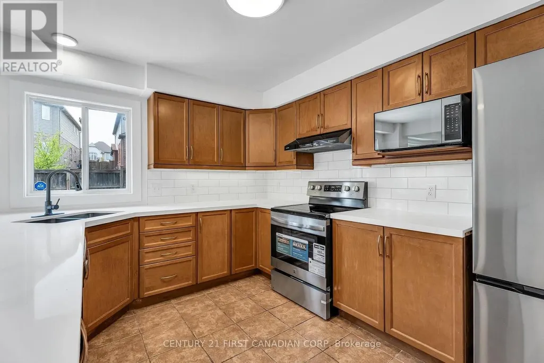
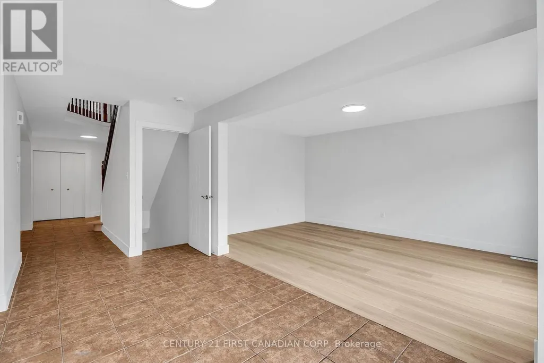
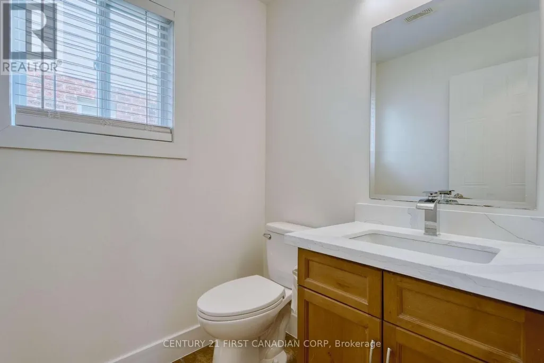
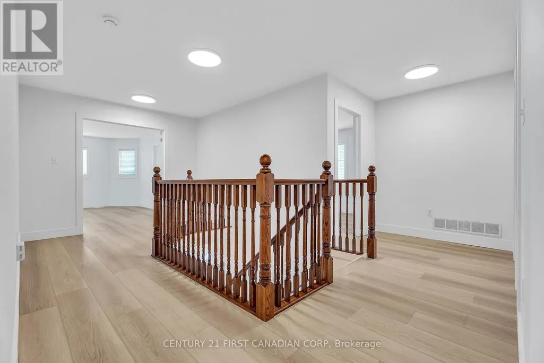
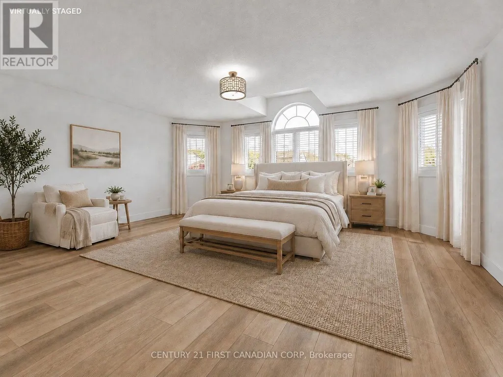
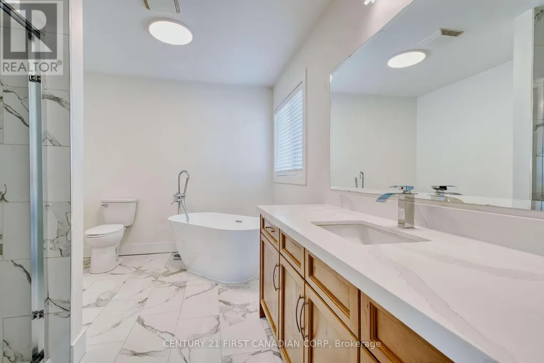
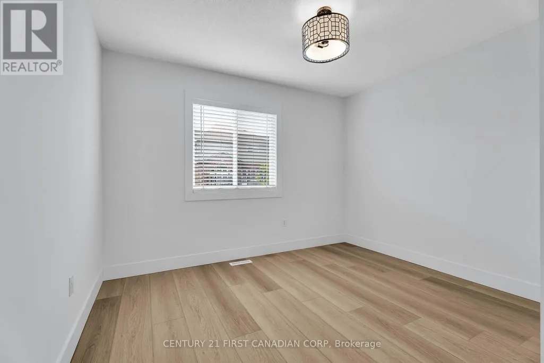
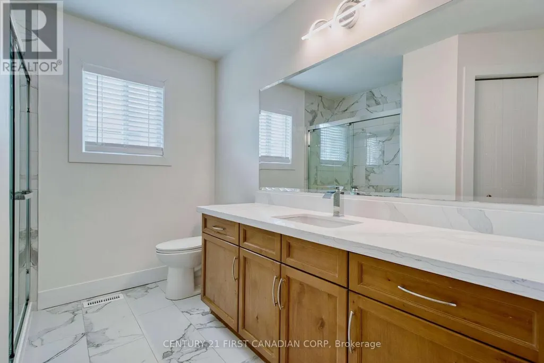
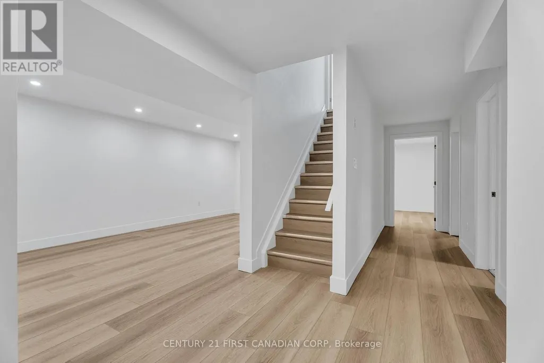
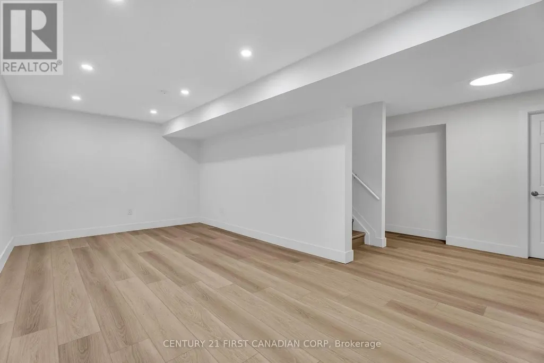
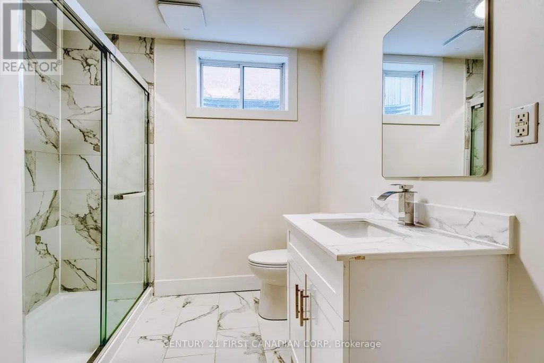
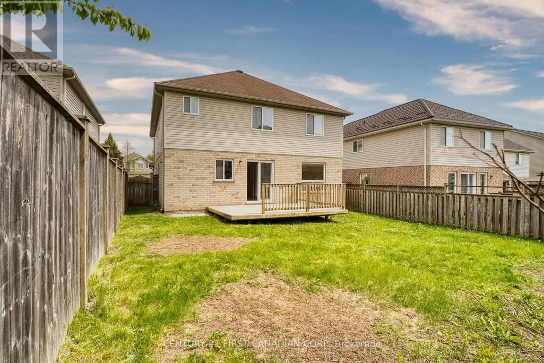
Welcome to 799 Oakcrossing Road, a spacious and inviting family home offering approximately 2,620 sq. ft. of above-grade living space, plus a fully finished basement. Thoughtfully redesigned and renovated throughout in 2025-2026, this home now showcases a warm, natural wood-inspired country style, creating a bright, cozy, and welcoming atmosphere. In 2026, the garage door and selected appliances, including the stove, refrigerator, and microwave, were also replaced, adding further value to the home. The main floor features a bright living room, kitchen, formal dining room, and an open-concept family room, offering a comfortable and functional layout for both everyday living and entertaining. Walk out through the patio doors to a fully fenced backyard with a sundeck, perfect for outdoor relaxation, summer barbecues, and family gatherings. Upstairs, you will find four spacious bedrooms, highlighted by an oversized primary bedroom that offers exceptional comfort and space. The primary suite features a large walk-in closet and a private ensuite bathroom, creating a relaxing retreat within the home. The fully finished basement offers more area for family use. Conveniently located approximately 10 minutes from Western University, with nearby public transit, shopping, Costco, Farm Boy, schools, parks, and many other amenities. This is a wonderful opportunity to own a beautifully updated and spacious family home in a desirable London neighbourhood. 2026 RENOVATIONS & UPGRADES Entire home freshly painted New flooring throughout New light fixtures throughout New window coverings throughout Four bathrooms updated: two 4-piece baths upstairs, one 2-piece powder room on the main floor, and one 3-piece bath in the basement New staircase New kitchen countertops New stove, range hood, microwave, and refrigerator New garage door (id:7434)
General Features
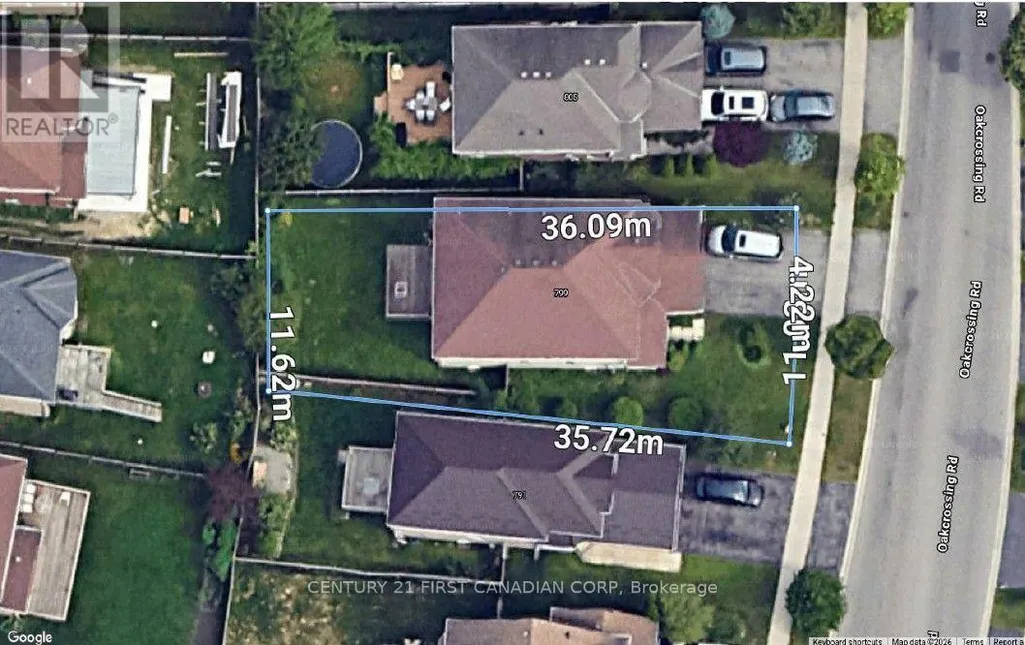
| Features | Irregular lot size, Carpet Free |
|---|---|
| Property Type | Single Family |
| CommunityName | North M |
| Amenities | Public Transit |
| Building Age | 16 to 30 years |
| Building Appliances | Dishwasher, Dryer, Garage door opener, Stove, Washer, Window Coverings, Refrigerator |
| Building Cooling Type | Central air conditioning |
| Location Description | Cross Streets: Oakcrossing Rd & Beaverbrook Ave. ** Directions: From Wonderland Rd N, west on Beaverbrook Ave, then Follow Oakcrossing Rd to property. |
| Parking Space Total | 4 |
| Foundation Type | Poured Concrete |
| Building Type | House |
| Ownership Type | Freehold |
| Building.StoriesTotal | 2 |
Interior Features
| Building Fireplace Present | False |
|---|---|
| Building Heating Type | Forced air |
| Building Heating Fuel | Natural gas |
| Basement Development | Finished |
| Basement Type | N/A (Finished) |
| Construction Style Attachment | Detached |
| Living Area Range | 2500 |
| Bedrooms | 4 |
Exterior Features
| Structure | Deck |
|---|---|
| Land Amenities | Public Transit |
| Sewer | Sanitary sewer |
| Exterior Finish | Brick, Vinyl siding |
| Fence Type | Fully Fenced, Fenced yard |
Room Details
| Room | Dimensions | Level | Flooring | Details |
|---|---|---|---|---|
| Bathroom | 1.67 m x 1.5 m | Main level | 1.5 m | |
| Bedroom | 3.35 m x 4.31 m | Second level | 4.31 m | |
| Dining room | 2.97 m x 4.26 m | Main level | 4.26 m | |
| Family room | 3.35 m x 4.87 m | Main level | 4.87 m | |
| Kitchen | 4.95 m x 3.65 m | Main level | 3.65 m | |
| Living room | 3.35 m x 4.75 m | Main level | 4.75 m | |
| Office | 5.82 m x 3.3 m | Lower level | 3.3 m | |
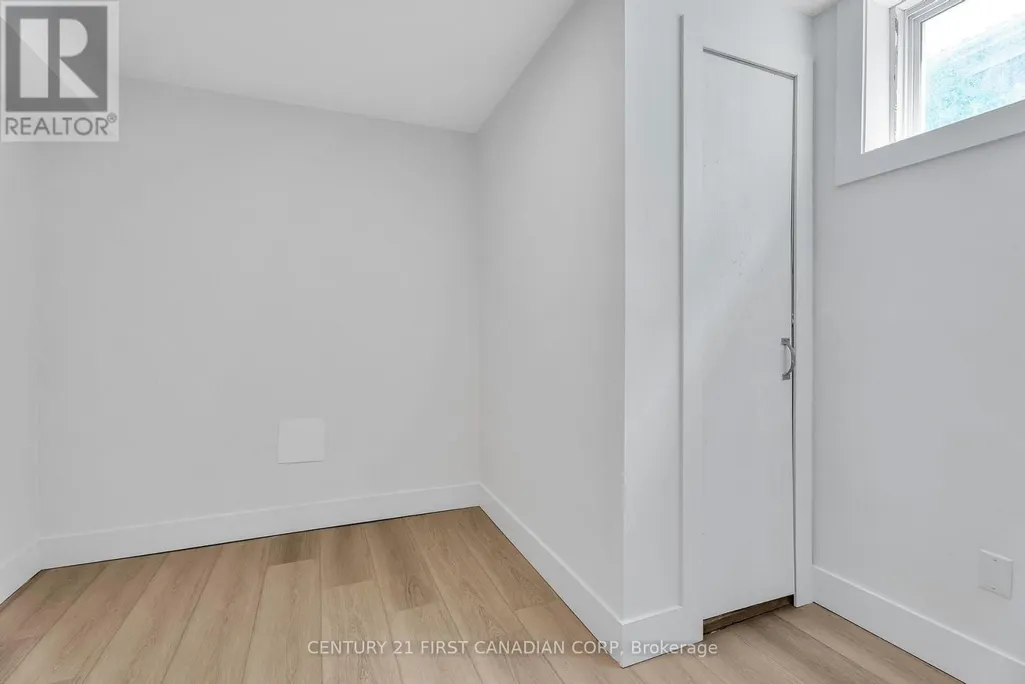
| Other | 2.13 m x 2.71 m | Lower level | 2.71 m | |
| Primary Bedroom | 5.63 m x 4.74 m | Second level | 4.74 m | |
| Recreational, Games room | 6.38 m x 3.17 m | Lower level | 3.17 m |
Amenities
- Views
- New Construction
- Adult 55+
- Lease To Own
- No Strata Fees
- Furnished
- Primary On Main
- Air Conditioning
- Seller Finance
- Green
- Fixer Upper
- Horse
- Golf
- Fireplace
- Deck
- Garage
- Basement
- Pool

Property vs Single Family Average in N6H 5V9
Price
In The Neighbourhood
Just Listed
London North (North M)
$ 579,000
- Type
- Single Family
- Rooms
- 3 Beds + 1.5 Baths
CENTURY 21 FIRST CANADIAN CORP
Just Listed
London North (North M)
$ 619,900
- Type
- Single Family
- Rooms
- 5 Beds + 2 Baths
KELLER WILLIAMS LIFESTYLES
Just Listed
London North (North M)
$ 1,199,000
- Type
- Single Family
- Rooms
- 5 Beds + 3.5 Baths
BLUE FOREST REALTY INC.
London North (North M)
$ 3,200
- Type
- Single Family
- Rooms
- 6 Beds + 3.5 Baths
HOMELIFE LANDMARK REALTY INC.
London North (North M)
$ 634,900
- Type
- Single Family
- Rooms
- 3 Beds + 2.5 Baths
CENTURY 21 FIRST CANADIAN CORP
London North (North M)
$ 2,600
- Type
- Single Family
- Rooms
- 4 Beds + 2.5 Baths
INITIA REAL ESTATE (ONTARIO) LTD
London North (North M)
$ 2,950
- Type
- Single Family
- Rooms
- 3 Beds + 2.5 Baths
SUTTON GROUP PREFERRED REALTY INC.
London North (North M)
$ 879,000
- Type
- Single Family
- Rooms
- 4 Beds + 3.5 Baths
HOMELIFE/MIRACLE REALTY LTD
London North (North M)
$ 619,900
- Type
- Single Family
- Rooms
- 3 Beds + 2.5 Baths
ROYAL LEPAGE TRILAND REALTY
London North (North M)
$ 2,599
- Type
- Single Family
- Rooms
- 3 Beds + 2.5 Baths
CENTURY 21 FIRST CANADIAN CORP
London North (North M)
$ 3,100
- Type
- Single Family
- Rooms
- 4 Beds + 2.5 Baths
HOMELIFE LANDMARK REALTY INC.
Viewed
London North (North M)
$ 739,900
- Type
- Single Family
- Rooms
- 5 Beds + 2.5 Baths
SUTTON GROUP PREFERRED REALTY INC.
