
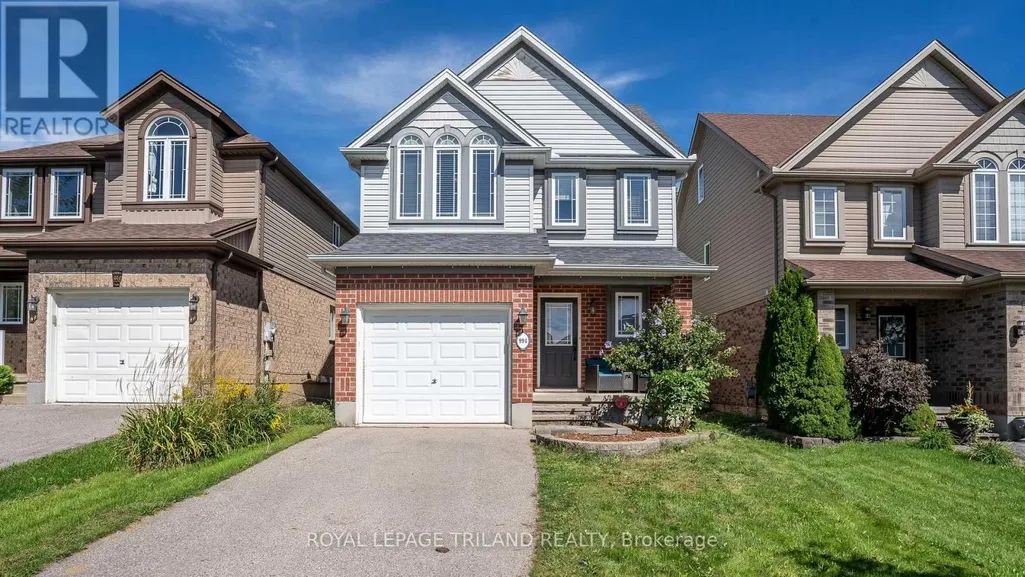
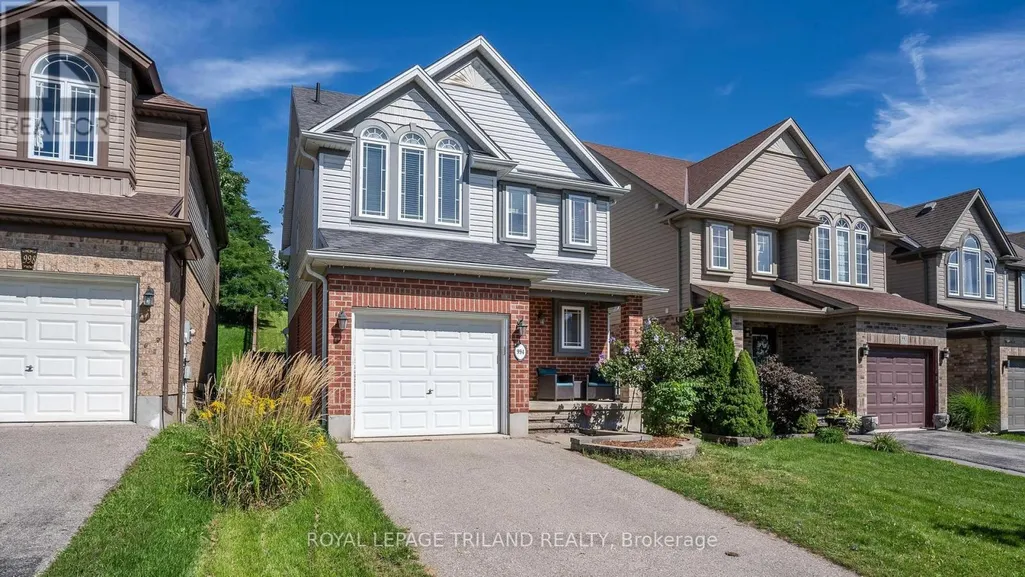





Address
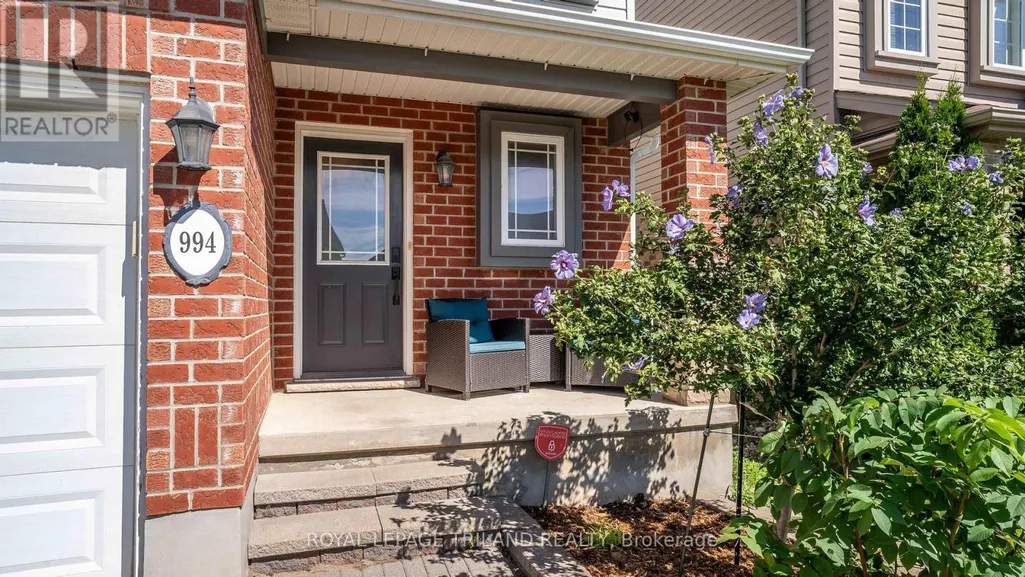
994 Mapleridge Street, London North (North M), ON
Price
$ 619,900
Property Attributes
- ID#X13772900
- TypeSingle Family
- Listing Status Active
- MunicipalityLondon North (North M)
- CityLondon North (North M)
- AreaNorth M
- NeighbourhoodNorth M
- Postal CodeN6H 0A6
- Style
- Price$ 619,900
- Bedrooms3
- Bathrooms2
- Half Bathrooms1
Data Source:
Canadian Real Estate Association (CREA)
Property Description
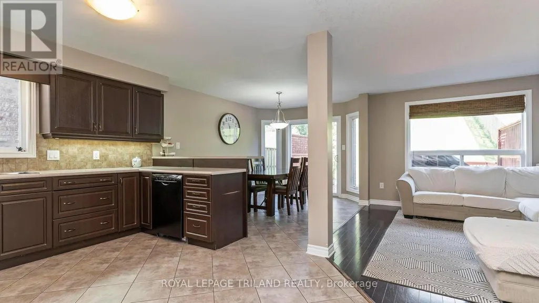
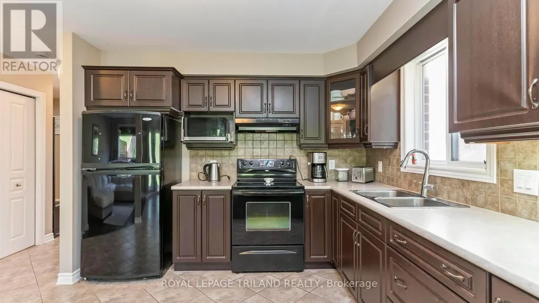
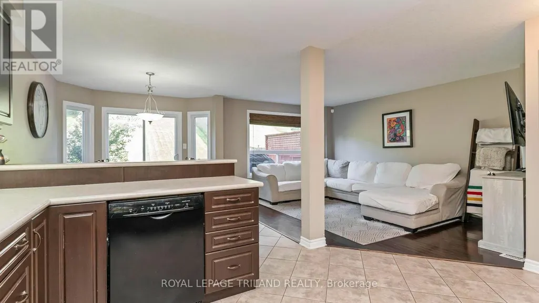
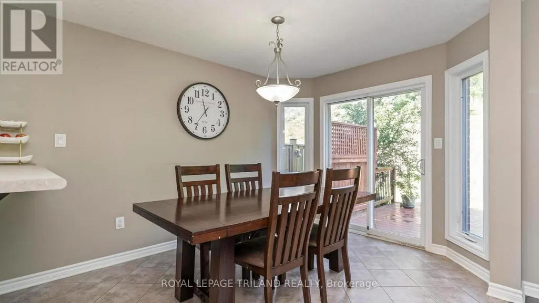
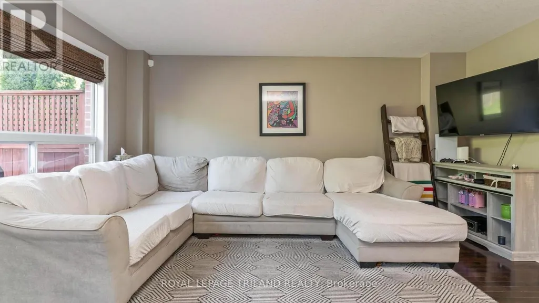
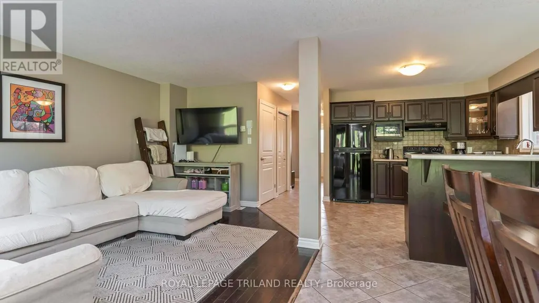
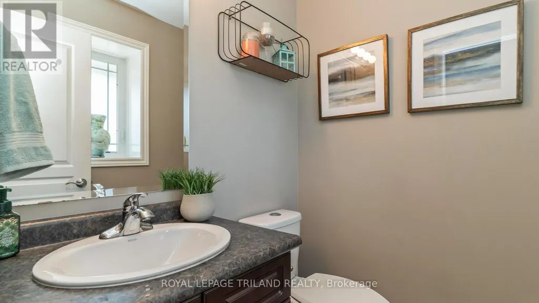
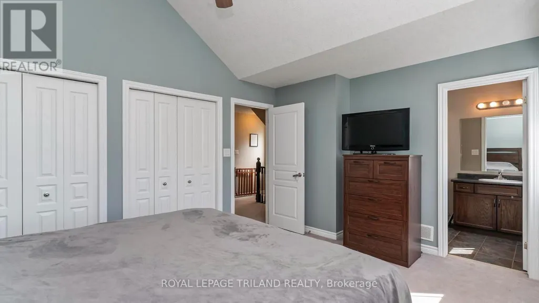
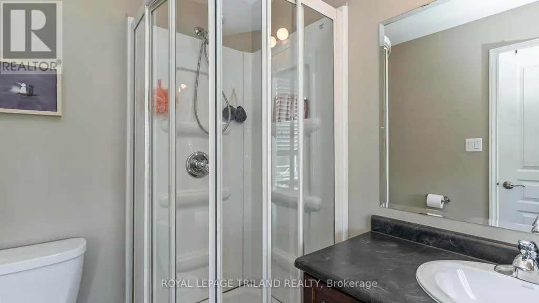
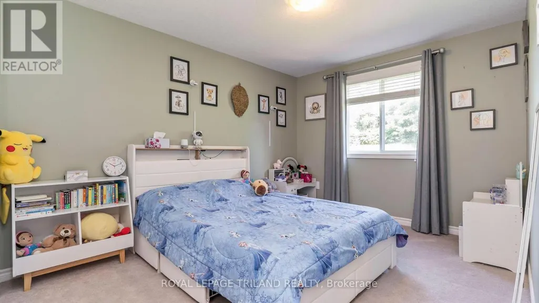
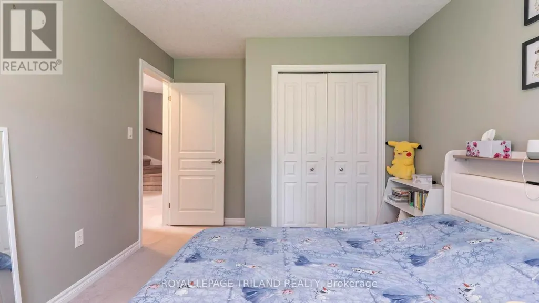
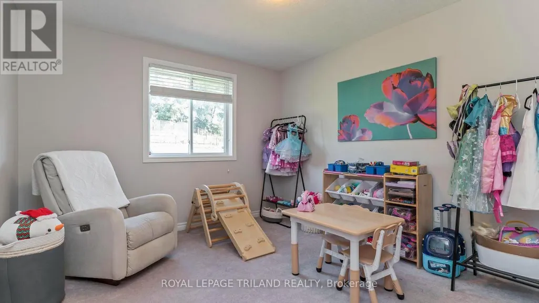
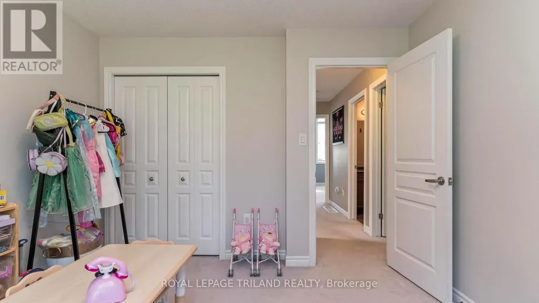
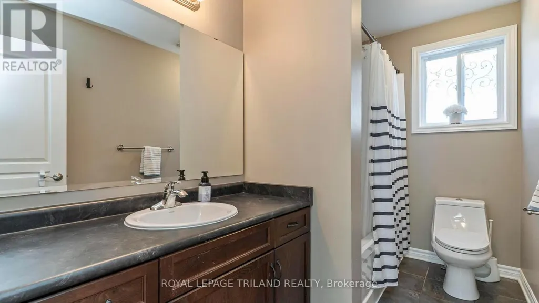
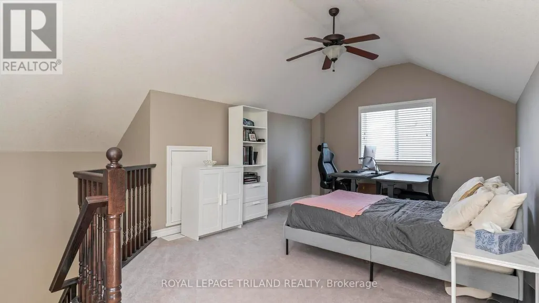
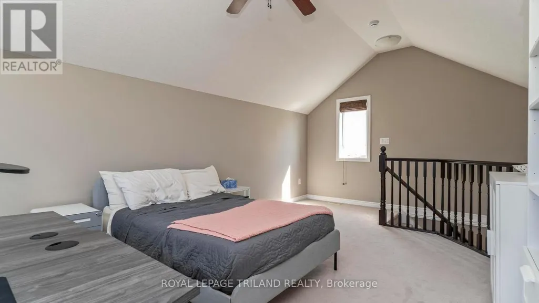
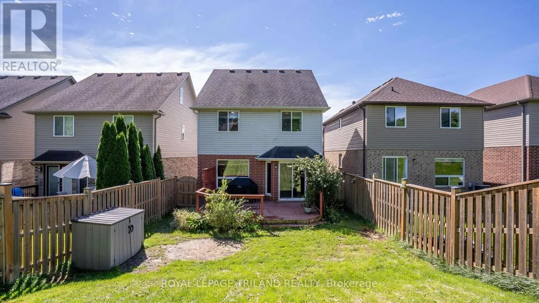
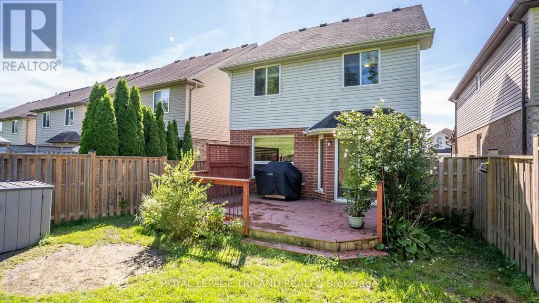
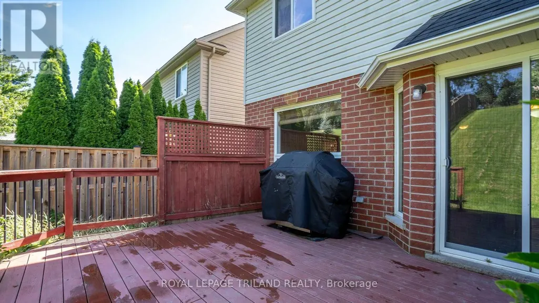
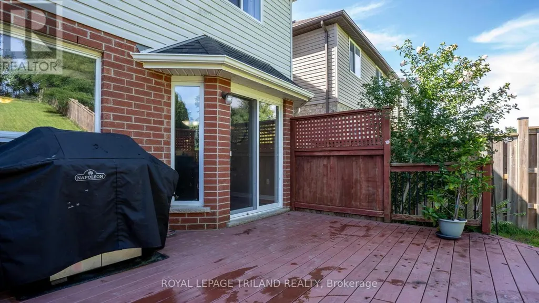
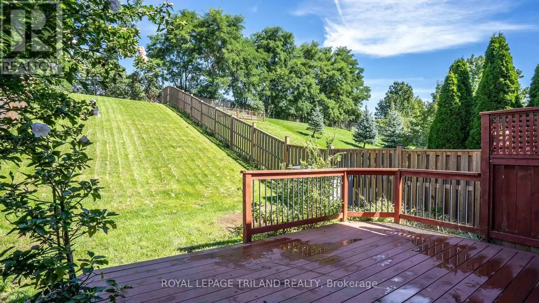
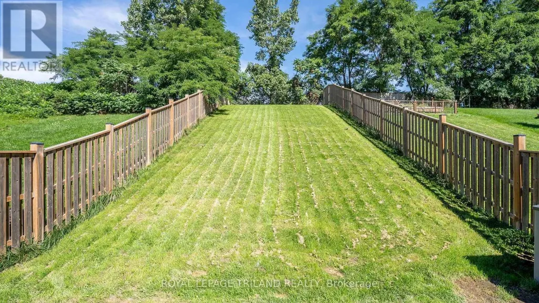
Welcome to 994 Mapleridge St, a 2.5-storey home offering a flexible layout in the desirable Oakridge Crossings neighbourhood. The bright, open-concept main floor brings the kitchen, dining and living spaces together, creating a comfortable setting for everyday life and entertaining. The kitchen offers plenty of workspace with appliances included, while a convenient 2-piece bathroom completes the main level. Upstairs, you'll find three bedrooms, including a spacious primary suite with its own 3-piece ensuite, along with a full 4-piece bathroom. Continue up to the third-floor loft, a versatile bonus space that's perfect for a home office, playroom, hobby room or quiet retreat. Outside, the fenced backyard provides space to relax, entertain or let the kids and pets play, while an attached single-car garage and driveway add everyday convenience. The water heater is owned for one less monthly rental expense. Located in northwest London, you're close to neighbourhood parks and trails, schools, shopping, restaurants and everyday amenities, with the Wonderland and Oxford corridors and Western University within easy reach. A great combination of space, flexibility and location in a well-established London neighbourhood. (id:7434)
General Features
| Features | Sump Pump |
|---|---|
| Property Type | Single Family |
| CommunityName | North M |
| Amenities | Park, Public Transit |
| Building Age | 16 to 30 years |
| Building Appliances | Dryer, Stove, Water Heater, Washer, Refrigerator |
| Building Cooling Type | Central air conditioning |
| Location Description | Oakcrossing Road and Whetherfield Street |
| Parking Space Total | 2 |
| Foundation Type | Concrete |
| Building Type | House |
| Ownership Type | Freehold |
| Building.StoriesTotal | 2.5 |
Interior Features
| Building Fireplace Present | False |
|---|---|
| Building Heating Type | Forced air |
| Building Heating Fuel | Natural gas |
| Basement Development | Unfinished |
| Basement Type | Full (Unfinished) |
| Construction Style Attachment | Detached |
| Living Area Range | 1500 |
| Bedrooms | 3 |
Exterior Features
| Land Amenities | Park, Public Transit |
|---|---|
| Sewer | Sanitary sewer |
| Exterior Finish | Brick, Vinyl siding |
| Fence Type | Fenced yard |
Room Details
| Room | Dimensions | Level | Flooring | Details |
|---|---|---|---|---|
| Bathroom | 3.12 m x 2.48 m | Upper Level | 2.48 m | |
| Bedroom | 3.35 m x 3.83 m | Upper Level | 3.83 m | |
| Dining room | 2.92 m x 3.76 m | Main level | 3.76 m | |
| Foyer | 1.9 m x 3.33 m | Main level | 3.33 m | |
| Kitchen | 4.47 m x 3.49 m | Main level | 3.49 m | |
| Living room | 3.43 m x 4.9 m | Main level | 4.9 m | |
| Loft | 6.53 m x 3.79 m | Third level | 3.79 m | |
| Other | 6.03 m x 10.81 m | Basement | 10.81 m | |
| Primary Bedroom | 4.65 m x 4.05 m | Upper Level | 4.05 m |
Amenities
- Views
- New Construction
- Adult 55+
- Lease To Own
- No Strata Fees
- Furnished
- Primary On Main
- Air Conditioning
- Seller Finance
- Green
- Fixer Upper
- Horse
- Golf
- Fireplace
- Deck
- Garage
- Basement
- Pool

Property vs Single Family Average in N6H 0A6
Price
In The Neighbourhood
Just Listed
London North (North M)
$ 619,900
- Type
- Single Family
- Rooms
- 5 Beds + 2 Baths
KELLER WILLIAMS LIFESTYLES
Just Listed
London North (North M)
$ 579,000
- Type
- Single Family
- Rooms
- 3 Beds + 1.5 Baths
CENTURY 21 FIRST CANADIAN CORP
Just Listed
London North (North M)
$ 1,199,000
- Type
- Single Family
- Rooms
- 5 Beds + 3.5 Baths
BLUE FOREST REALTY INC.
Just Listed
London North (North M)
$ 3,200
- Type
- Single Family
- Rooms
- 6 Beds + 3.5 Baths
HOMELIFE LANDMARK REALTY INC.
London North (North M)
$ 634,900
- Type
- Single Family
- Rooms
- 3 Beds + 2.5 Baths
CENTURY 21 FIRST CANADIAN CORP
London North (North M)
$ 2,600
- Type
- Single Family
- Rooms
- 4 Beds + 2.5 Baths
INITIA REAL ESTATE (ONTARIO) LTD
London North (North M)
$ 879,000
- Type
- Single Family
- Rooms
- 4 Beds + 3.5 Baths
HOMELIFE/MIRACLE REALTY LTD
London North (North M)
$ 2,950
- Type
- Single Family
- Rooms
- 3 Beds + 2.5 Baths
SUTTON GROUP PREFERRED REALTY INC.
London North (North M)
$ 2,599
- Type
- Single Family
- Rooms
- 3 Beds + 2.5 Baths
CENTURY 21 FIRST CANADIAN CORP
London North (North M)
$ 3,100
- Type
- Single Family
- Rooms
- 4 Beds + 2.5 Baths
HOMELIFE LANDMARK REALTY INC.
London North (North M)
$ 739,900
- Type
- Single Family
- Rooms
- 5 Beds + 2.5 Baths
SUTTON GROUP PREFERRED REALTY INC.
London North (North M)
$ 729,900
- Type
- Single Family
- Rooms
- 3 Beds + 2.5 Baths
SUTTON GROUP - SELECT REALTY
