


Address
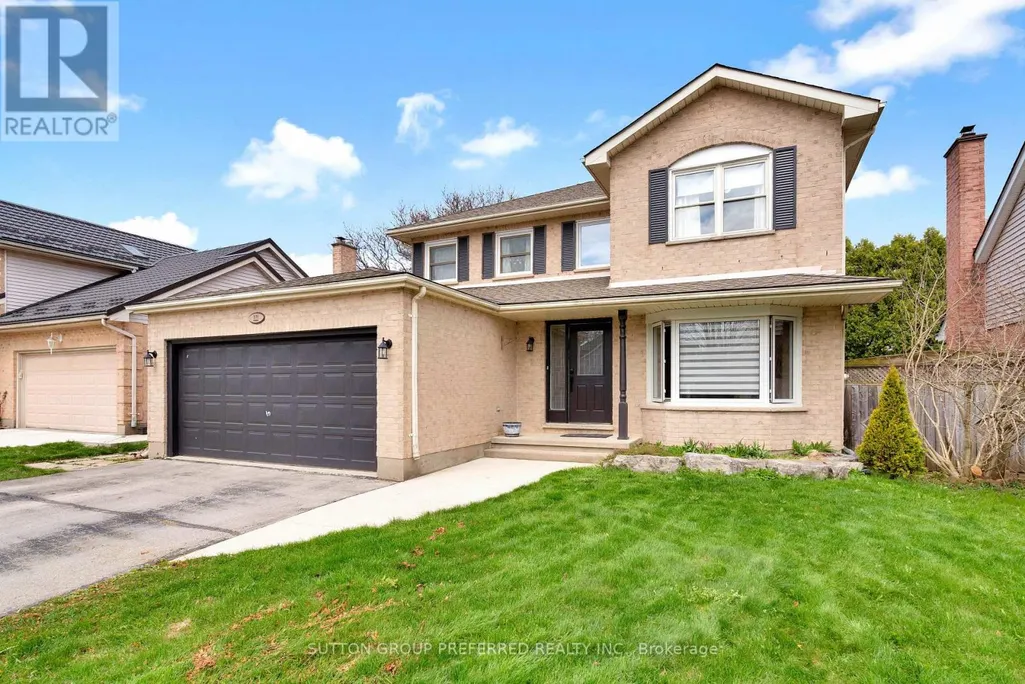
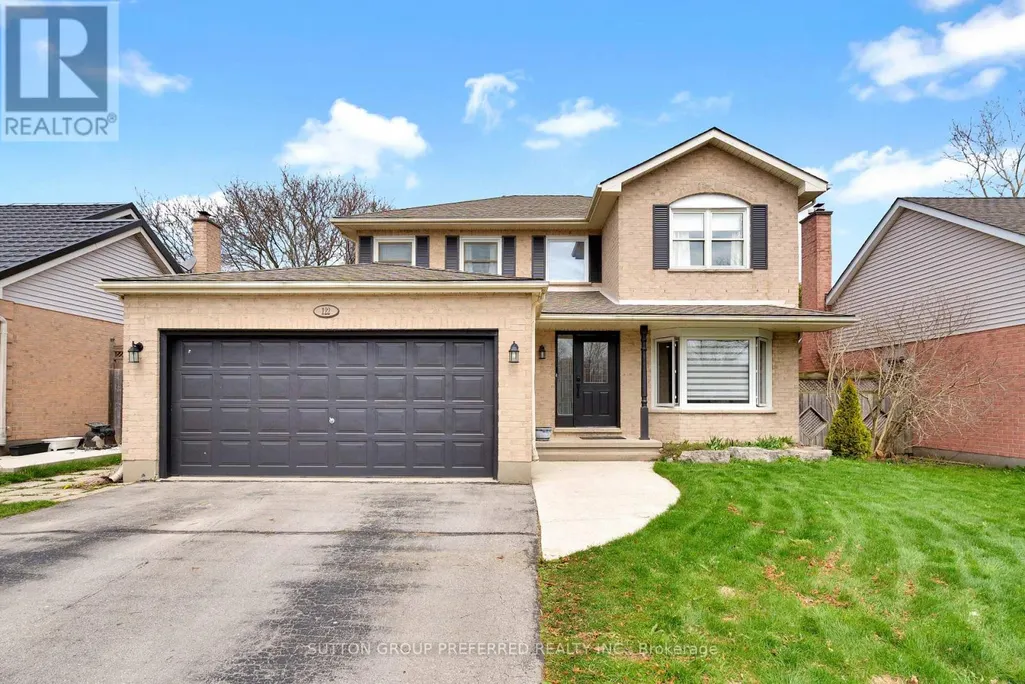
122 Laurel Street, London North (North M), ON
Price
$ 739,900
Property Attributes
- ID#X13742702
- TypeSingle Family
- Listing Status Active
- MunicipalityLondon North (North M)
- CityLondon North (North M)
- AreaNorth M
- NeighbourhoodNorth M
- Postal CodeN6H 4X1
- Style
- Price$ 739,900
- Bedrooms4+1
- Bathrooms2
- Half Bathrooms1
Data Source:
Canadian Real Estate Association (CREA)
Property Description
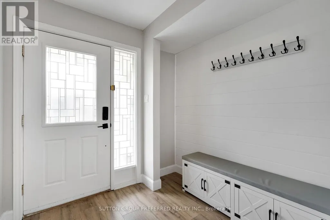
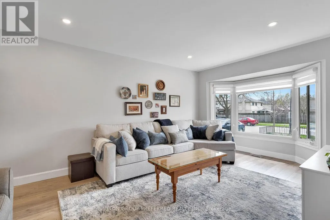
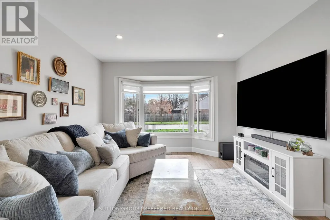
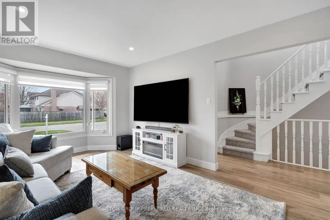
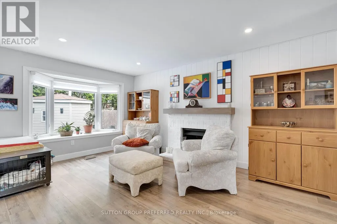
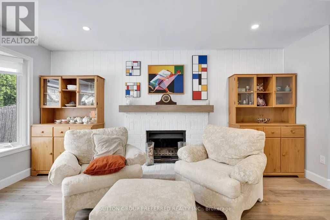
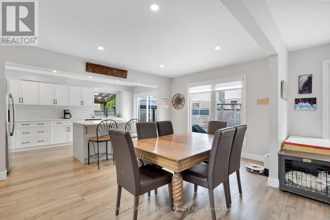
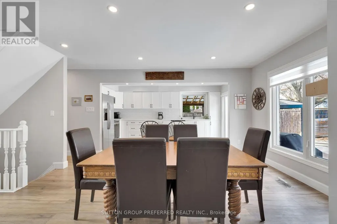
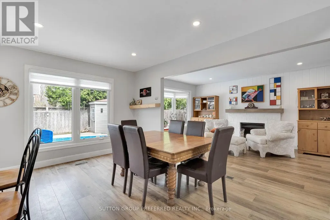
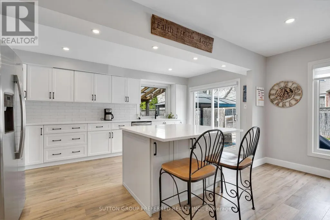
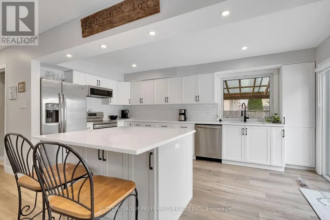
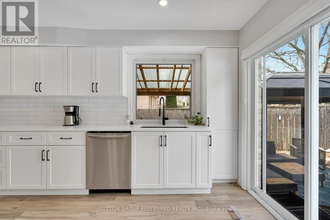
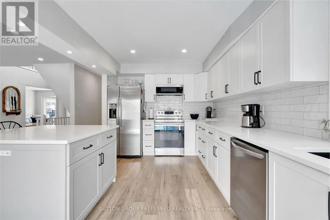
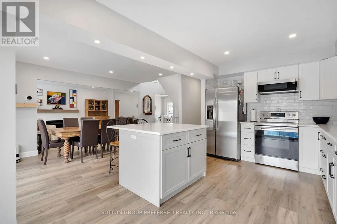
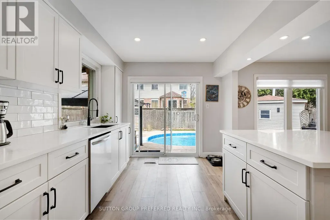
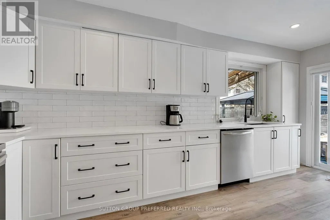
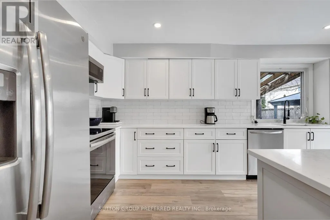
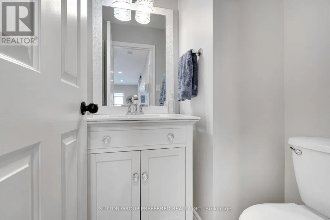
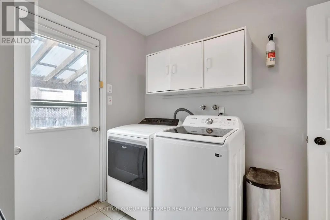
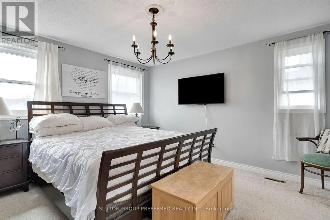
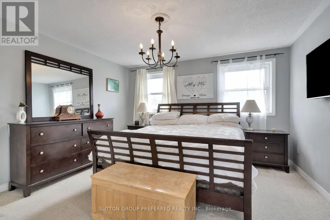
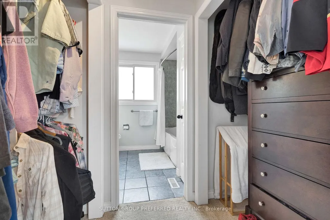
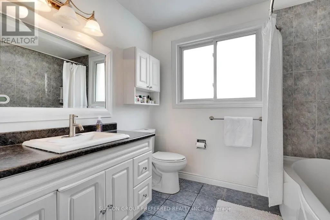
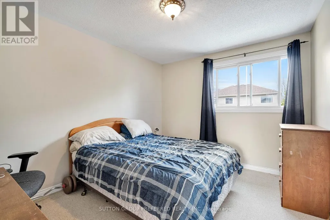
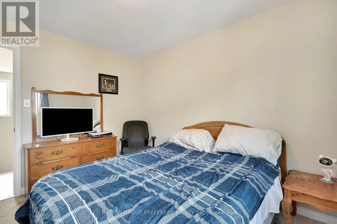
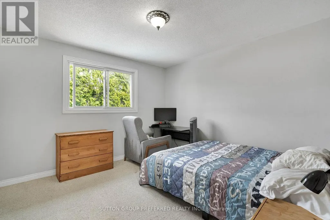
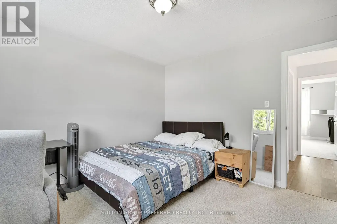
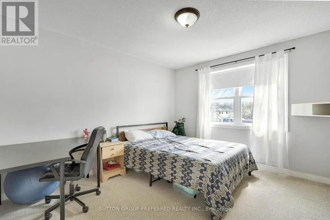
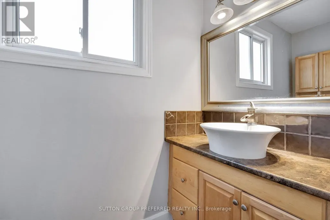
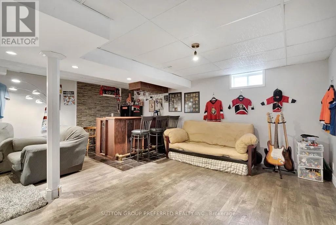
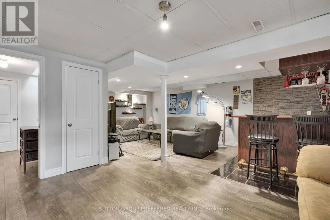
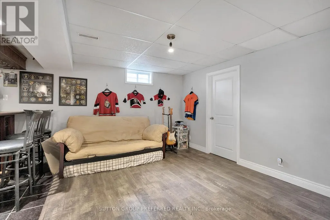
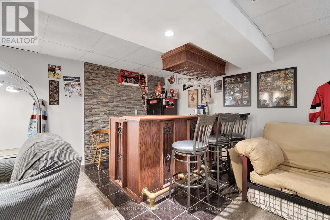
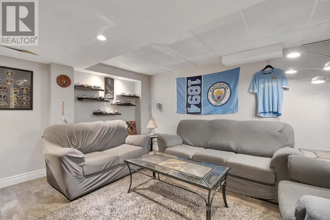
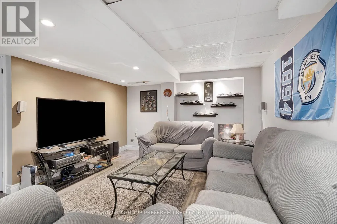
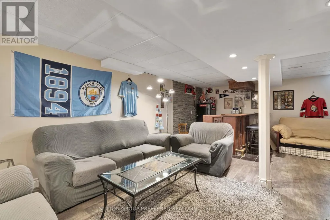
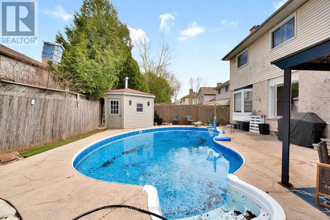
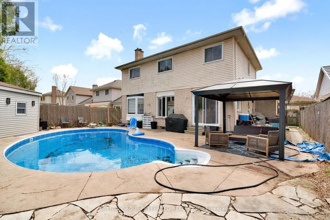
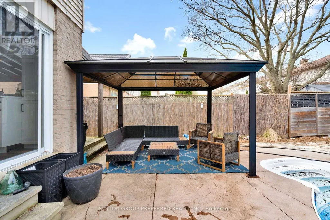
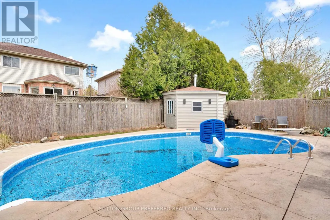
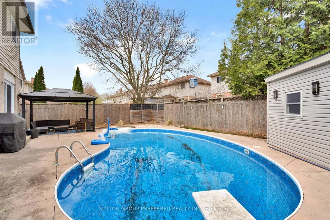
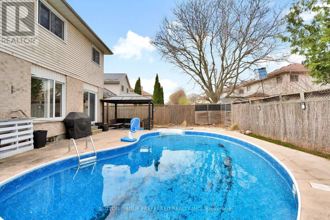
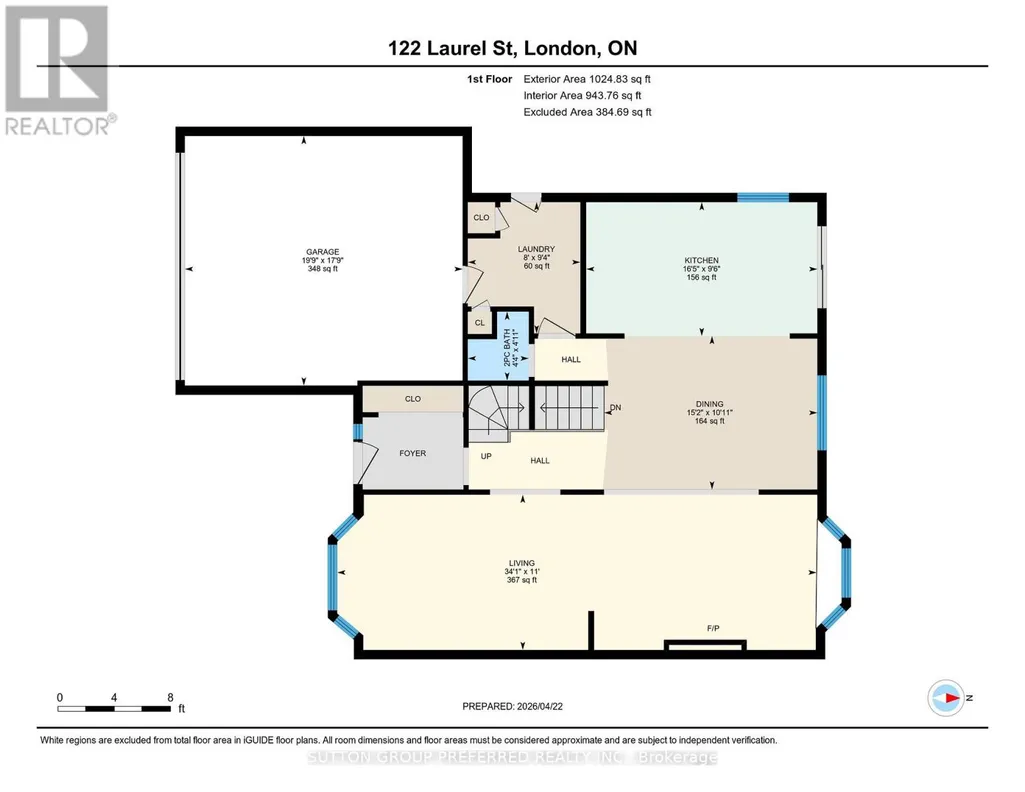
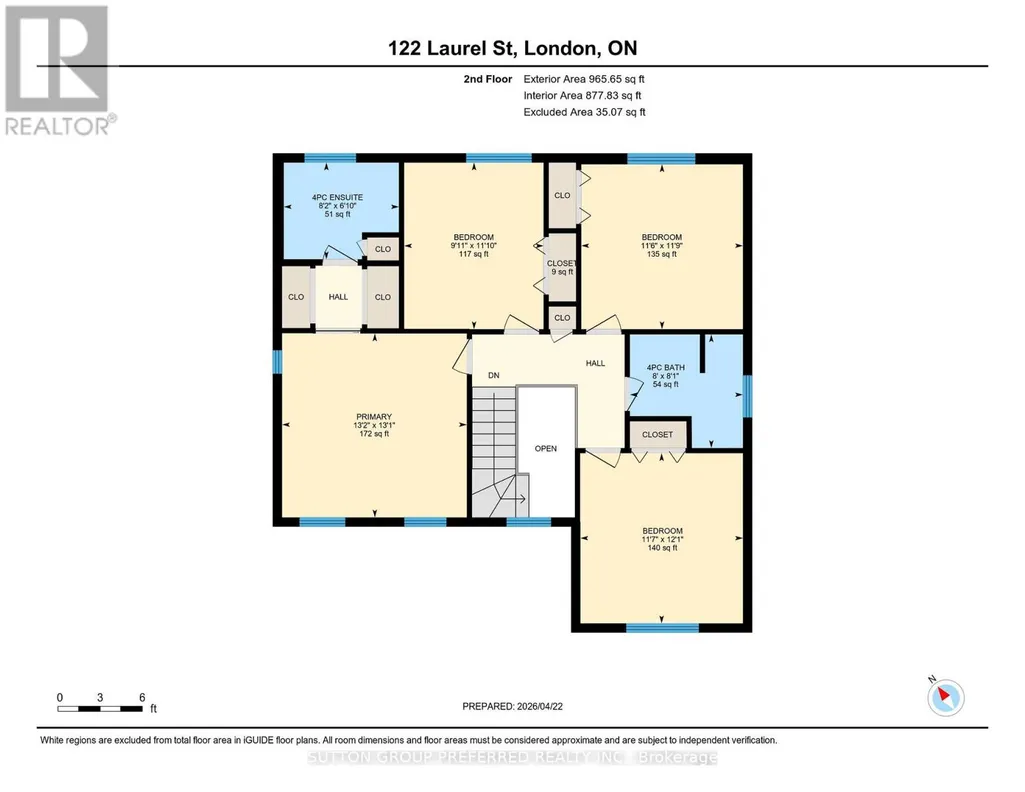
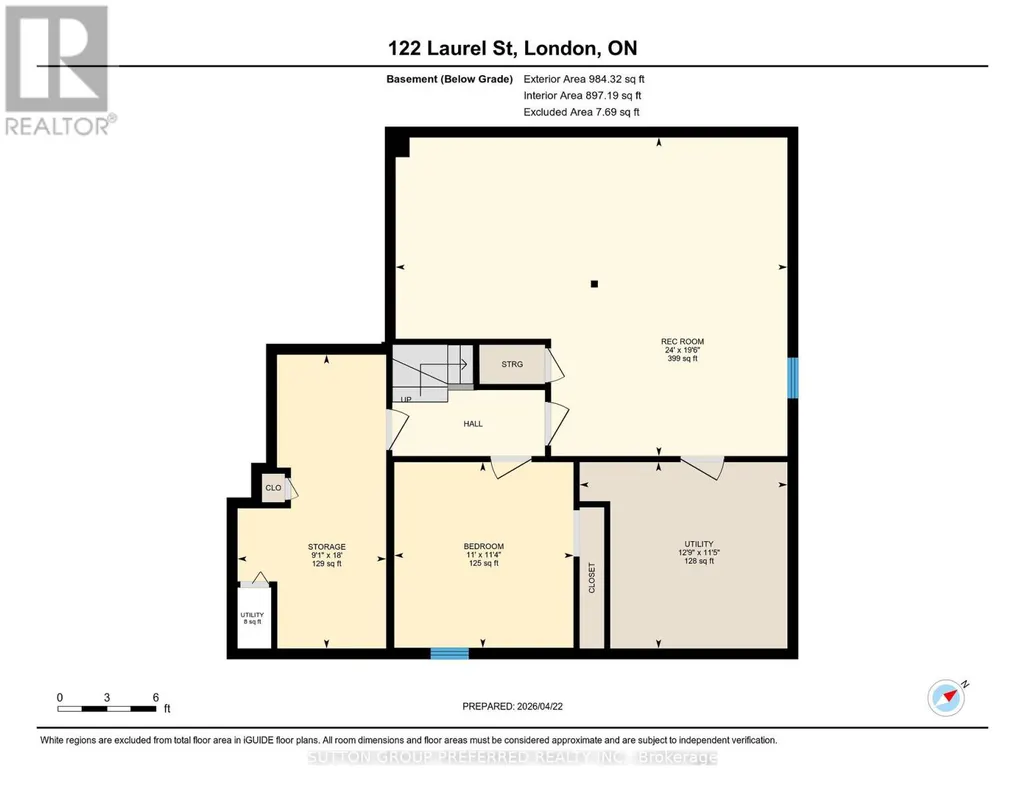
Welcome t o 122 Laurel Street, ideally located in the sought-after Huntington and Oakridge area of West London. This beautifully updated 4-bedroom home offers a perfect blend of modern design and family-friendly living. The main floor has been thoughtfully opened up to create a bright, airy space featuring a stunning beamed ceiling that seamlessly connects the kitchen and dining area-ideal for entertaining. The kitchen is finished with elegant quartz countertops, updated cabinetry, and enhanced by stylish pot lights and custom blinds throughout the main level. A convenient main floor laundry and2-piece bathroom add t o the home's everyday functionality. Upstairs, you'll find four spacious bedrooms, perfect for growing families. The finished lower level offers additional living space complete with a unique dry bar featuring a charming historic bar-ideal for hosting and relaxing. Major updates provide peace of mind, including windows (2016), roof (June 2021), and furnace and A/C (2021). Step outside t o your private backyard oasis, complete with a beautiful 16 x 32 in-ground pool with a liner replaced just 4 years ago-perfect for summer enjoyment. Situated in a desirable neighbourhood close t o top-rated schools, parks, and amenities, this move-in-ready home is a n exceptional opportunity for families seeking both comfort and style. (id:7434)
General Features
| Features | Sump Pump |
|---|---|
| Property Type | Single Family |
| Zoning Description | R1-4 |
| CommunityName | North M |
| Amenities | Park, Schools |
| Building Amenities | Separate Electricity Meters |
| Building Appliances | Garage door opener remote(s), Water meter, Dishwasher, Dryer, Microwave, Stove, Washer, Refrigerator |
| Building Cooling Type | Central air conditioning |
| Location Description | Cross Streets: GUILDWOOD BLVD. ** Directions: GUILDWOOD BLVD or OXFORD STREET WEST to LAUREL STREET. |
| Parking Space Total | 4 |
| Foundation Type | Poured Concrete |
| Building Type | House |
| Ownership Type | Freehold |
| Building.StoriesTotal | 2 |
Interior Features
| Building Fireplace Present | False |
|---|---|
| Building Heating Type | Forced air |
| Building Heating Fuel | Natural gas |
| Basement Development | Partially finished |
| Basement Type | N/A (Partially finished) |
| Construction Style Attachment | Detached |
| Living Area Range | 2000 |
| Bedrooms | 4+1 |
Exterior Features
| Pool Type | Inground pool |
|---|---|
| Structure | Shed |
| Land Amenities | Park, Schools |
| Sewer | Sanitary sewer |
| Exterior Finish | Brick, Vinyl siding |
| Fence Type | Fenced yard |
Room Details
| Room | Dimensions | Level | Flooring | Details |
|---|---|---|---|---|
| Bedroom 2 | 3.51 m x 3.58 m | Second level | 3.58 m | |
| Bedroom 3 | 3.52 m x 3.69 m | Second level | 3.69 m | |
| Bedroom 4 | 3.02 m x 3.61 m | Second level | 3.61 m | |
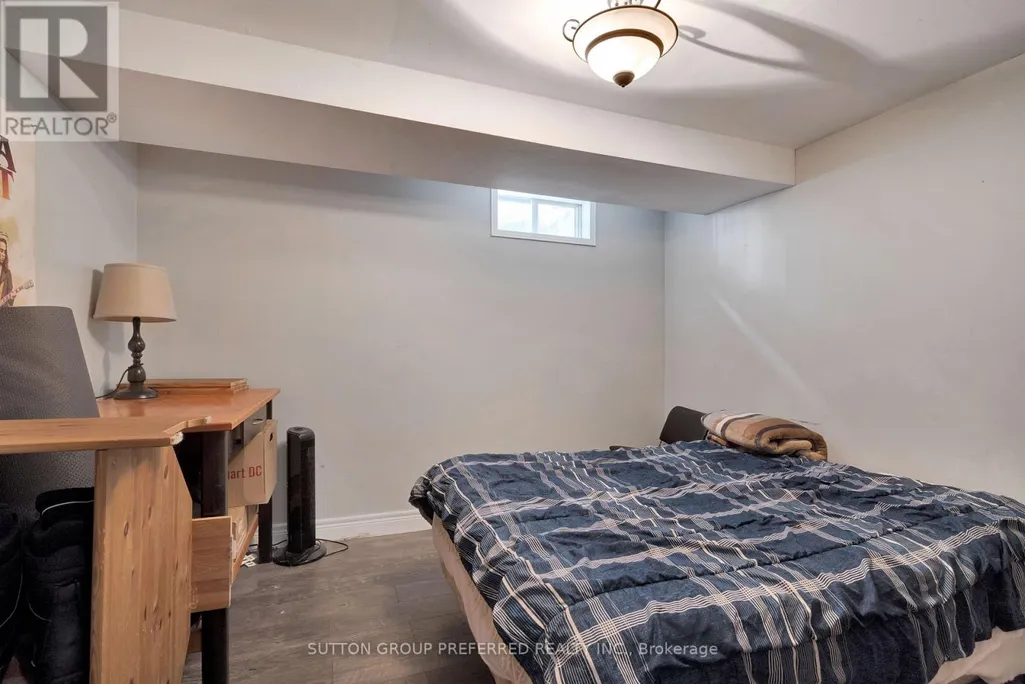
| Bedroom 5 | 3.47 m x 3.35 m | Lower level | 3.35 m | |
| Dining room | 3.33 m x 4.62 m | Main level | 4.62 m | |
| Kitchen | 2.9 m x 5.01 m | Main level | 5.01 m | |
| Laundry room | 2.85 m x 2.44 m | Main level | 2.44 m | |
| Living room | 3.37 m x 10.39 m | Main level | 10.39 m | |
| Primary Bedroom | 4.01 m x 3.99 m | Second level | 3.99 m | |
| Recreational, Games room | 5.95 m x 7.32 m | Lower level | 7.32 m | |
| Utility room | 3.48 m x 3.88 m | Lower level | 3.88 m |
Amenities
- Views
- New Construction
- Adult 55+
- Lease To Own
- No Strata Fees
- Furnished
- Primary On Main
- Air Conditioning
- Seller Finance
- Green
- Fixer Upper
- Horse
- Golf
- Fireplace
- Deck
- Garage
- Basement
- Pool

Property vs Single Family Average in N6H 4X1
Price
In The Neighbourhood
Just Listed
London North (North M)
$ 579,000
- Type
- Single Family
- Rooms
- 3 Beds + 1.5 Baths
CENTURY 21 FIRST CANADIAN CORP
Just Listed
London North (North M)
$ 619,900
- Type
- Single Family
- Rooms
- 5 Beds + 2 Baths
KELLER WILLIAMS LIFESTYLES
Just Listed
London North (North M)
$ 1,199,000
- Type
- Single Family
- Rooms
- 5 Beds + 3.5 Baths
BLUE FOREST REALTY INC.
London North (North M)
$ 3,200
- Type
- Single Family
- Rooms
- 6 Beds + 3.5 Baths
HOMELIFE LANDMARK REALTY INC.
London North (North M)
$ 634,900
- Type
- Single Family
- Rooms
- 3 Beds + 2.5 Baths
CENTURY 21 FIRST CANADIAN CORP
London North (North M)
$ 2,600
- Type
- Single Family
- Rooms
- 4 Beds + 2.5 Baths
INITIA REAL ESTATE (ONTARIO) LTD
London North (North M)
$ 2,950
- Type
- Single Family
- Rooms
- 3 Beds + 2.5 Baths
SUTTON GROUP PREFERRED REALTY INC.
London North (North M)
$ 879,000
- Type
- Single Family
- Rooms
- 4 Beds + 3.5 Baths
HOMELIFE/MIRACLE REALTY LTD
London North (North M)
$ 619,900
- Type
- Single Family
- Rooms
- 3 Beds + 2.5 Baths
ROYAL LEPAGE TRILAND REALTY
London North (North M)
$ 2,599
- Type
- Single Family
- Rooms
- 3 Beds + 2.5 Baths
CENTURY 21 FIRST CANADIAN CORP
London North (North M)
$ 3,100
- Type
- Single Family
- Rooms
- 4 Beds + 2.5 Baths
HOMELIFE LANDMARK REALTY INC.
London North (North M)
$ 729,900
- Type
- Single Family
- Rooms
- 3 Beds + 2.5 Baths
SUTTON GROUP - SELECT REALTY
