
Address
813 Deer Ridge Place, London North (North M), ON
Price
$ 1,199,000
Property Attributes
- ID#X13804436
- TypeSingle Family
- Listing Status Active
- MunicipalityLondon North (North M)
- CityLondon North (North M)
- AreaNorth M
- NeighbourhoodNorth M
- Postal CodeN6H 0C1
- Style
- Price$ 1,199,000
- Bedrooms4+1
- Bathrooms3
- Half Bathrooms1
Data Source:
Canadian Real Estate Association (CREA)
Property Description
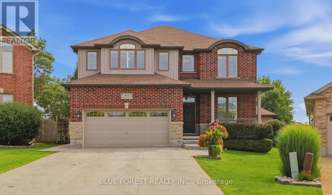
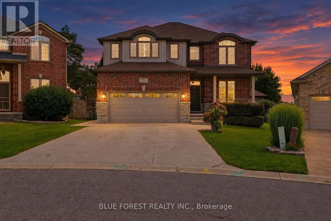
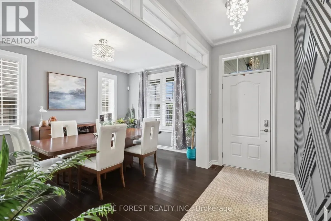
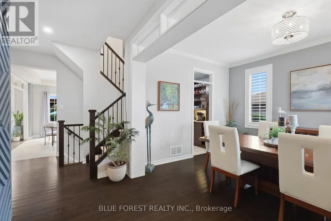
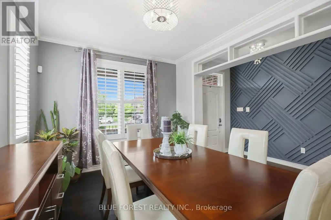
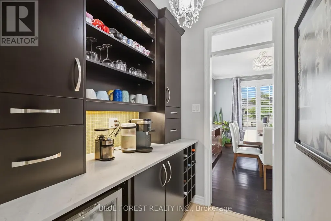
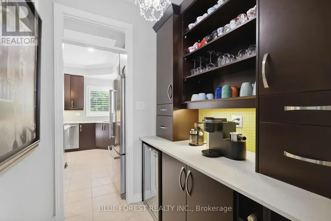
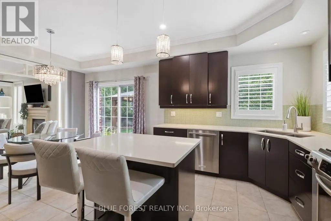
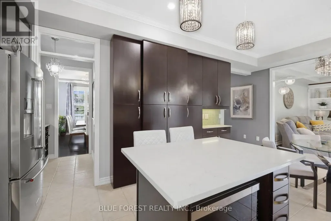
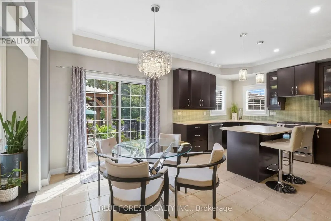
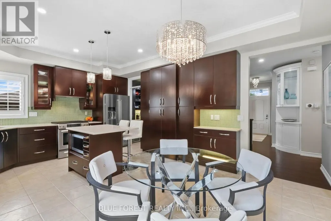
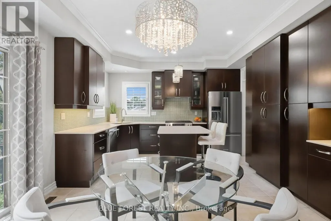
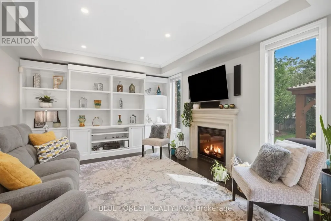
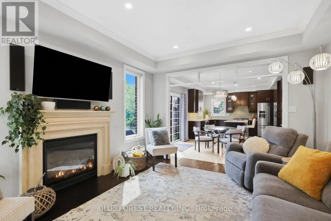
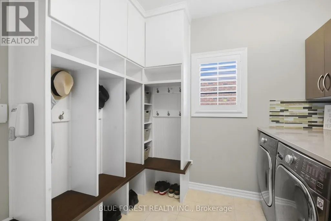
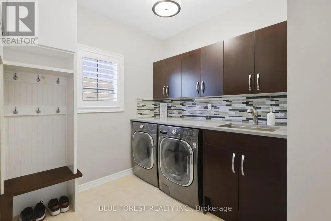
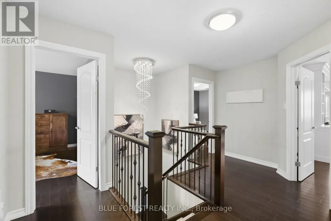
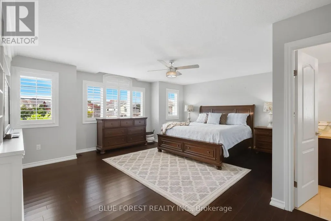
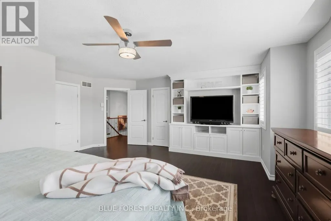
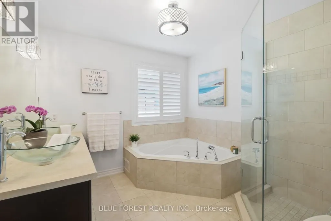
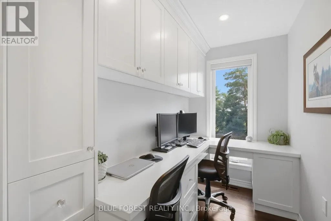
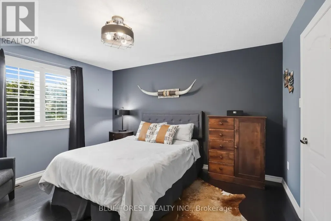
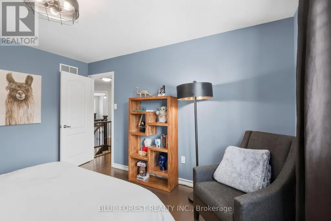
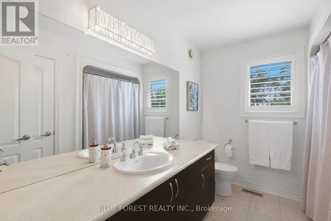
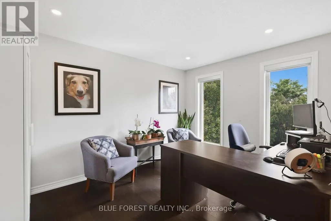
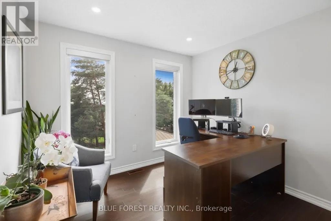
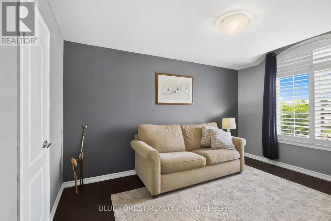
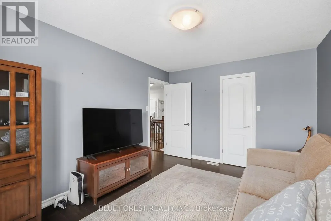
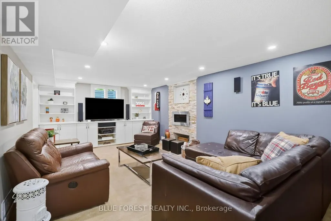
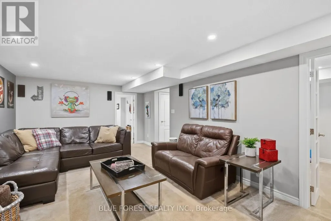
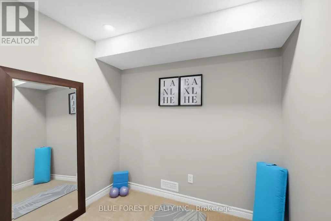
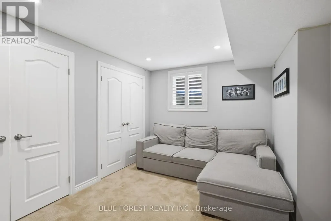
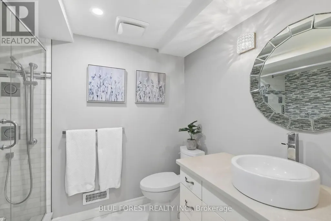
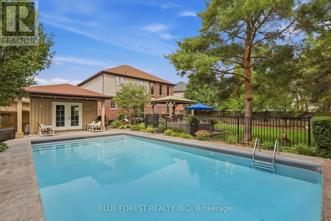
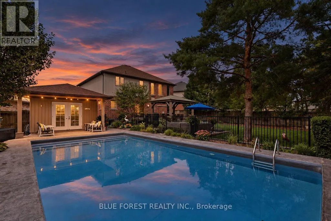
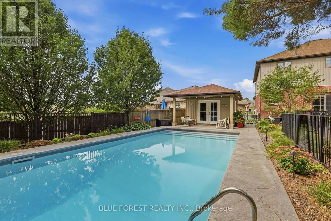
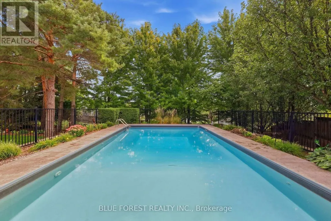
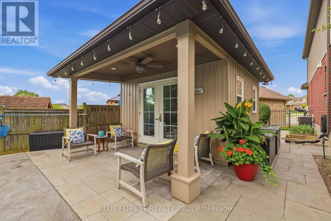
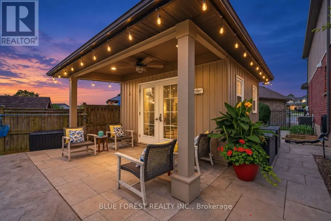
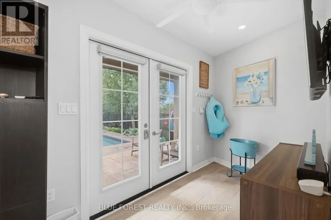
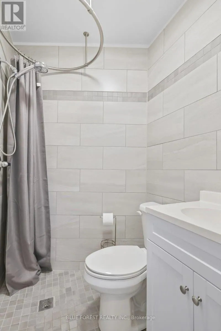
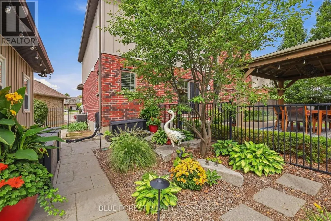
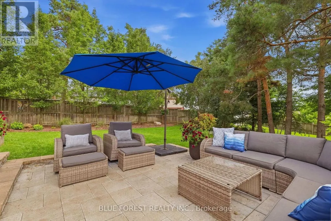
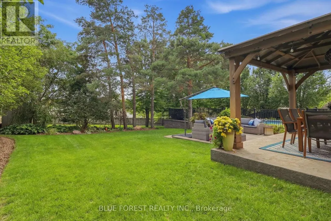
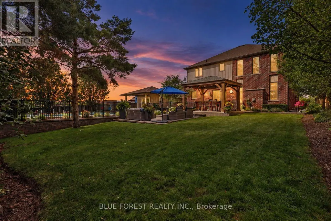
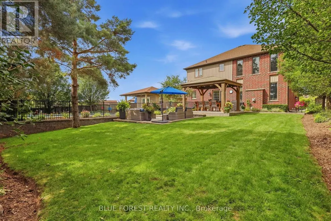
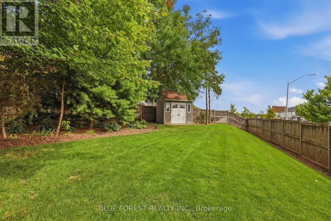
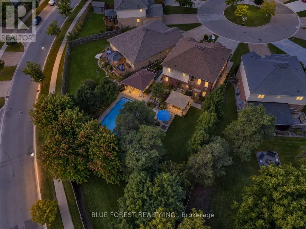
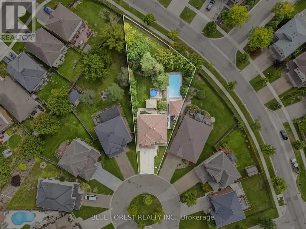
Welcome to a home with room to spread out inside and a backyard that feels like a getaway. The large pie-shaped lot gives you plenty of space to enjoy, from the separately fenced heated saltwater pool to the patio and gazebo. There's still a generous grassy area surrounded by mature trees and established landscaping. The heated pool house adds a three-piece bathroom and wet bar, making it easy to spend the whole afternoon outside or have friends over for a swim.At the front of the house, a large dining room connects to a butler's pantry with a bar fridge, which leads into the spacious eat-in kitchen with an island. The main floor also offers a family room, plus a mudroom and laundry room with custom built-ins that keep everyday life organized. Hardwood flooring runs through the main and second floors.Upstairs, you'll find four generously sized bedrooms and a separate office with built-ins. The spacious primary suite has two walk-in closets, custom built-ins and a sitting area.The finished lower level offers another place to gather, with a large family room featuring a gas fireplace and built-ins. There's also a guest room, a flexible playroom or office, a full bathroom and a large storage room. California shutters, motorized blinds and an irrigation system round out the home. (id:7434)
General Features
| Features | Cul-de-sac, Wooded area, Sloping, Lighting, Sump Pump |
|---|---|
| Property Type | Single Family |
| Zoning Description | R1-4 |
| CommunityName | North M |
| Building Amenities | Fireplace(s) |
| Building Appliances | Water Heater, Central Vacuum, Water meter, Dishwasher, Dryer, Garage door opener, Stove, Washer, Window Coverings, Refrigerator |
| Building Cooling Type | Central air conditioning, Air exchanger |
| Location Description | Cross Streets: Sarnia & Beaverbrook. ** Directions: Sarnia to Beaverbrook - south on Beaverbrook. Left on Oak Crossing. Quick right on Deer Ridge. |
| Parking Space Total | 6 |
| Foundation Type | Poured Concrete |
| Building Type | House |
| Ownership Type | Freehold |
| Building.StoriesTotal | 2 |
Interior Features
| Building Fireplace Present | True |
|---|---|
| Building Fireplace Total | 2 |
| Building Heating Type | Forced air |
| Building Heating Fuel | Natural gas |
| Basement Development | Finished |
| Basement Type | Full (Finished) |
| Construction Style Attachment | Detached |
| Living Area Range | 2000 |
| Bedrooms | 4+1 |
Exterior Features
| Pool Type | Inground pool |
|---|---|
| Structure | Porch |
| Landscape Features | Lawn sprinkler |
| Sewer | Sanitary sewer |
| Exterior Finish | Vinyl siding, Brick |
| Fence Type | Fully Fenced, Fenced yard |
Room Details
| Room | Dimensions | Level | Flooring | Details |
|---|---|---|---|---|
| Bedroom | 3.89 m x 2.94 m | Lower level | 2.94 m | |
| Bedroom 2 | 3.06 m x 4.12 m | Second level | 4.12 m | |
| Bedroom 3 | 3.39 m x 3.95 m | Second level | 3.95 m | |
| Bedroom 4 | 3.02 m x 3.89 m | Second level | 3.89 m | |
| Dining room | 4.12 m x 3.06 m | Main level | 3.06 m | |
| Eating area | 2.59 m x 4.06 m | Main level | 4.06 m | |
| Family room | 6.77 m x 3.95 m | Lower level | 3.95 m | |
| Kitchen | 3.29 m x 3.96 m | Main level | 3.96 m | |
| Living room | 4.77 m x 4.05 m | Main level | 4.05 m | |
| Mud room | 3 m x 2.75 m | Main level | 2.75 m | |
| Office | 2.8 m x 1.62 m | Second level | 1.62 m | |
| Playroom | 2.44 m x 2.69 m | Lower level | 2.69 m | |
| Primary Bedroom | 5.74 m x 5.56 m | Second level | 5.56 m | |
| Utility room | 4.76 m x 6.5 m | Lower level | 6.5 m |
Amenities
- Views
- New Construction
- Adult 55+
- Lease To Own
- No Strata Fees
- Furnished
- Primary On Main
- Air Conditioning
- Seller Finance
- Green
- Fixer Upper
- Horse
- Golf
- Fireplace
- Deck
- Garage
- Basement
- Pool

Property vs Single Family Average in N6H 0C1
Price
In The Neighbourhood
Open House
London North (North M)
$ 619,900
- Type
- Single Family
- Rooms
- 5 Beds + 2 Baths
KELLER WILLIAMS LIFESTYLES
Just Listed
London North (North M)
$ 579,000
- Type
- Single Family
- Rooms
- 3 Beds + 1.5 Baths
CENTURY 21 FIRST CANADIAN CORP
Just Listed
London North (North M)
$ 3,200
- Type
- Single Family
- Rooms
- 6 Beds + 3.5 Baths
HOMELIFE LANDMARK REALTY INC.
Open House
London North (North M)
$ 634,900
- Type
- Single Family
- Rooms
- 3 Beds + 2.5 Baths
CENTURY 21 FIRST CANADIAN CORP
London North (North M)
$ 2,600
- Type
- Single Family
- Rooms
- 4 Beds + 2.5 Baths
INITIA REAL ESTATE (ONTARIO) LTD
London North (North M)
$ 879,000
- Type
- Single Family
- Rooms
- 4 Beds + 3.5 Baths
HOMELIFE/MIRACLE REALTY LTD
London North (North M)
$ 619,900
- Type
- Single Family
- Rooms
- 3 Beds + 2.5 Baths
ROYAL LEPAGE TRILAND REALTY
London North (North M)
$ 2,950
- Type
- Single Family
- Rooms
- 3 Beds + 2.5 Baths
SUTTON GROUP PREFERRED REALTY INC.
London North (North M)
$ 2,599
- Type
- Single Family
- Rooms
- 3 Beds + 2.5 Baths
CENTURY 21 FIRST CANADIAN CORP
London North (North M)
$ 3,100
- Type
- Single Family
- Rooms
- 4 Beds + 2.5 Baths
HOMELIFE LANDMARK REALTY INC.
Open House
London North (North M)
$ 739,900
- Type
- Single Family
- Rooms
- 5 Beds + 2.5 Baths
SUTTON GROUP PREFERRED REALTY INC.
London North (North M)
$ 729,900
- Type
- Single Family
- Rooms
- 3 Beds + 2.5 Baths
SUTTON GROUP - SELECT REALTY
